

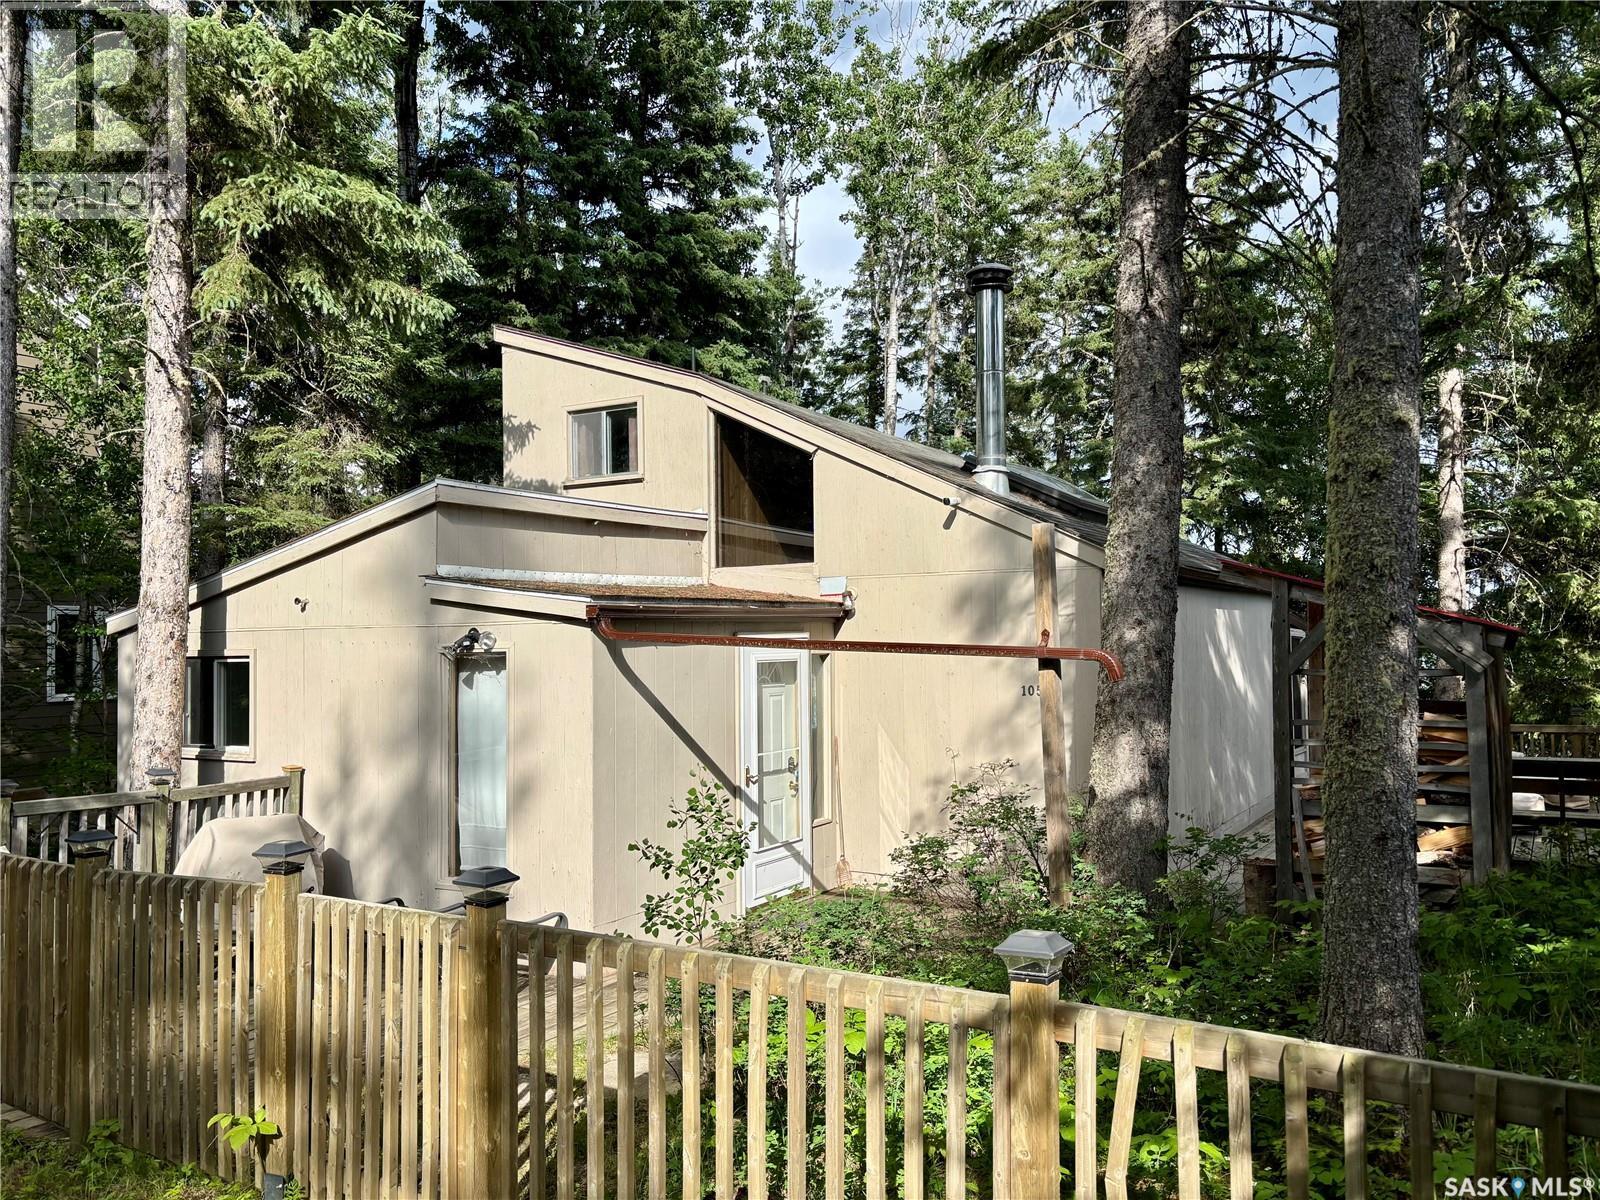
Lakefront at McPhee Lake, McPhee Lake, SK S0J0N0
McPhee Lake
Key Facts
Description
Experience lakefront living at its finest on the peaceful shores of McPhee Lake. This well-maintained four-bedroom, 1.5-bath cabin blends classic cottage charm with thoughtful modern updates. Warm cedar walls and wood burning stove create a cozy and inviting atmosphere, while the screened-in sunroom provides the perfect space to relax, entertain, and take in the stunning waterfront views. Designed for year-round enjoyment, the property has been updated with relocated water lines for winter use, a 1,250-gallon outdoor water tank for summer, on-demand hot water, and a DAB modulating water pressure system. Additional improvements include second-floor laundry, Wi-Fi-enabled heating in the living room, an insulated newer fiberglass septic tank, and new carpet and heating in the front entry. The insulated, painted garage features a new overhead door, providing excellent storage for your vehicles and lake toys. The property also includes a legally permitted dock and is registered with the RM of Lakeland, making it truly move-in ready. Whether you're looking for a family getaway or a year-round lakeside retreat, this exceptional McPhee Lake property offers everything you need to start making lasting memories. Don't miss this rare opportunity to own a beautiful piece of lakefront paradise. (id:31684)
Property Information
Property Type
Residential
Sub-Type
Single Family Residence
Year Built
1973
Living Area
786 sq ft
Ownership
Freehold
Listing #
SK040800
Property Features
Heating
Fireplace
Parking
Lot Features
Rooms
- 19 ft ,4 in X 7 ft ,2 inMain
- Bathroom 17 ft ,6 in X 7 ft ,5 inSecond
- Bathroom 23 ft ,9 in X 3 ft ,10 inMain
- Bathroom 35 ft ,7 in X 7 ft ,6 inMain
- Bedroom 17 ft ,5 in X 7 ft ,4 inSecond
- Bedroom 27 ft ,8 in X 9 ft ,8 inMain
- Bedroom 37 ft ,6 in X 7 ft ,6 inMain
- Dining Room6 ft ,6 in X 11 ft ,5 inMain
- Kitchen7 ft ,6 in X 7 ft ,10 inMain
- Living Room14 ft ,4 in X 11 ft ,5 inMain
Affordability Calculator
$103,980
Estimated monthly payment
$2,767/mo
Principal $415,920 · Est. interest $580,245 over 30 yrs
Neighborhood Market Statistics
How this home compares to active listings in McPhee Lake, SK
- CA$357,857
- Median Listing Price
- 60
- Median Days on Market
- 1,170
- Median Sq Ft
- CA$312
- Median Price / Sq Ft
- 367
- Active Listings
- This home’s price is 45% above the area median.
- Its price per sq ft is 112% above the area median.
Market statistics compiled from active EXIT Realty® and MLS listings in McPhee Lake, SK.
Similar Homes Nearby
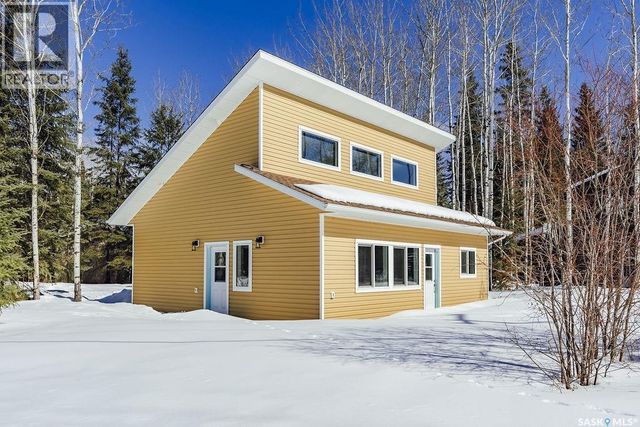


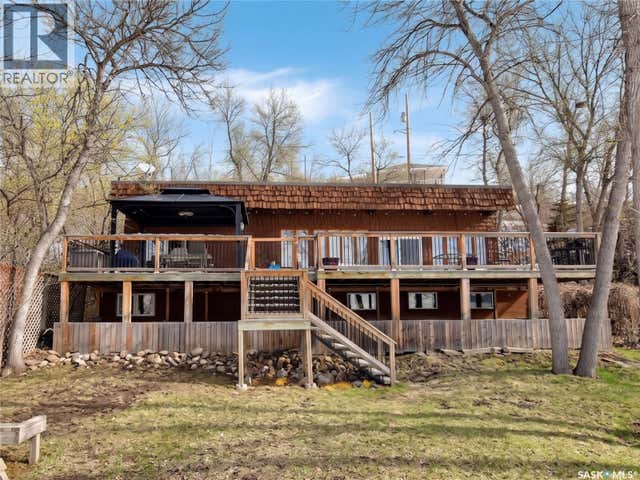
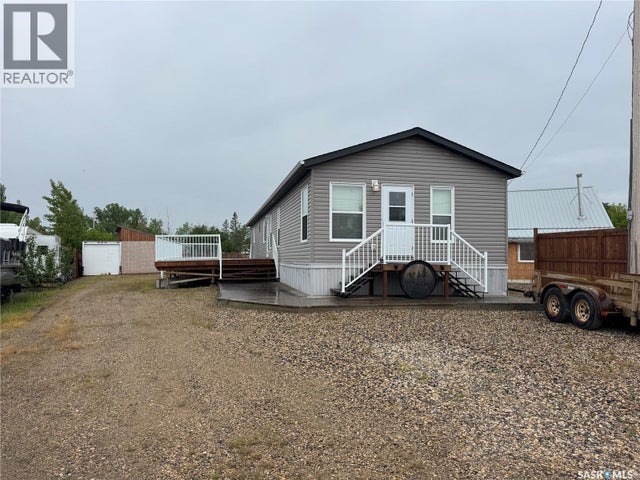

Similar Home Values
Comparable nearby listings and their asking prices.
| Address | Price | Beds | Baths | Sq Ft |
|---|---|---|---|---|
| 1 May BAY, Delaronde Lake, SK | CA$364,900 | 3 | 1 | 992 |
| 104 Heistad PLACE, Fishing Lake, SK | CA$365,000 | 3 | 1 | 960 |
| Mezzo acreage, Duck Lake Rm No. 463, SK | CA$369,000 | 3 | 3 | 1,824 |
| 208-210 Criddle AVENUE, Crooked Lake, SK | CA$369,900 | 4 | 2 | 960 |
| 11 Isabella PLACE, Fishing Lake, SK | CA$369,900 | 3 | 2 | 1,520 |
| 9 Kilcare DRIVE, Jackfish Lake, SK | CA$379,000 | 3 | 1 | 896 |
Moving Cost Estimate

Listing Courtesy: Boyes Group Realty Inc.
Data Terms of Use
This website is operated by Boyes Group Realty Inc., a brokerage who is a member of The Canadian Real Estate Association (CREA). The content on this website is owned or controlled by CREA. By accessing this website, the user agrees to be bound by these terms of use as amended from time to time, and agrees that these terms of use constitute a binding contract between the user, Boyes Group Realty Inc., and CREA.
Copyright
The content on this website is protected by copyright and other laws, and is intended solely for the private, non-commercial use by individuals. Any other reproduction, distribution or use of the content, in whole or in part, is specifically prohibited. Prohibited uses include commercial use, “screen scraping”, “database scraping”, and any other activity intended to collect, store, reorganize or manipulate the content of this website.
Trademarks
REALTOR®, REALTORS®, and the REALTOR® logo are certification marks that are owned by REALTOR® Canada Inc. and licensed exclusively to The Canadian Real Estate Association (CREA). These certification marks identify real estate professionals who are members of CREA and who must abide by CREA’s By-Laws, Rules, and the REALTOR® Code. The MLS® trademark and the MLS® logo are owned by CREA and identify the professional real estate services provided by members of CREA.
Liability and Warranty Disclaimer
The information contained on this website is based in whole or in part on information that is provided by members of CREA, who are responsible for its accuracy. CREA reproduces and distributes this information as a service for its members, and assumes no responsibility for its completeness or accuracy.
Amendments
Boyes Group Realty Inc. may at any time amend these Terms of Use by updating this posting. All users of this site are bound by these amendments should they wish to continue accessing the website, and should therefore periodically visit this page to review any and all such amendments.