

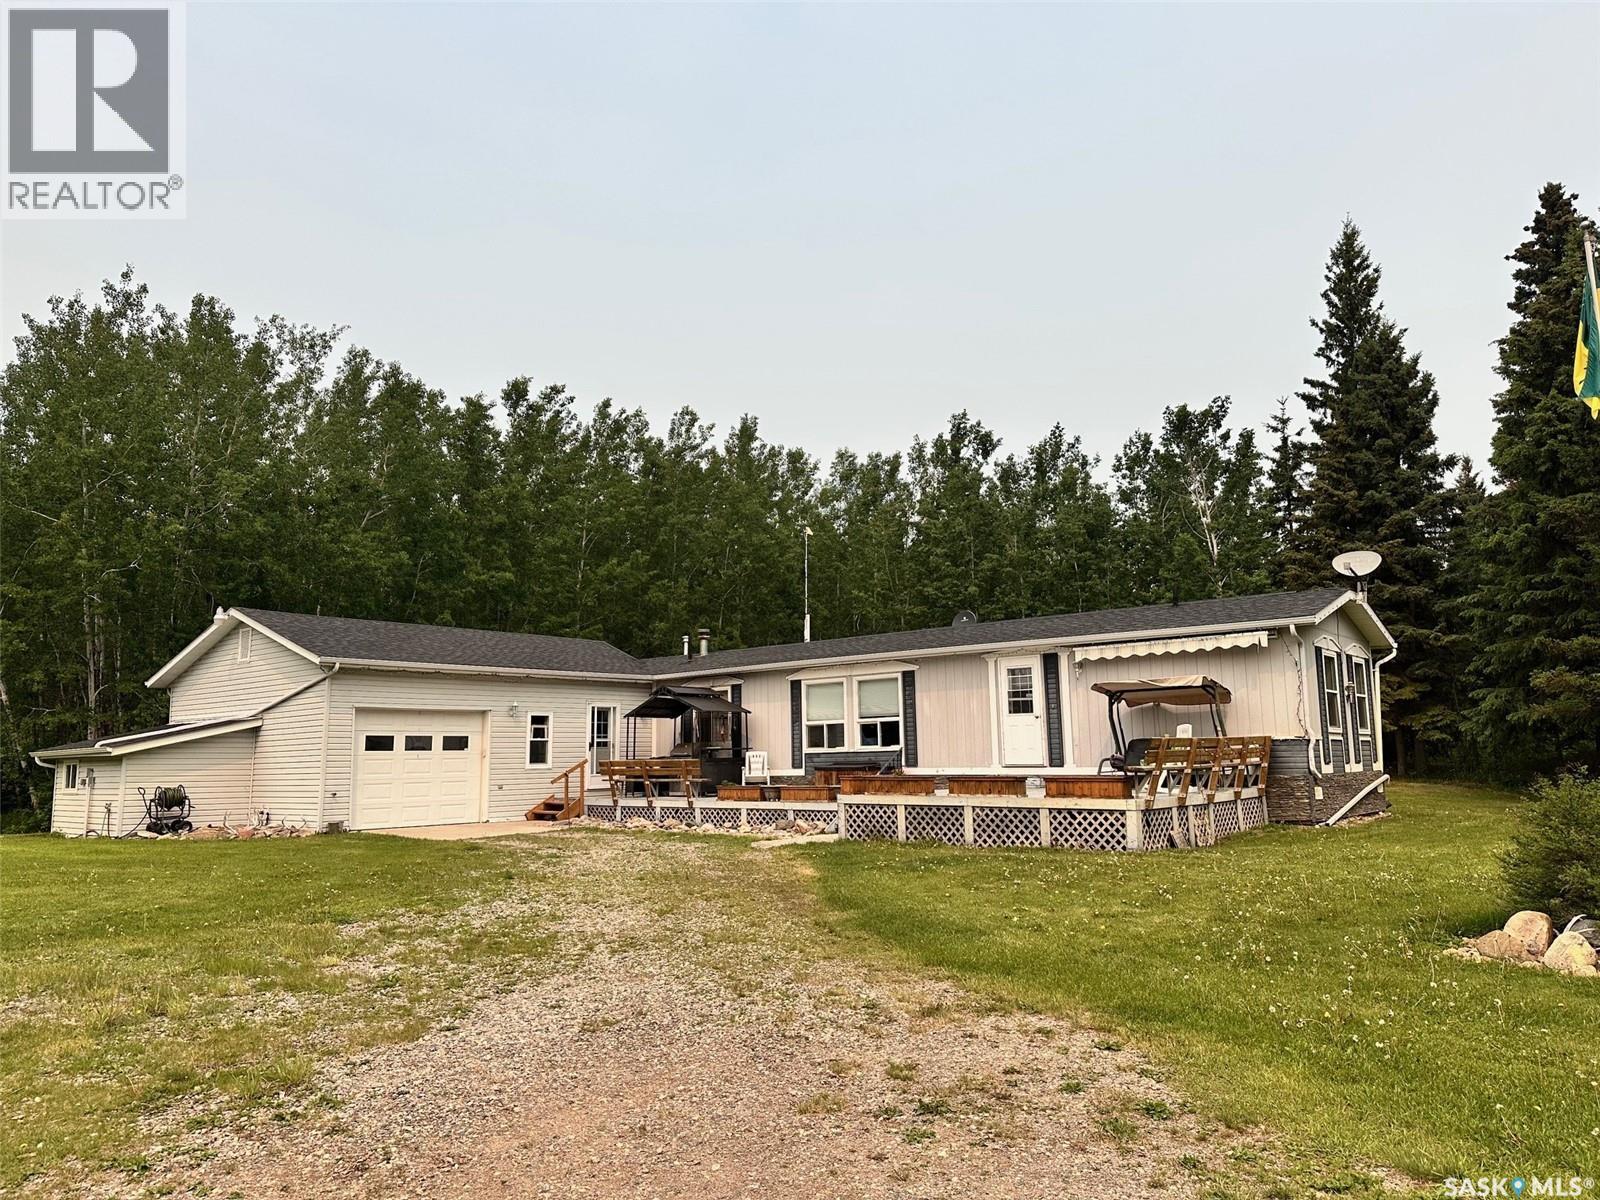
Armstrong Acreage - Chitek Lake, Chitek Lake, SK S0J0L0
Chitek Lake
Key Facts
Description
This rare opportunity near the popular Chitek Lake offers everything the outdoor enthusiast could hope for in an acreage! If you are wild about fishing, boating, snowmobiling, quadding and berry picking, you will find this home ideally located. The modern kitchen, dining and living room are all brightly lit with natural light flowing in, with a skylight for added beauty. A generator is wired into the house so that you can withstand any power outages with ease. The spacious layout provides plentiful cupboards and storage, and a cold storage room in the addition allows you to keep your canning and jams fresh over the winter. The primary suite is very large with ensuite, while the other three bedrooms all offer space for the family or guests. Central air keeps you comfortable on warm summer days, but you will be at the lake just 5 kms away or fishing on one of the small fishing holes in the immediate area. The attached, heated garage keeps your car or SUV out of the elements, while the large, heated shop brings all the recreational vehicles inside for storage. With open space, plumbing with hot water, electrical, lifted storage, office space, and tons of shelving…if you can think of it – this shop has it! Attached to the heated shop is an addition that stores your camper or RV, with 30 amp electrical inside and 20 amp outside plug-ins to keep everything charged up. Across the yard, a pole shed gives yet more storage for recreational boats, trailers or equipment. (id:31684)
Property Information
Property Type
Residential
Sub-Type
Single Family Residence
Style
Bungalow
Year Built
1998
Living Area
1,568 sq ft
Lot Size
2.04 acres
Ownership
Freehold
Listing #
SK029714
Property Features
Exterior
Cooling
Heating
Parking
Rooms
- 6 ft X 8 ftMain
- Bathroom 18 ft ,3 in X 5 ft ,3 inMain
- Bathroom 25 ft X 14 ft ,5 inMain
- Bedroom 111 ft ,11 in X 14 ft ,5 inMain
- Bedroom 27 ft ,7 in X 8 ft ,7 inMain
- Bedroom 37 ft ,3 in X 14 ft ,5 inMain
- Bedroom 49 ft ,9 in x Measurements not availableMain
- Kitchen13 ft ,5 in X 14 ft ,5 inMain
- Laundry7 ft ,6 in X 7 ft ,6 inMain
- Living Room13 ft ,11 in X 14 ft ,5 inMain
Affordability Calculator
$105,000
Estimated monthly payment
$2,794/mo
Principal $420,000 · Est. interest $585,937 over 30 yrs
Similar Homes Nearby

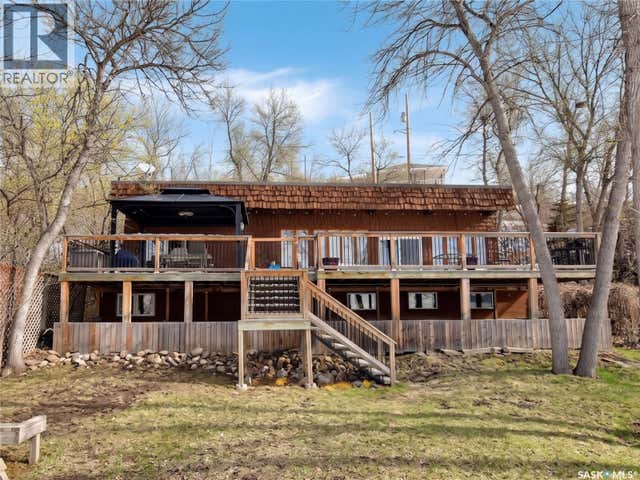
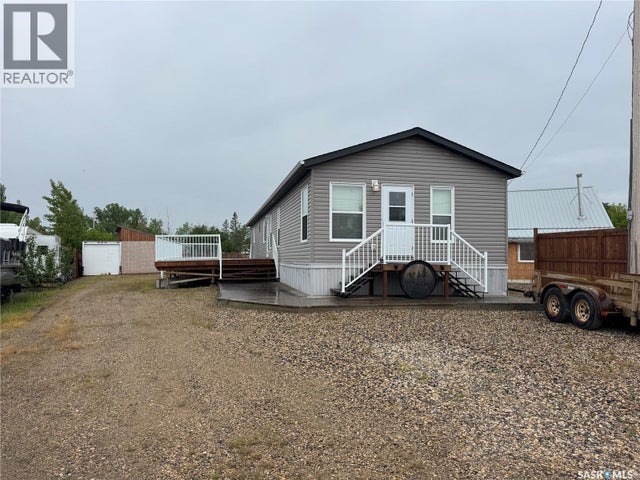

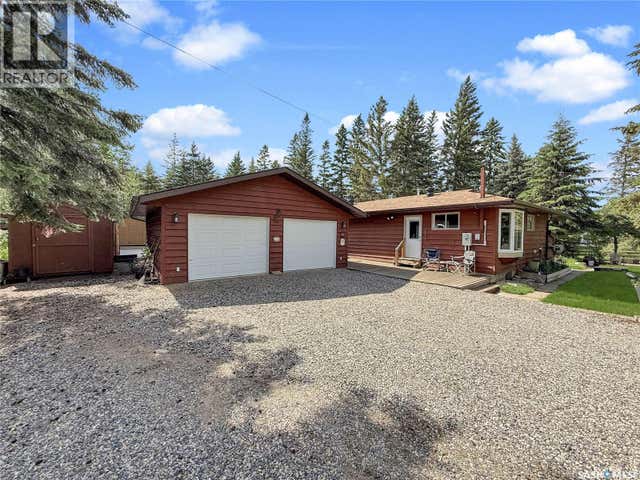

Similar Home Values
Comparable nearby listings and their asking prices.
| Address | Price | Beds | Baths | Sq Ft |
|---|---|---|---|---|
| Mezzo acreage, Duck Lake Rm No. 463, SK | CA$369,000 | 3 | 3 | 1,824 |
| 208-210 Criddle AVENUE, Crooked Lake, SK | CA$369,900 | 4 | 2 | 960 |
| 11 Isabella PLACE, Fishing Lake, SK | CA$369,900 | 3 | 2 | 1,520 |
| 9 Kilcare DRIVE, Jackfish Lake, SK | CA$379,000 | 3 | 1 | 896 |
| 26 Lakeshore DRIVE, Candle Lake, SK | CA$380,000 | 3 | 1 | 976 |
| 17 Pheasant STREET, Thomson Lake, SK | CA$384,900 | 3 | 1 | 688 |
Moving Cost Estimate

Listing Courtesy: RE/MAX Of The Battlefords
Data Terms of Use
This website is operated by RE/MAX Of The Battlefords, a brokerage who is a member of The Canadian Real Estate Association (CREA). The content on this website is owned or controlled by CREA. By accessing this website, the user agrees to be bound by these terms of use as amended from time to time, and agrees that these terms of use constitute a binding contract between the user, RE/MAX Of The Battlefords, and CREA.
Copyright
The content on this website is protected by copyright and other laws, and is intended solely for the private, non-commercial use by individuals. Any other reproduction, distribution or use of the content, in whole or in part, is specifically prohibited. Prohibited uses include commercial use, “screen scraping”, “database scraping”, and any other activity intended to collect, store, reorganize or manipulate the content of this website.
Trademarks
REALTOR®, REALTORS®, and the REALTOR® logo are certification marks that are owned by REALTOR® Canada Inc. and licensed exclusively to The Canadian Real Estate Association (CREA). These certification marks identify real estate professionals who are members of CREA and who must abide by CREA’s By-Laws, Rules, and the REALTOR® Code. The MLS® trademark and the MLS® logo are owned by CREA and identify the professional real estate services provided by members of CREA.
Liability and Warranty Disclaimer
The information contained on this website is based in whole or in part on information that is provided by members of CREA, who are responsible for its accuracy. CREA reproduces and distributes this information as a service for its members, and assumes no responsibility for its completeness or accuracy.
Amendments
RE/MAX Of The Battlefords may at any time amend these Terms of Use by updating this posting. All users of this site are bound by these amendments should they wish to continue accessing the website, and should therefore periodically visit this page to review any and all such amendments.