

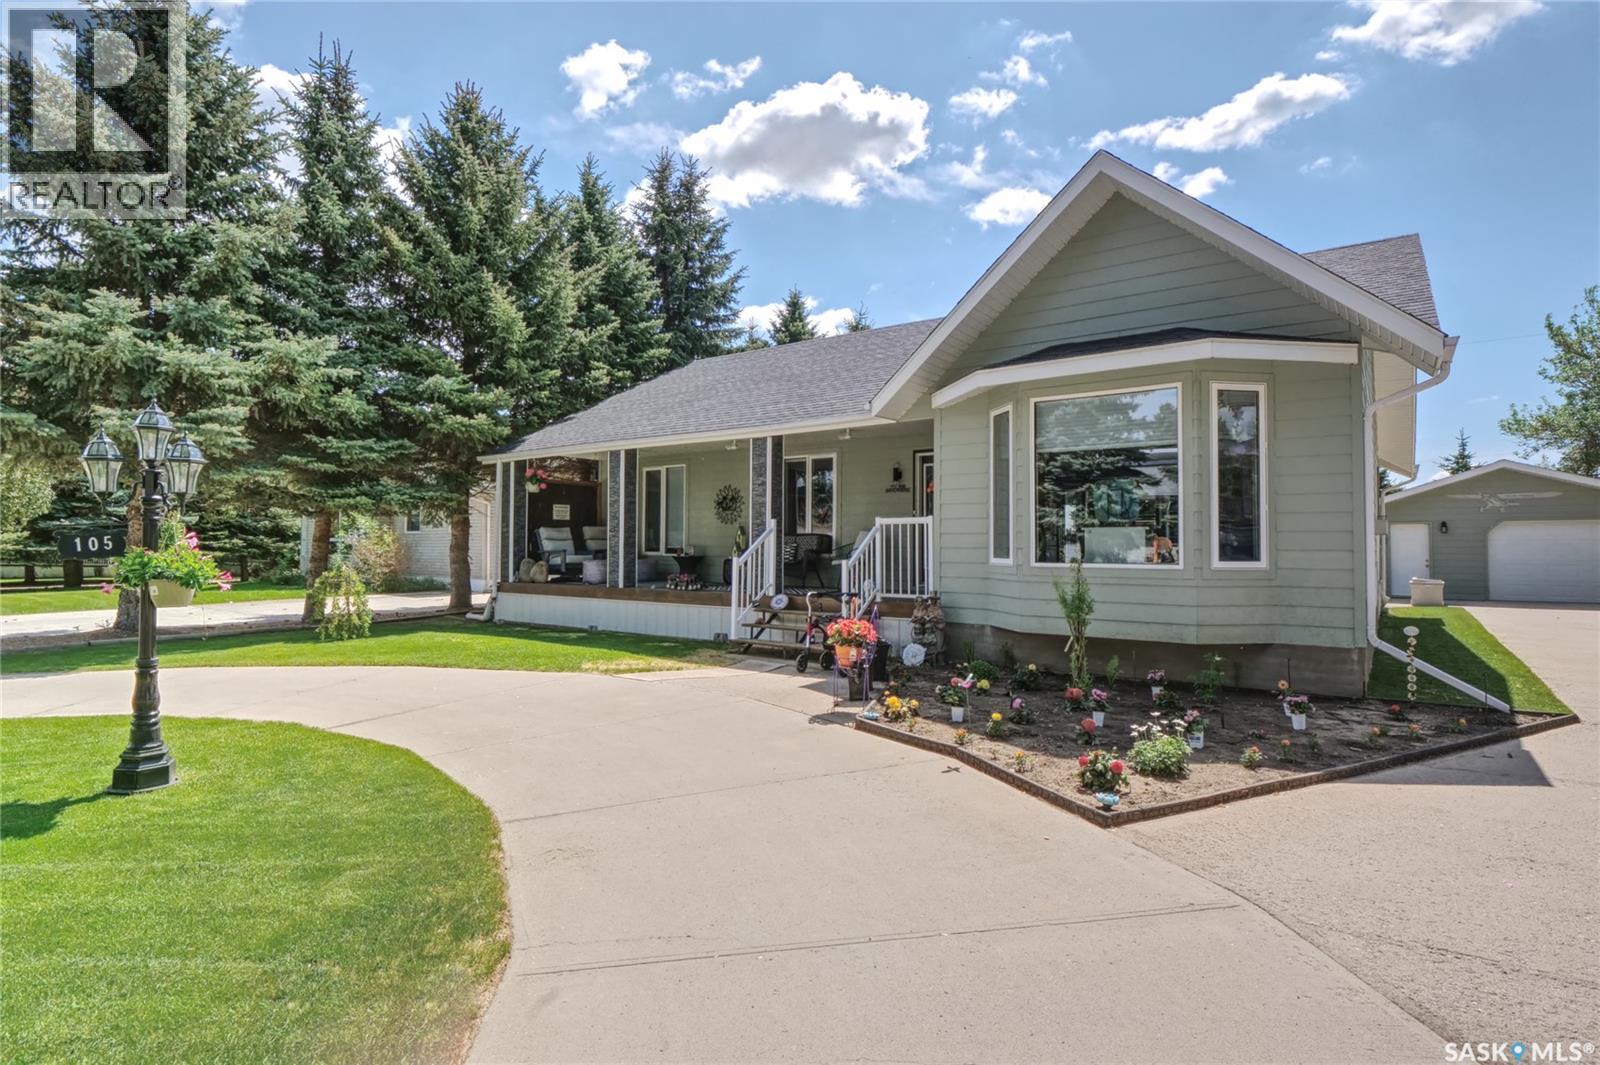
105 Sargent CRESCENT, Lake Diefenbaker, SK S0H3P0
Lake Diefenbaker
Key Facts
Description
An amazing lake home invites you to call 105 Sargent Crescent, in desirable Palliser Regional Park, your new seasonal or full-time home!! Inviting, beautiful, bungalow-style, steps from the covered front deck into stunning open-concept living with a vaulted, skylit ceiling + contemporary & timeless, custom design,...gorgeous! The foyer flows to a spacious great room with living area & gas fireplace, dining area & of course a custom-designed kitchen with central island that steps onto yet another covered deck leading to a wonderful backyard! Stepping down the hall, you find a bath, a lovely bedroom & primary bedroom with en-suite bath! An open stairway ushers you to an exceptional family room that's perfect for entertaining or relaxing with all your closest friends & family! Also in the lower level is yet another bath, a sleeping den, an office space, amazing storage areas, along with the laundry/utility room! Beautiful curb appeal meets you with a curved parking area, large concrete driveway leading to the 20X24 garage that has a separate workshop, a deck with gazebo & lovely landscaping elements throughout! The Sellers would like to leave many furnishing items with the property! This home defines an elegant lake lifestyle! Some features include: 1500 sq/ft on the main floor with fully finished lower level, 3 baths, primary with en-suite, 2004 construction, C/A, UGS in backyard, appliances included, gas BBQ hookup, C/V, 72X114 lot, insulated 20X24 garage, covered front & back decks, gas fireplace,...too many to list! This is a must-see, immaculately presented lake home! Be sure to view the 3D scan of the great floor plan & 360s of the outdoor spaces! A Palliser Regional Park opportunity awaits you! (id:31684)
Property Information
Property Type
Residential
Sub-Type
Single Family Residence
Style
Bungalow
Year Built
2004
Living Area
1,500 sq ft
Ownership
Leasehold
Listing #
SK037809
Property Features
Exterior
Cooling
Heating
Fireplace
Parking
Rooms
- 6 ft ,1 in X 5 ft ,1 inBasement
- 15 ft ,2 in X 7 ft ,7 inMain
- Bathroom 111 ft ,1 in X 6 ft ,6 inBasement
- Bathroom 211 ft ,1 in X 5 ft ,1 inMain
- Bathroom 37 ft ,4 in X 7 ft ,3 inMain
- Bedroom 112 ft ,1 in X 10 ftMain
- Den0 ft ,4 in X 10 ft ,3 inBasement
- Dining Room10 ft ,9 in X 9 ft ,6 inMain
- Family Room41 ft ,7 in X 19 ft ,11 inBasement
- Kitchen16 ft X 15 ftMain
- Laundry12 ft ,1 in X 11 ft ,1 inBasement
- Living Room31 ft ,1 in X 13 ft ,6 inMain
- Master Bedroom13 ft ,3 in X 12 ft ,1 inMain
- Office12 ft ,7 in X 5 ft ,11 inBasement
Affordability Calculator
$104,980
Estimated monthly payment
$2,794/mo
Principal $419,920 · Est. interest $585,826 over 30 yrs
Neighborhood Market Statistics
How this home compares to active listings in Lake Diefenbaker, SK
- CA$357,857
- Median Listing Price
- 60
- Median Days on Market
- 1,170
- Median Sq Ft
- CA$312
- Median Price / Sq Ft
- 367
- Active Listings
- This home’s price is 47% above the area median.
- Its price per sq ft is 12% above the area median.
Market statistics compiled from active EXIT Realty® and MLS listings in Lake Diefenbaker, SK.
Location

Getting Around
Points of Interest in Lake Diefenbaker, SK
Showing the Lake Diefenbaker area map.
Nearby Schools
Beechy High School
Secondary · 31.6 km away
Outlook Elementary School
Elementary · 66.9 km away
Outlook High School Blues
Secondary · 67.0 km away
Outlook & District Playschool
School · 67.2 km away
Lcbi High School
Secondary · 68.4 km away
Waldeck School
School · 74.3 km away
Craik School
School · 81.1 km away
Elrose Composite School
School · 83.8 km away
Hodgeville School
School · 85.9 km away
Ecole Centennial
School · 86.9 km away
All Saints Catholic School
School · 86.9 km away
Swift Current Comprehensive High School
Secondary · 88.5 km away
O.M. Irwin School
Elementary · 88.7 km away
Chinook School Division
School · 89.8 km away
Central Elementary School
Elementary · 89.8 km away
Hanley Composite School
School · 89.9 km away
Maverick High School
Secondary · 91.1 km away
Fairview School
School · 91.8 km away
Caronport High School
Secondary · 92.6 km away
Briercrest Christian Academy
Secondary · 92.6 km away
Commute Calculator
Nearby Homes



Similar Homes Nearby

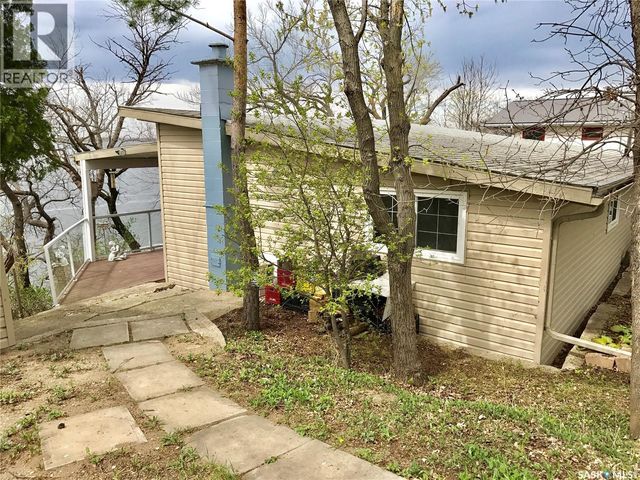
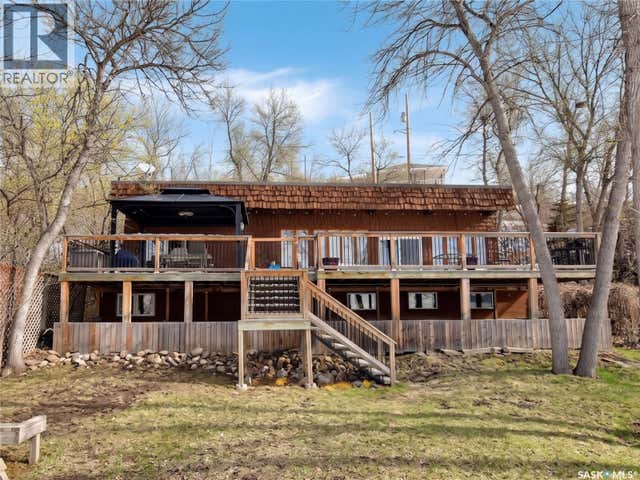
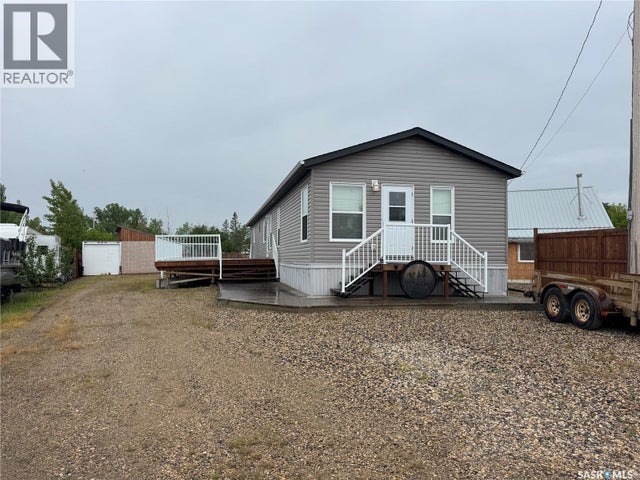


Similar Home Values
Comparable nearby listings and their asking prices.
| Address | Price | Beds | Baths | Sq Ft |
|---|---|---|---|---|
| Mezzo acreage, Duck Lake Rm No. 463, SK | CA$369,000 | 3 | 3 | 1,824 |
| 424 Last Mountain ROAD, Last Mountain Lake, SK | CA$369,500 | 2 | 1 | 736 |
| 208-210 Criddle AVENUE, Crooked Lake, SK | CA$369,900 | 4 | 2 | 960 |
| 11 Isabella PLACE, Fishing Lake, SK | CA$369,900 | 3 | 2 | 1,520 |
| 9 Kilcare DRIVE, Jackfish Lake, SK | CA$379,000 | 3 | 1 | 896 |
| 1 Walter STREET, Candle Lake, SK | CA$379,900 | 2 | 2 | 1,040 |
Moving Cost Estimate
EXIT Agents in Lake Diefenbaker



Listing Courtesy: Century 21 Dome Realty Inc.
Data Terms of Use
This website is operated by Century 21 Dome Realty Inc., a brokerage who is a member of The Canadian Real Estate Association (CREA). The content on this website is owned or controlled by CREA. By accessing this website, the user agrees to be bound by these terms of use as amended from time to time, and agrees that these terms of use constitute a binding contract between the user, Century 21 Dome Realty Inc., and CREA.
Copyright
The content on this website is protected by copyright and other laws, and is intended solely for the private, non-commercial use by individuals. Any other reproduction, distribution or use of the content, in whole or in part, is specifically prohibited. Prohibited uses include commercial use, “screen scraping”, “database scraping”, and any other activity intended to collect, store, reorganize or manipulate the content of this website.
Trademarks
REALTOR®, REALTORS®, and the REALTOR® logo are certification marks that are owned by REALTOR® Canada Inc. and licensed exclusively to The Canadian Real Estate Association (CREA). These certification marks identify real estate professionals who are members of CREA and who must abide by CREA’s By-Laws, Rules, and the REALTOR® Code. The MLS® trademark and the MLS® logo are owned by CREA and identify the professional real estate services provided by members of CREA.
Liability and Warranty Disclaimer
The information contained on this website is based in whole or in part on information that is provided by members of CREA, who are responsible for its accuracy. CREA reproduces and distributes this information as a service for its members, and assumes no responsibility for its completeness or accuracy.
Amendments
Century 21 Dome Realty Inc. may at any time amend these Terms of Use by updating this posting. All users of this site are bound by these amendments should they wish to continue accessing the website, and should therefore periodically visit this page to review any and all such amendments.