

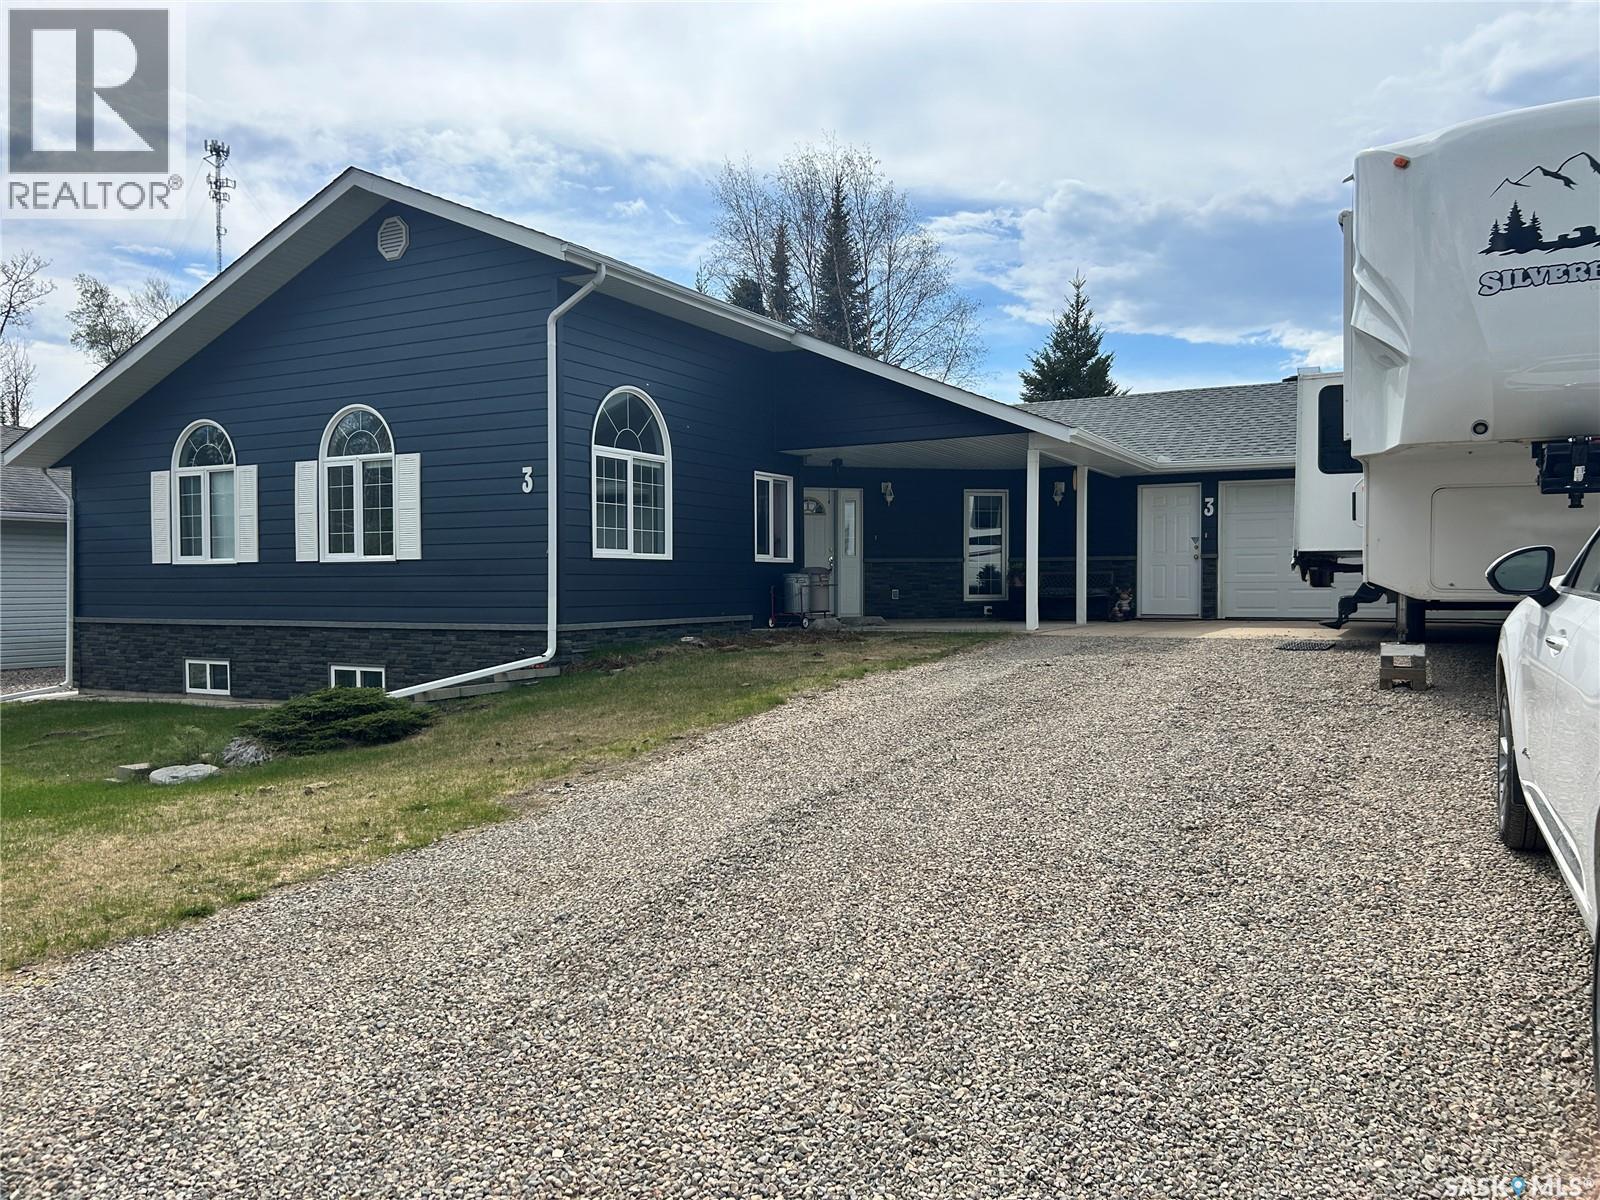
3 Falcon PLACE, Candle Lake, SK S0J3E0
Hayes East
Key Facts
Description
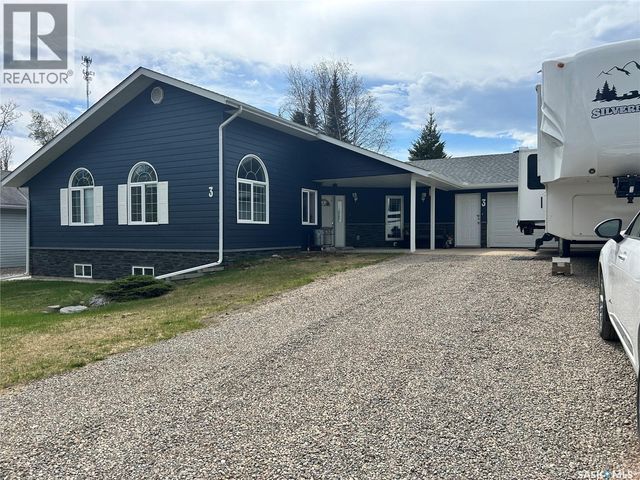
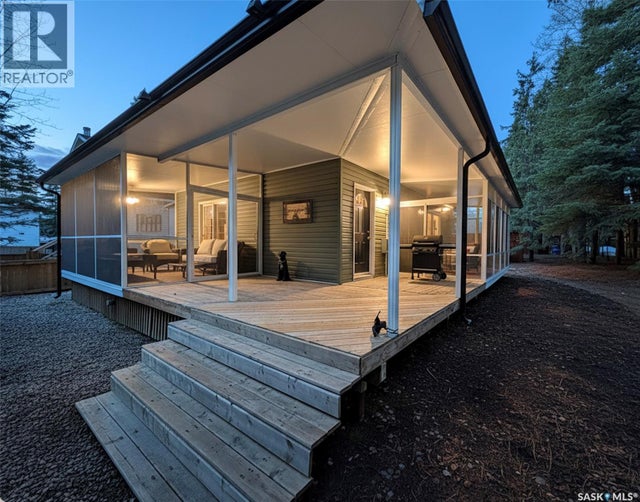
Welcome to this inviting 1290 sq ft - 3 bedroom home, perfectly suited for family living and located in a quiet, friendly neighbourhood. Built in 2002, this well cared for home offers comfort, space and room to grow. The bright open-concept area features a vaulted ceiling, creating a a welcoming space for everyday living and family gatherings. French doors open to a flexible room that works beautifully as a home office, craft room, playroom or an additional bedroom. The primary bedroom includes a private ensuite with another full bathroom plus a half bath. A full unfinished basement provides generous additional space and excellent potential development for family room, more bedrooms, bathrooms, rec room, home gym and extra storage. New shingles and siding installed in 2024. The backyard is fully fenced, ideal for kids and pets. Includes a shed for outdoor equipment and storage. Enjoy the large screened in deck for family barbecues and outdoor relaxation. Includes a water softener. Water is a shared well. An attached garage for parking and wired for 220 v. The outside has room to park a fifth wheel/RV trailer. This home offers a wonderful balance of indoor comfort with a natural gas fireplace to sit around with your family and friends. This home makes it and ideal choice for families looking to settle into a lake community with plenty of room to a make a lasting memories while enjoying the beautiful crystal clear water for boating, swimming, fishing and long sandy beaches. (id:31684)
Property Information
Property Type
Residential
Sub-Type
Single Family Residence
Style
Bungalow
Year Built
2002
Living Area
1,290 sq ft
Lot Size
0.08 acres
Ownership
Freehold
Listing #
SK027817
Property Features
Heating
Fireplace
Parking
Fencing
Rooms
- Bathroom 16 ft ,3 in X 3 ft ,1 inMain
- Bathroom 24 ft ,11 in X 6 ft ,11 inMain
- Bathroom 36 ft ,4 in X 7 ft ,7 inMain
- Bedroom 19 ft X 11 ft ,7 inMain
- Bedroom 211 ft ,10 in X 17 ftMain
- Bedroom 39 ft ,6 in X 12 ft ,6 inMain
- Dining Room10 ft X 8 ftMain
- Kitchen10 ft X 14 ft ,7 inMain
- Living Room14 ft ,6 in X 16 ftMain
Affordability Calculator
$105,000
Estimated monthly payment
$2,794/mo
Principal $420,000 · Est. interest $585,937 over 30 yrs
Location
- 3 Falcon PLACE, Candle Lake, SK S0J3E0
Points of Interest in Candle Lake, SK
Showing the Candle Lake area map.
Nearby Schools
Princess Margaret School
School · 68.0 km away
WJ Berezowsky School
School · 68.1 km away
St. John Community School
School · 68.3 km away
Riverside Public School
School · 68.8 km away
Saskatchewan Polytechnic Prince Albert Campus
Secondary School · 69.1 km away
L'Ecole des Petits
School · 69.2 km away
Hope's Home
School · 69.3 km away
Red Wing Public School
School · 69.3 km away
East Central Public School
School · 69.3 km away
Ecole Valois
School · 69.3 km away
St Francis School
School · 69.3 km away
Dayspring Early Learning Centre
School · 69.5 km away
Prince Albert Catholic Schools
School · 69.6 km away
Humpty Dumpty Child Care Centre
School · 69.7 km away
Ecole Vickers Public School
School · 69.8 km away
St. Catherine Catholic School
Elementary · 70.0 km away
John Diefenbaker School
School · 70.1 km away
Montessori Preschool Daycare
Elementary · 70.2 km away
Won Ska Cultural School
Secondary · 70.2 km away
St. Mary High School
Secondary · 70.3 km away
Commute Calculator
Nearby Homes

Similar Homes Nearby



Similar Home Values
Comparable nearby listings and their asking prices.
| Address | Price | Beds | Baths | Sq Ft |
|---|---|---|---|---|
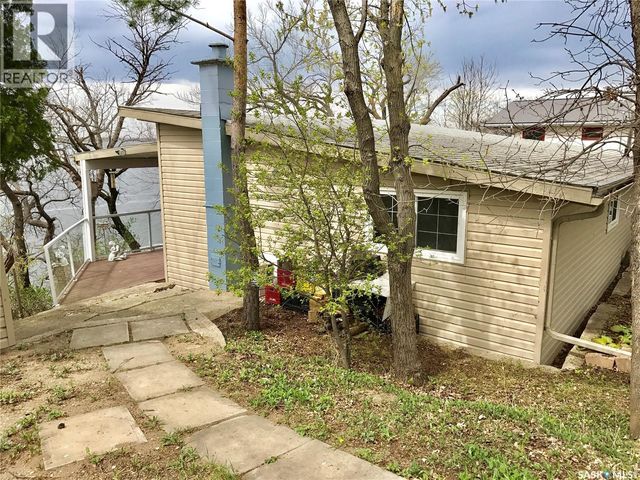
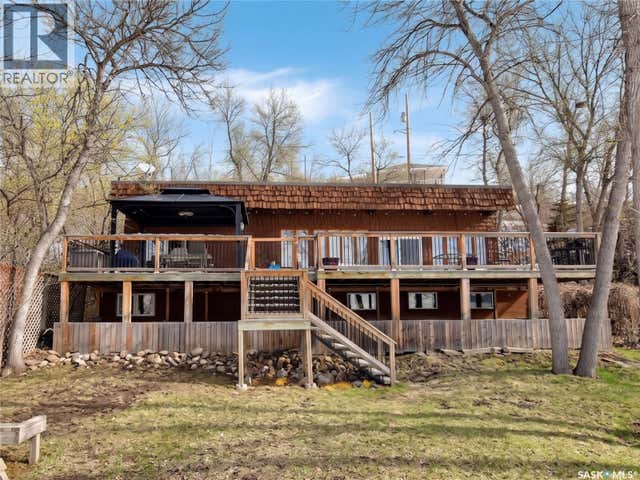
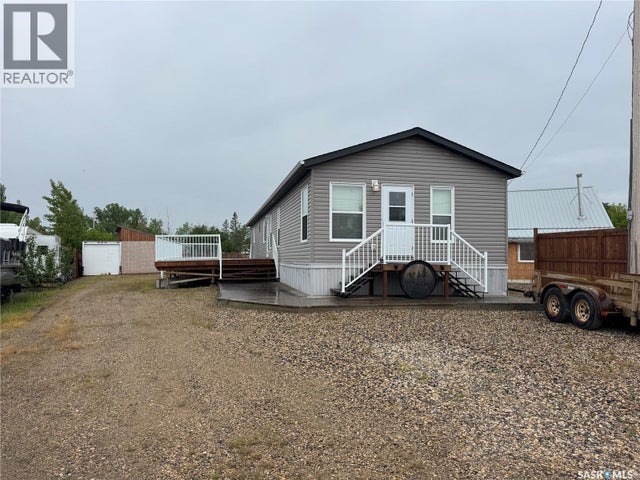
| Mezzo acreage, Duck Lake Rm No. 463, SK | CA$369,000 | 3 | 3 | 1,824 |
| 424 Last Mountain ROAD, Last Mountain Lake, SK | CA$369,500 | 2 | 1 | 736 |
| 208-210 Criddle AVENUE, Crooked Lake, SK | CA$369,900 | 4 | 2 | 960 |
| 11 Isabella PLACE, Fishing Lake, SK | CA$369,900 | 3 | 2 | 1,520 |
| 9 Kilcare DRIVE, Jackfish Lake, SK | CA$379,000 | 3 | 1 | 896 |
| 1 Walter STREET, Candle Lake, SK | CA$379,900 | 2 | 2 | 1,040 |
Moving Cost Estimate
EXIT Agents in Candle Lake



Listing Courtesy: Resort Realty Ltd.
Data Terms of Use
This website is operated by Resort Realty Ltd., a brokerage who is a member of The Canadian Real Estate Association (CREA). The content on this website is owned or controlled by CREA. By accessing this website, the user agrees to be bound by these terms of use as amended from time to time, and agrees that these terms of use constitute a binding contract between the user, Resort Realty Ltd., and CREA.
Copyright
The content on this website is protected by copyright and other laws, and is intended solely for the private, non-commercial use by individuals. Any other reproduction, distribution or use of the content, in whole or in part, is specifically prohibited. Prohibited uses include commercial use, “screen scraping”, “database scraping”, and any other activity intended to collect, store, reorganize or manipulate the content of this website.
Trademarks
REALTOR®, REALTORS®, and the REALTOR® logo are certification marks that are owned by REALTOR® Canada Inc. and licensed exclusively to The Canadian Real Estate Association (CREA). These certification marks identify real estate professionals who are members of CREA and who must abide by CREA’s By-Laws, Rules, and the REALTOR® Code. The MLS® trademark and the MLS® logo are owned by CREA and identify the professional real estate services provided by members of CREA.
Liability and Warranty Disclaimer
The information contained on this website is based in whole or in part on information that is provided by members of CREA, who are responsible for its accuracy. CREA reproduces and distributes this information as a service for its members, and assumes no responsibility for its completeness or accuracy.
Amendments
Resort Realty Ltd. may at any time amend these Terms of Use by updating this posting. All users of this site are bound by these amendments should they wish to continue accessing the website, and should therefore periodically visit this page to review any and all such amendments.