

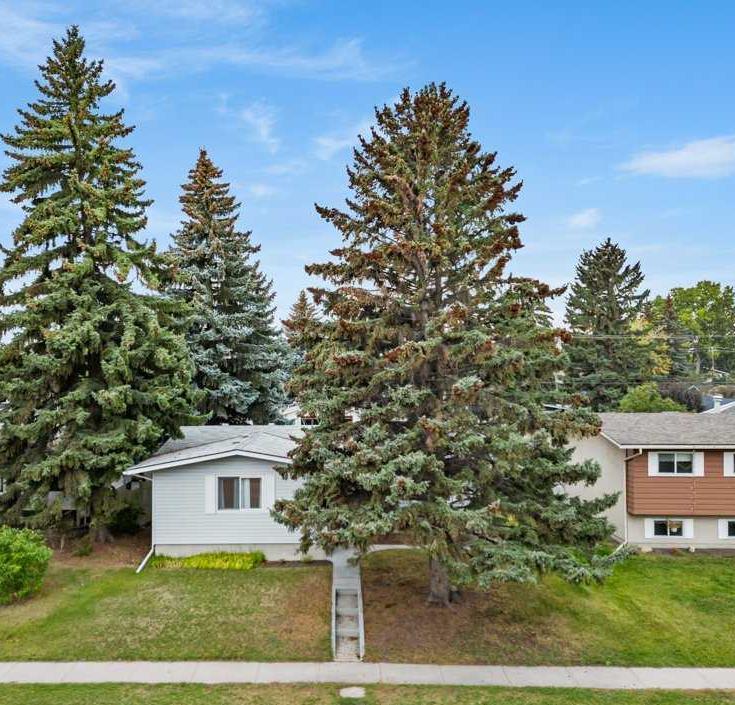
10219 Fairmount Drive Southeast, Calgary, AB T1S0G6
Willow Park
Key Facts
Description
3D Video***OPEN HOUSE Friday Sept 8*** This spacious 4-bedroom bungalow in Willow Park is a fantastic opportunity for those looking to renovate and create their dream home. Located in a safe, family-friendly neighbourhood with mature trees and large lots, this house offers a convenient and desirable location in Calgary, perfect for those raising a family. The house has solid bones, providing a sturdy foundation for your future renovation plans… but for now, enjoy this loved home, with the spacious Living room and dining room area perfect for family gatherings, with large windows, to enjoy natural light all year around, an eat-in style kitchen, four bedrooms on main floor, including the master bedroom with a 2-pieces ensuite + and additional full family washroom. On the lower level, the fully developed basement offers additional space with a huge family room, a bar that can be easily upgraded to a kitchenette, a rough-in 3-piece washroom, and the perfect space to add a 5th bedroom for your teenagers…. Full of Potential! And most important, worry free… as the house has some updates, including newer roof shingles, a furnace, and a hot water tank, ensuring your peace of mind. Oversize Insulated Double Garage for those Car enthusiasts, hobbyists, and tradespersons will appreciate it with a furnace (AS-IS), and workbench. The private backyard provides ample space for gardening (Shed included) , family activities with a cozy built-in gas fire-pit and two Orlean's gas lamp posts and even space for an RV parking. Willow Park is a highly desirable neighbourhood with excellent proximity to schools, shopping centres like South Centre Mall, the Fish Creek Library, Trico Centre, Willow Park Golf and Country Club, and amazing access to transit, including Anderson LRT. This Willow Park bungalow has the potential to become your dream home. Don't miss out on this opportunity, schedule a viewing today and experience the charm and potential of this property for yourself . Ready RPR with Compliance. Only one family have owned this home for two generations... (id:31684)
Property Information
Property Type
Residential
Sub-Type
Single Family Residence
Style
Bungalow
Year Built
1964
Stories
1
Living Area
1,405.01 sq ft
Garage Spaces
2
Parking Spaces
2
Ownership
Freehold
Listing #
A2077987
Property Features
Heating
Flooring
Parking
Fencing
Community
Rooms
- 5.25 Ft x 7.25 FtLower
- 13.08 Ft x 13.50 FtMain
- 22.08 Ft x 13.25 FtLower
- 5.83 Ft x 11.75 FtLower
- Bathroom 18.17 Ft x 5.00 FtMain
- Bathroom 25.83 Ft x 5.00 FtMain
- Bedroom 28.08 Ft x 10.50 FtMain
- Bedroom 38.08 Ft x 13.92 FtMain
- Bedroom 48.08 Ft x 10.58 FtMain
- Dining Room9.75 Ft x 11.00 FtMain
- Family Room38.33 Ft x 38.42 FtLower
- Living Room13.92 Ft x 19.58 FtMain
- Master Bedroom11.67 Ft x 14.00 FtMain
Affordability Calculator
$119,800
Estimated monthly payment
$3,188/mo
Principal $479,200 · Est. interest $668,527 over 30 yrs
Neighborhood Market Statistics
How this home compares to active listings in Calgary, AB
- CA$548,141
- Median Listing Price
- 44
- Median Days on Market
- 1,258
- Median Sq Ft
- CA$399
- Median Price / Sq Ft
- 6,623
- Active Listings
- This home’s price is 9% above the area median.
- Its price per sq ft is 7% above the area median.
Market statistics compiled from active EXIT Realty® and MLS listings in Calgary, AB.
Location

Points of Interest in Calgary, AB
Showing the Calgary area map.
Nearby Schools
Willow Park School
School · 0.2 km away
Kidstrong MacLeod Trail
School · 0.8 km away
St Cecilia Catholic School
Elementary · 0.8 km away
Acadia School
Elementary · 1.0 km away
RT Alderman School
Secondary · 1.0 km away
Ecole de la Source
School · 1.1 km away
David Thompson Middle School
Elementary · 1.1 km away
Maple Ridge Elementary School
Elementary · 1.2 km away
Brightpath
School · 1.3 km away
Brightpath
School · 1.4 km away
Lord Beaverbrook High School
Secondary · 1.4 km away
Ecole Notre-Dame-de-la-Paix Francophone School
School · 1.5 km away
Notre-Dame de la Paix
Elementary · 1.5 km away
Makami College
Secondary School · 1.5 km away
Sam Livingston Elementary School
Elementary · 1.6 km away
South Middle School Campus
School · 1.8 km away
Ffca South Middle School
School · 1.8 km away
St. Stephen School CCSD
School · 1.8 km away
Harold Panabaker Junior High School
Secondary · 1.9 km away
Canyon Meadows School Council
Elementary · 1.9 km away
Commute Calculator
Nearby Homes

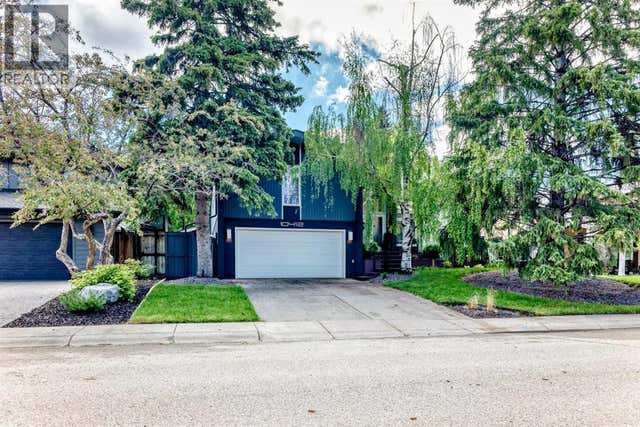
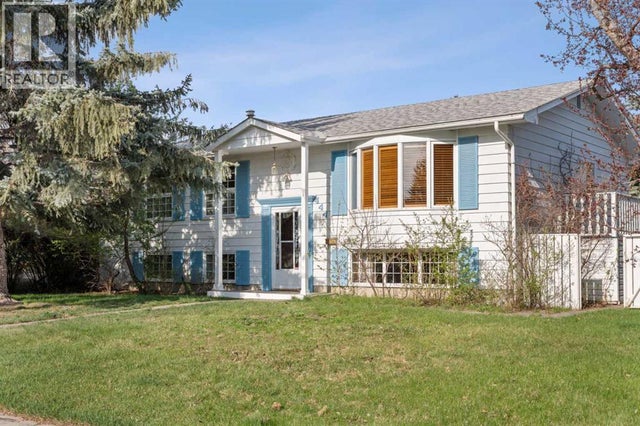


Similar Homes Nearby


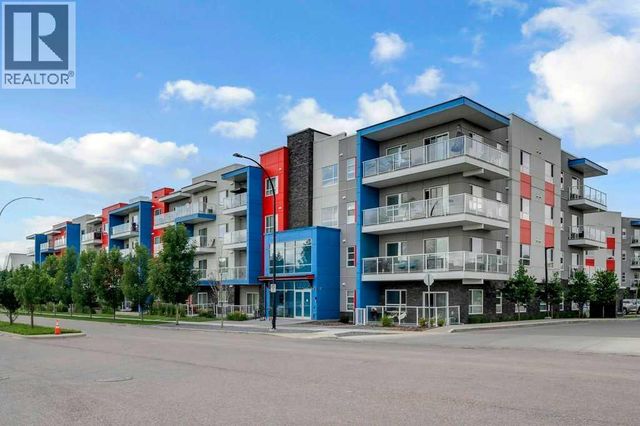


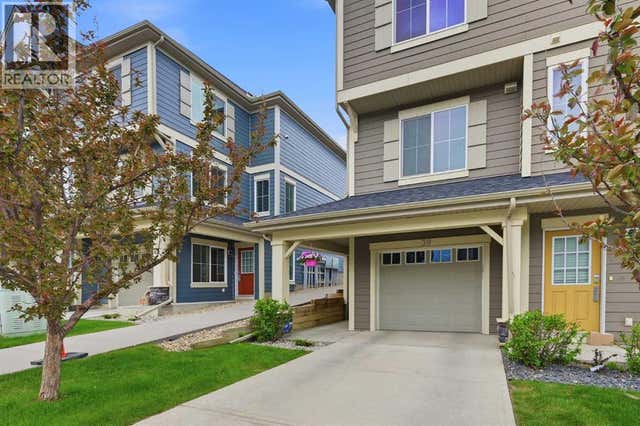
Similar Home Values
Comparable nearby listings and their asking prices.
| Address | Price | Beds | Baths | Sq Ft |
|---|---|---|---|---|
| 153 Bergen Crescent NW, Calgary, AB | CA$419,868 | 5 | 2 | 918 |
| 104 Corner Glen Circle NE, Calgary, AB | CA$419,900 | 3 | 3 | 1,466 |
| 1211, 19489 Main Street SE, Calgary, AB | CA$419,900 | 3 | 2 | 1,139 |
| 159 Kincora Heath NW, Calgary, AB | CA$419,900 | 3 | 3 | 1,443 |
| 947 Mckenzie Towne Manor SE, Calgary, AB | CA$419,900 | 3 | 3 | 1,222 |
| 39 Kinlea Common NW, Calgary, AB | CA$419,900 | 3 | 3 | 1,497 |
Moving Cost Estimate
EXIT Agents in Calgary



Listing Courtesy: 4th Street Holdings Ltd.
Data Terms of Use
This website is operated by 4th Street Holdings Ltd., a brokerage who is a member of The Canadian Real Estate Association (CREA). The content on this website is owned or controlled by CREA. By accessing this website, the user agrees to be bound by these terms of use as amended from time to time, and agrees that these terms of use constitute a binding contract between the user, 4th Street Holdings Ltd., and CREA.
Copyright
The content on this website is protected by copyright and other laws, and is intended solely for the private, non-commercial use by individuals. Any other reproduction, distribution or use of the content, in whole or in part, is specifically prohibited. Prohibited uses include commercial use, “screen scraping”, “database scraping”, and any other activity intended to collect, store, reorganize or manipulate the content of this website.
Trademarks
REALTOR®, REALTORS®, and the REALTOR® logo are certification marks that are owned by REALTOR® Canada Inc. and licensed exclusively to The Canadian Real Estate Association (CREA). These certification marks identify real estate professionals who are members of CREA and who must abide by CREA’s By-Laws, Rules, and the REALTOR® Code. The MLS® trademark and the MLS® logo are owned by CREA and identify the professional real estate services provided by members of CREA.
Liability and Warranty Disclaimer
The information contained on this website is based in whole or in part on information that is provided by members of CREA, who are responsible for its accuracy. CREA reproduces and distributes this information as a service for its members, and assumes no responsibility for its completeness or accuracy.
Amendments
4th Street Holdings Ltd. may at any time amend these Terms of Use by updating this posting. All users of this site are bound by these amendments should they wish to continue accessing the website, and should therefore periodically visit this page to review any and all such amendments.