

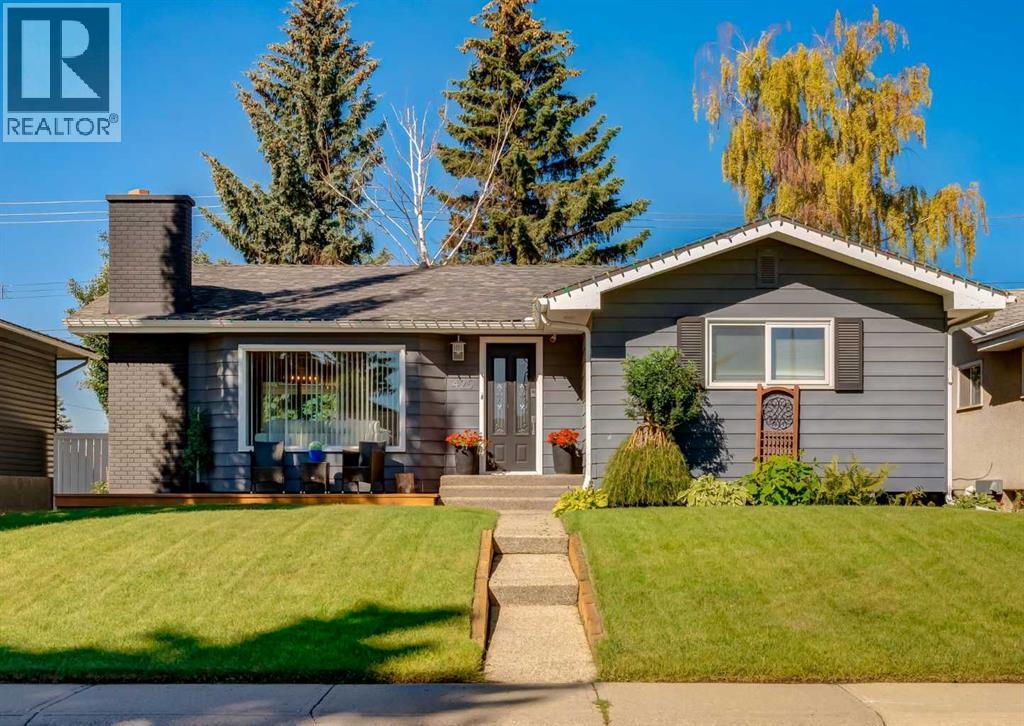
425 Woodland Crescent SE, Calgary, AB T2J1J7
Willow Park
Key Facts
Description
Welcome to 425 Woodland Crescent SE, an exceptional, extensively renovated bungalow nestled on a quiet, tree-lined street in the heart of prestigious Willow Park. Set on a beautifully landscaped 50' x 110' lot, this impressive home offers over 2,300 sq. ft. of professionally developed living space, featuring five bedrooms, two beautifully renovated bathrooms, and an oversized single detached garage. Thoughtfully updated throughout, the bright and inviting main floor showcases rich oak hardwood flooring, elegant crown moulding, custom wrought-iron railings, and a stunning 2022 chef-inspired kitchen complete with timeless white shaker cabinetry, stainless steel appliances, dimmable pot lighting, and smooth painted ceilings. The spacious living room is anchored by a cozy gas insert fireplace, creating the perfect gathering space for family and friends. The main level also offers three generous bedrooms and a beautifully renovated bathroom featuring a custom vanity and an oversized glass walk-in shower. Downstairs, the professionally finished lower level adds incredible flexibility with two additional bedrooms, including a spacious retreat with direct access to a beautifully updated bathroom featuring heated ceramic tile floors for year-round comfort. Extensive upgrades provide peace of mind and include a newer 40-year asphalt shingles, a newer furnace, newer 50-gallon hot water tank, upgraded electrical panel, many Pella windows, newer exterior doors, upgraded attic insulation, custom closet organizers, custom window coverings, and travertine limestone tile flooring. The private west-facing backyard is a true outdoor oasis, surrounded by mature trees and lush perennial gardens. Enjoy relaxing or entertaining on the expansive covered deck, unwind in the luxurious hot tub, & host summer barbecues with the convenient gas BBQ line. The oversized single detached garage features a newer concrete floor, paved alley access, rough-in for a future heater, and is large enough to accommodate a truck. Beautiful exposed aggregate and concrete walkways complete the home's exceptional curb appeal. Located just step away from the Italian Market and minutes from Willow Park Golf & Country Club, Southcentre Mall, Trico Centre, excellent schools, parks, transit, and major commuter routes. This outstanding home offers the perfect blend of luxury, comfort, and convenience. Meticulously maintained and showcasing true pride of ownership, this is a rare opportunity to own a move-in-ready home in one of Calgary's most established and sought-after communities. (id:31684)
Property Information
Property Type
Residential
Sub-Type
Single Family Residence
Style
Bungalow
Year Built
1963
Living Area
1,211 sq ft
Garage Spaces
1
Parking Spaces
1
Ownership
Freehold
Listing #
A2326875
Property Features
Cooling
Heating
Flooring
Parking
Fencing
Lot Features
Construction
Community
Rooms
- Bathroom 116.58 Ft x 5.42 FtLower
- Bathroom 28.58 Ft x 4.92 FtMain
- Bedroom 113.92 Ft x 9.92 FtLower
- Bedroom 212.67 Ft x 12.00 FtLower
- Bedroom 312.00 Ft x 8.50 FtMain
- Bedroom 412.00 Ft x 8.92 FtMain
- Dining Room10.75 Ft x 8.75 FtMain
- Game Room20.25 Ft x 16.83 FtLower
- Kitchen14.33 Ft x 10.17 FtMain
- Laundry17.75 Ft x 6.25 FtLower
- Living Room17.42 Ft x 13.75 FtMain
- Master Bedroom13.00 Ft x 10.50 FtMain
Affordability Calculator
$135,980
Estimated monthly payment
$3,619/mo
Principal $543,920 · Est. interest $758,817 over 30 yrs
Neighborhood Market Statistics
How this home compares to active listings in Calgary, AB
- CA$546,886
- Median Listing Price
- 45
- Median Days on Market
- 1,253
- Median Sq Ft
- CA$398
- Median Price / Sq Ft
- 6,609
- Active Listings
- This home’s price is 24% above the area median.
- Its price per sq ft is 41% above the area median.
Market statistics compiled from active EXIT Realty® and MLS listings in Calgary, AB.
Location

Points of Interest in Calgary, AB
Showing the Calgary area map.
Nearby Schools
St Cecilia Catholic School
Elementary · 0.5 km away
Acadia School
Elementary · 0.5 km away
Willow Park School
School · 0.7 km away
Ecole de la Source
School · 0.7 km away
David Thompson Middle School
Elementary · 0.7 km away
RT Alderman School
Secondary · 0.9 km away
Kidstrong MacLeod Trail
School · 0.9 km away
Brightpath
School · 1.0 km away
Lord Beaverbrook High School
Secondary · 1.0 km away
Maple Ridge Elementary School
Elementary · 1.1 km away
South Middle School Campus
School · 1.3 km away
Ffca South Middle School
School · 1.3 km away
Makami College
Secondary School · 1.4 km away
Janus Academy
School · 1.5 km away
Brightpath
School · 1.6 km away
St. Matthew School CCSD
Secondary · 1.6 km away
Ecole Notre-Dame-de-la-Paix Francophone School
School · 1.7 km away
Notre-Dame de la Paix
Elementary · 1.7 km away
Bishop Grandin High School
Secondary · 1.9 km away
Sam Livingston Elementary School
Elementary · 2.0 km away
Commute Calculator
Nearby Homes


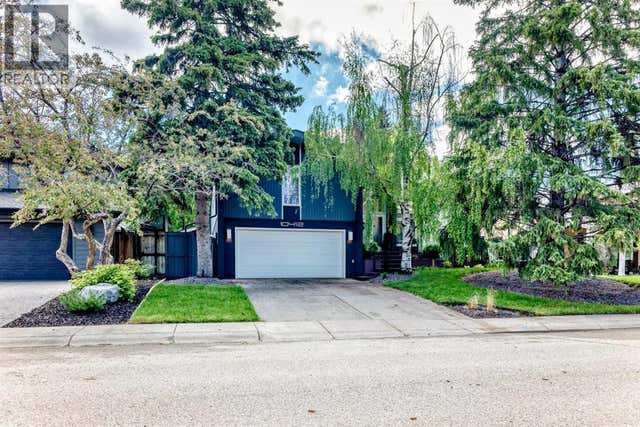
Similar Homes Nearby

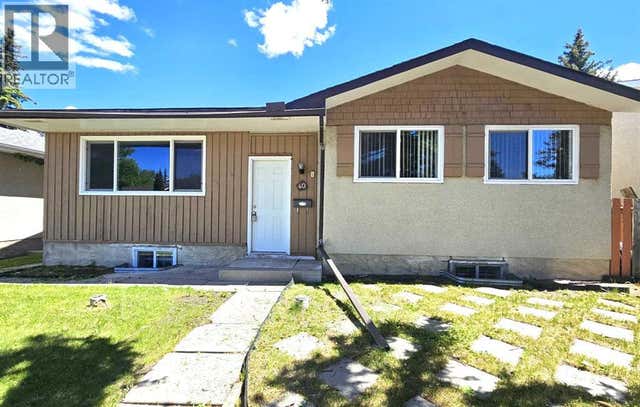

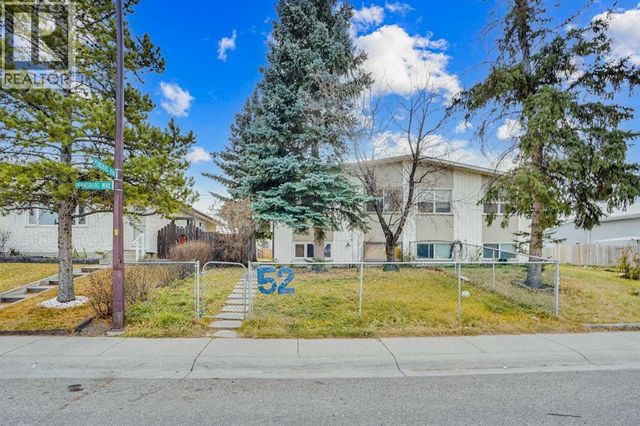
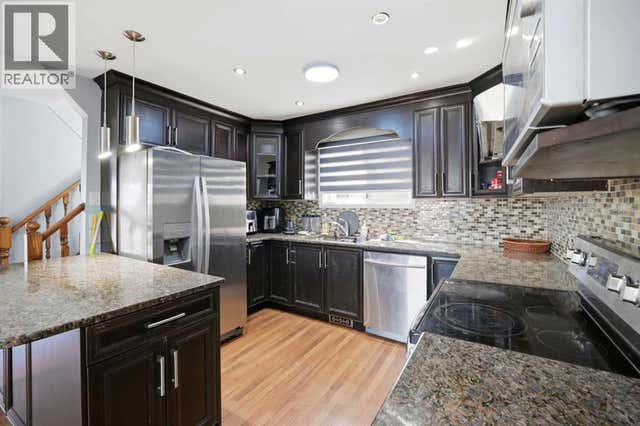

Similar Home Values
Comparable nearby listings and their asking prices.
| Address | Price | Beds | Baths | Sq Ft |
|---|---|---|---|---|
| 6879 Rundlehorn Drive NE, Calgary, AB | CA$479,000 | 5 | 2 | 1,103 |
| 40 Pensville Road SE, Calgary, AB | CA$479,000 | 4 | 2 | 949 |
| 87 Castleglen Road NE, Calgary, AB | CA$479,899 | 4 | 3 | 1,138 |
| 52 Pennsburg Way SE, Calgary, AB | CA$479,900 | 6 | 2 | 810 |
| 65 Falmere Way NE, Calgary, AB | CA$479,900 | 5 | 4 | 1,480 |
| 101 Walgrove Cove SE, Calgary, AB | CA$479,900 | 4 | 3 | 1,708 |
Moving Cost Estimate
EXIT Agents in Calgary



Listing Courtesy: RE/MAX First
Data Terms of Use
This website is operated by RE/MAX First, a brokerage who is a member of The Canadian Real Estate Association (CREA). The content on this website is owned or controlled by CREA. By accessing this website, the user agrees to be bound by these terms of use as amended from time to time, and agrees that these terms of use constitute a binding contract between the user, RE/MAX First, and CREA.
Copyright
The content on this website is protected by copyright and other laws, and is intended solely for the private, non-commercial use by individuals. Any other reproduction, distribution or use of the content, in whole or in part, is specifically prohibited. Prohibited uses include commercial use, “screen scraping”, “database scraping”, and any other activity intended to collect, store, reorganize or manipulate the content of this website.
Trademarks
REALTOR®, REALTORS®, and the REALTOR® logo are certification marks that are owned by REALTOR® Canada Inc. and licensed exclusively to The Canadian Real Estate Association (CREA). These certification marks identify real estate professionals who are members of CREA and who must abide by CREA’s By-Laws, Rules, and the REALTOR® Code. The MLS® trademark and the MLS® logo are owned by CREA and identify the professional real estate services provided by members of CREA.
Liability and Warranty Disclaimer
The information contained on this website is based in whole or in part on information that is provided by members of CREA, who are responsible for its accuracy. CREA reproduces and distributes this information as a service for its members, and assumes no responsibility for its completeness or accuracy.
Amendments
RE/MAX First may at any time amend these Terms of Use by updating this posting. All users of this site are bound by these amendments should they wish to continue accessing the website, and should therefore periodically visit this page to review any and all such amendments.