

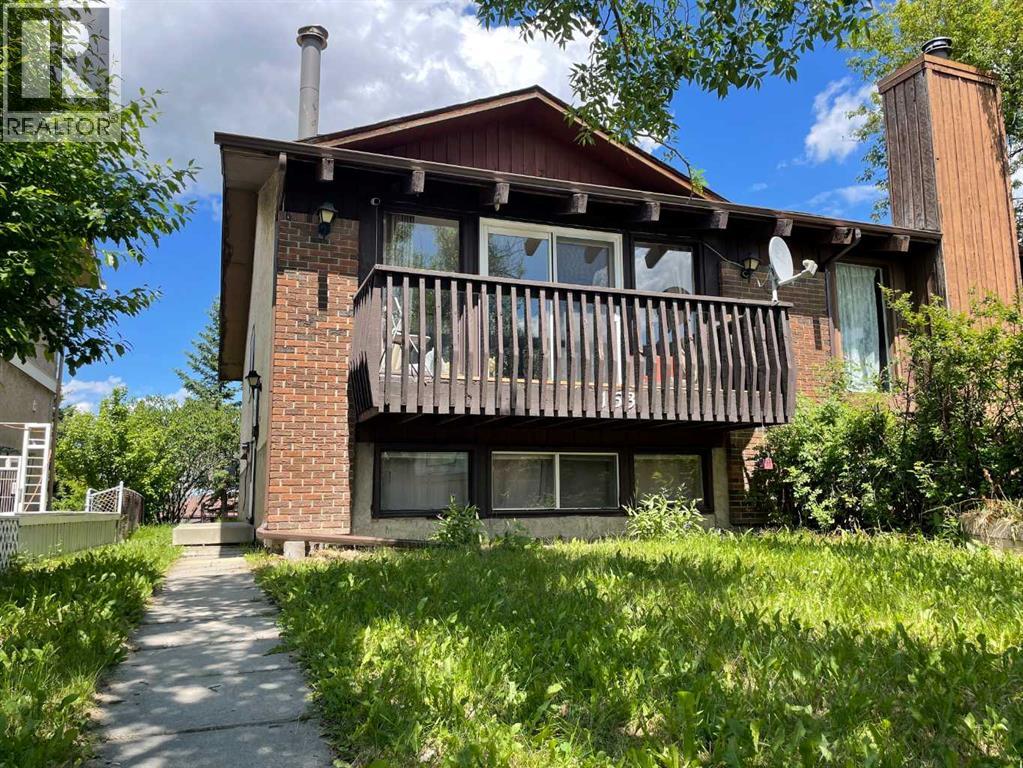
153 Bergen Crescent NW, Calgary, AB T3K1J2
Beddington Heights
Key Facts
Description
Well-maintained bi-level home in desirable Beddington, offering 5 bedrooms, 2 full bathrooms, and great potential for a large family or investor. The main floor features a bright living room, dining area, functional kitchen, two spacious bedrooms, and a full bathroom. The fully developed basement includes a large family room with a wood-burning fireplace, three additional bedrooms/rooms, a second full bathroom, and extra living space.Recent updates include roof replacement in winter 2025, updated furnace and hot water tank, newer upper balcony patio door, dining room window, exterior storm/glass door, upper kitchen stove, basement refrigerator, basement kitchen flooring, and toilets replaced in 2022. With some TLC and personal renovation ideas, this could be a fantastic home with excellent value.Conveniently located close to bus routes, schools, parks, Safeway, Co-op, shopping, and other amenities, with easy access to downtown. A great opportunity in an established community. (id:31684)
Property Information
Property Type
Residential
Sub-Type
Single Family Residence
Style
Bi-level
Year Built
1979
Living Area
918 sq ft
Parking Spaces
2
Ownership
Freehold
Listing #
A2328190
Property Features
Cooling
Heating
Flooring
Fencing
Construction
Rooms
- 12.33 Ft x 8.00 FtMain
- 8.50 Ft x 7.42 FtBasement
- 4.17 Ft x 14.00 FtMain
- Bathroom 1.00 Ft x .00 FtBasement
- Bathroom 2.00 Ft x .00 FtMain
- Bedroom 114.92 Ft x 16.17 FtBasement
- Bedroom 212.75 Ft x 8.17 FtBasement
- Bedroom 312.17 Ft x 9.58 FtBasement
- Bedroom 512.92 Ft x 8.92 FtMain
- Dining Room10.25 Ft x 10.92 FtMain
- Living Room12.00 Ft x 19.17 FtMain
- Master Bedroom12.92 Ft x 9.92 FtMain
Affordability Calculator
$83,974
Estimated monthly payment
$2,235/mo
Principal $335,894 · Est. interest $468,603 over 30 yrs
Neighborhood Market Statistics
How this home compares to active listings in Calgary, AB
- CA$546,886
- Median Listing Price
- 45
- Median Days on Market
- 1,253
- Median Sq Ft
- CA$398
- Median Price / Sq Ft
- 6,609
- Active Listings
- This home’s price is 23% below the area median.
- Its price per sq ft is 15% above the area median.
Market statistics compiled from active EXIT Realty® and MLS listings in Calgary, AB.
Location

Points of Interest in Calgary, AB
Showing the Calgary area map.
Nearby Schools
Beddington Heights Community Association
School · 0.4 km away
Beddington Heights Elementary School
Elementary · 0.5 km away
Brightpath
School · 0.6 km away
Calgary Chinese Alliance Church
Secondary · 0.6 km away
St Bede School
Elementary · 0.7 km away
Providence
School · 1.2 km away
Alex Munro Elementary School
Elementary · 1.3 km away
Dr. J.K. Mulloy School
Elementary · 1.3 km away
MH Vicars School of Massage Therapy-Calgary
Secondary · 1.4 km away
Alphabet Soup Preschool
School · 1.4 km away
Montessori Learning Centre
Elementary · 1.4 km away
St Henry Elementary School
Elementary · 1.4 km away
St Hubert School
Elementary · 1.5 km away
Little Scholars Daycare
School · 1.8 km away
John G Diefenbaker High School
Secondary · 1.9 km away
Ascension of Our Lord School
Elementary · 2.0 km away
Sir John MacDonald School
Secondary · 2.1 km away
St Helena School
Secondary · 2.1 km away
Catherine Nichols Gunn School
Elementary · 2.3 km away
Early Discoveries Nursery School
School · 2.3 km away
Commute Calculator
Nearby Homes


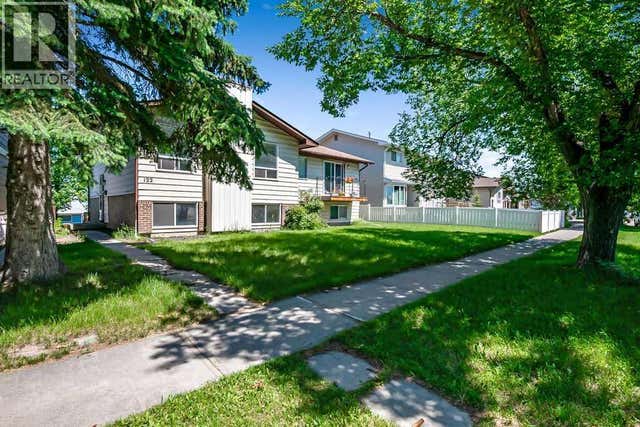

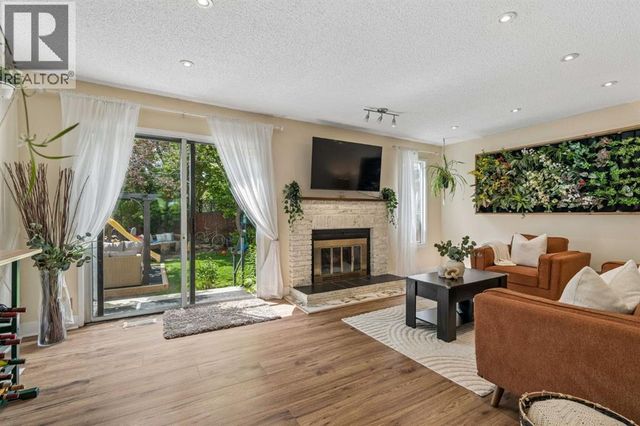
Similar Homes Nearby


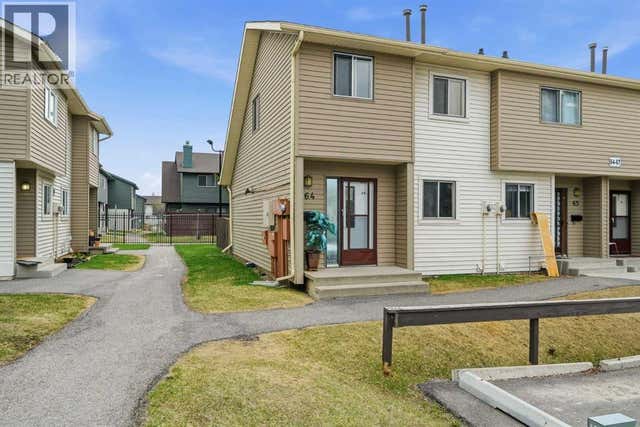


Similar Home Values
Comparable nearby listings and their asking prices.
| Address | Price | Beds | Baths | Sq Ft |
|---|---|---|---|---|
| 2102, 111 Tarawood Lane NE, Calgary, AB | CA$319,888 | 4 | 3 | 1,129 |
| 41, 5520 1 Avenue SE, Calgary, AB | CA$324,900 | 4 | 2 | 1,173 |
| 64, 2519 38 Street NE, Calgary, AB | CA$330,000 | 4 | 3 | 1,077 |
| 204, 111 Tarawood Lane NE, Calgary, AB | CA$339,900 | 4 | 3 | 1,128 |
| 2030 39 Street SE, Calgary, AB | CA$339,900 | 5 | 2 | 1,204 |
| 101, 516 Blackthorn Road NE, Calgary, AB | CA$340,000 | 4 | 2 | 1,145 |
Moving Cost Estimate
EXIT Agents in Calgary



Listing Courtesy: Metro Benchmark Real Estate Ltd.
Data Terms of Use
This website is operated by Metro Benchmark Real Estate Ltd., a brokerage who is a member of The Canadian Real Estate Association (CREA). The content on this website is owned or controlled by CREA. By accessing this website, the user agrees to be bound by these terms of use as amended from time to time, and agrees that these terms of use constitute a binding contract between the user, Metro Benchmark Real Estate Ltd., and CREA.
Copyright
The content on this website is protected by copyright and other laws, and is intended solely for the private, non-commercial use by individuals. Any other reproduction, distribution or use of the content, in whole or in part, is specifically prohibited. Prohibited uses include commercial use, “screen scraping”, “database scraping”, and any other activity intended to collect, store, reorganize or manipulate the content of this website.
Trademarks
REALTOR®, REALTORS®, and the REALTOR® logo are certification marks that are owned by REALTOR® Canada Inc. and licensed exclusively to The Canadian Real Estate Association (CREA). These certification marks identify real estate professionals who are members of CREA and who must abide by CREA’s By-Laws, Rules, and the REALTOR® Code. The MLS® trademark and the MLS® logo are owned by CREA and identify the professional real estate services provided by members of CREA.
Liability and Warranty Disclaimer
The information contained on this website is based in whole or in part on information that is provided by members of CREA, who are responsible for its accuracy. CREA reproduces and distributes this information as a service for its members, and assumes no responsibility for its completeness or accuracy.
Amendments
Metro Benchmark Real Estate Ltd. may at any time amend these Terms of Use by updating this posting. All users of this site are bound by these amendments should they wish to continue accessing the website, and should therefore periodically visit this page to review any and all such amendments.