

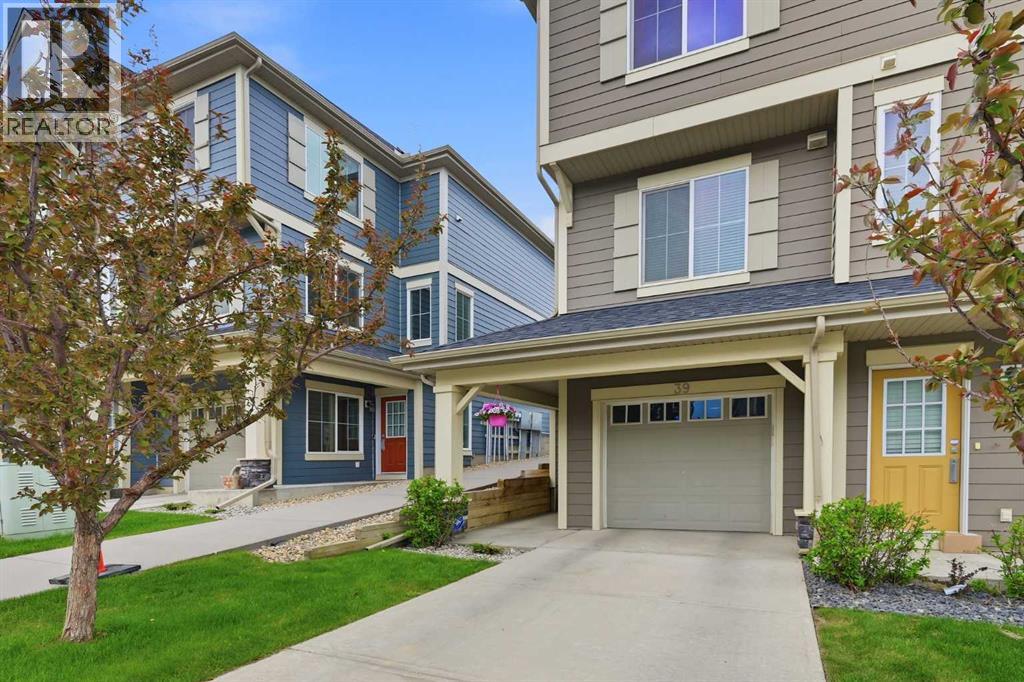
39 Kinlea Common NW, Calgary, AB T3R0S2
Kincora
Key Facts
Description
39 Kinlea Common NW. Total package, rare 3-bedroom unit. End unit flooded with natural light and a modern open floorplan. Premium upgrades including quartz countertops, deluxe stainless-steel appliances, hardwood floors, & newly installed central A/C. Massive 37' long double garage (tandem) plus room for another vehicle on the driveway. Immaculately maintained and updated. Just steps to all amenities, with ample parking both for residents as well as guests, with the ability to park freely behind the unit. Generously sized principal rooms including spacious primary bedroom with full ensuite bath & walk-in closet. Incredible value in Kincora located close to multiple major shopping centers, schools, easy access to Kincora's network of walking paths and much more! (id:31684)
Property Information
Property Type
Residential
Sub-Type
Condominium
Year Built
2013
Living Area
1,497 sq ft
Garage Spaces
2
Parking Spaces
3
Ownership
Condominium/Strata
Listing #
A2315858
Property Features
Cooling
Heating
Flooring
Parking
Fencing
Lot Features
Construction
Community
Rooms
- Bathroom 1.00 Ft x .00 FtMain
- Bathroom 2.00 Ft x .00 FtUpper
- Bathroom 3.00 Ft x .00 FtUpper
- Bedroom 211.33 Ft x 10.92 FtUpper
- Bedroom 311.00 Ft x 10.00 FtUpper
- Dining Room9.58 Ft x 8.42 FtMain
- Kitchen14.17 Ft x 11.67 FtMain
- Living Room20.33 Ft x 14.25 FtMain
- Master Bedroom15.08 Ft x 11.75 FtUpper
Financial Details
HOA
CA$482 / Monthly
Affordability Calculator
$83,980
Estimated monthly payment
$2,235/mo
Principal $335,920 · Est. interest $468,638 over 30 yrs
Location

Points of Interest in Calgary, AB
Showing the Calgary area map.
Nearby Schools
Early Discoveries Nursery School
School · 0.8 km away
Joso's Play and Learn Centre
School · 1.3 km away
Kenneth D. Taylor School
Elementary · 1.7 km away
Our Lady of Grace School - CCSD
School · 2.0 km away
Hidden Valley School
Elementary · 2.3 km away
Valley Creek School
Secondary · 2.4 km away
Mathnasium
School · 2.4 km away
Kidstrong Symons Valley
School · 2.5 km away
The Hamptons School
Elementary · 2.6 km away
Saint Elizabeth Seton School
School · 2.7 km away
Citadel Park School
Elementary · 3.3 km away
Foothills Alliance Ecs
Elementary · 3.5 km away
Foothills Alliance Church
School · 3.5 km away
Captain Nichola Goddard School
Secondary · 3.5 km away
Buffalo Rubbing Stone School
Elementary · 3.7 km away
Bearspaw Christian School
School · 3.7 km away
Simons Valley School
Elementary · 3.8 km away
Tom Baines Junior High School
Secondary · 3.8 km away
St Brigid School
School · 3.9 km away
Monsignor Neville Anderson School
Elementary · 4.0 km away
Commute Calculator
Nearby Homes
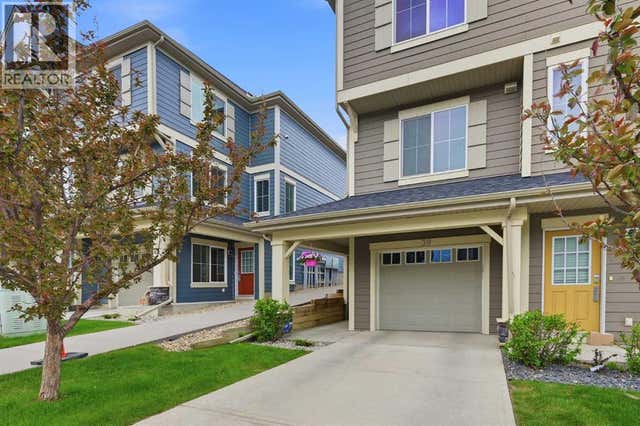
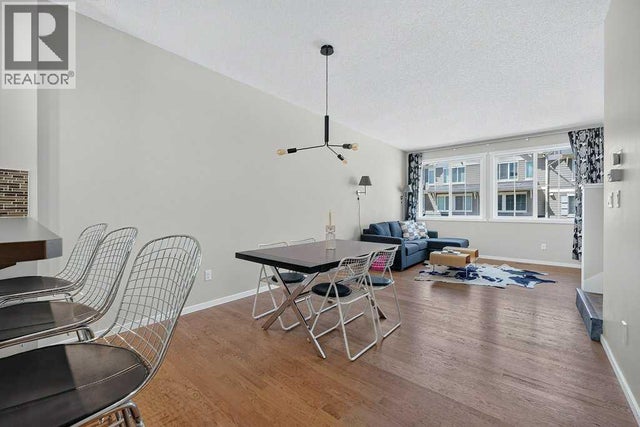

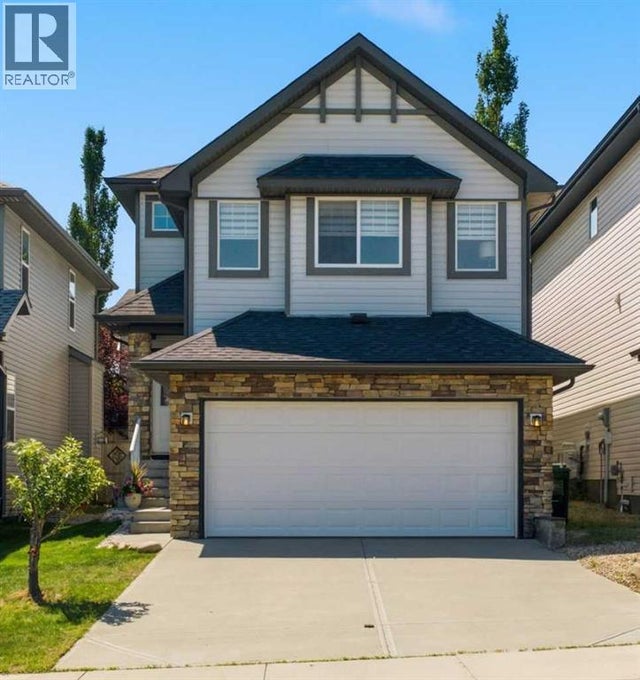


Similar Homes Nearby


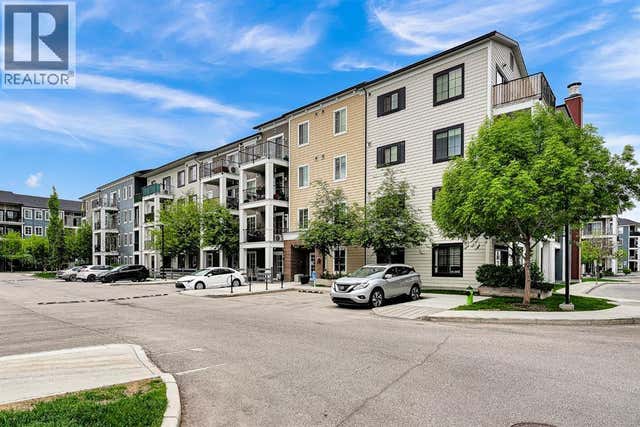

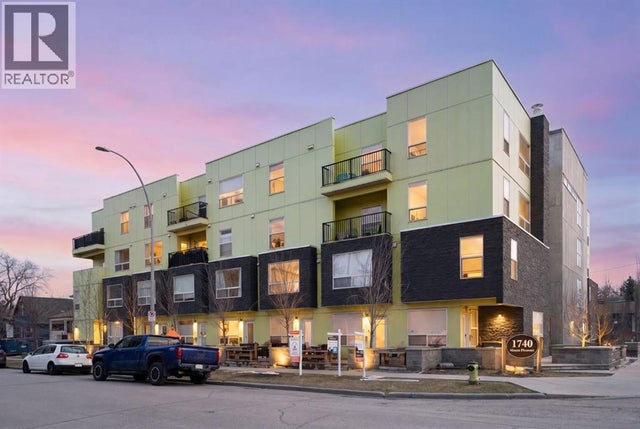

Similar Home Values
Comparable nearby listings and their asking prices.
| Address | Price | Beds | Baths | Sq Ft |
|---|---|---|---|---|
| 417, 80 Carrington Plaza NW, Calgary, AB | CA$294,000 | 2 | 2 | 715 |
| 220, 8 Sage Hill Terrace NW, Calgary, AB | CA$294,900 | 2 | 2 | 794 |
| 3305, 215 Legacy Boulevard SE, Calgary, AB | CA$294,900 | 2 | 2 | 791 |
| 318, 3000 Citadel Meadow Point NW, Calgary, AB | CA$294,900 | 2 | 2 | 928 |
| 104, 1740 9 Street NW, Calgary, AB | CA$294,900 | 2 | 2 | 962 |
| 155 Savanna Walk NE, Calgary, AB | CA$294,900 | 2 | 1 | 632 |
Moving Cost Estimate
EXIT Agents in Calgary



Listing Courtesy: RE/MAX Complete Realty
Data Terms of Use
This website is operated by RE/MAX Complete Realty, a brokerage who is a member of The Canadian Real Estate Association (CREA). The content on this website is owned or controlled by CREA. By accessing this website, the user agrees to be bound by these terms of use as amended from time to time, and agrees that these terms of use constitute a binding contract between the user, RE/MAX Complete Realty, and CREA.
Copyright
The content on this website is protected by copyright and other laws, and is intended solely for the private, non-commercial use by individuals. Any other reproduction, distribution or use of the content, in whole or in part, is specifically prohibited. Prohibited uses include commercial use, “screen scraping”, “database scraping”, and any other activity intended to collect, store, reorganize or manipulate the content of this website.
Trademarks
REALTOR®, REALTORS®, and the REALTOR® logo are certification marks that are owned by REALTOR® Canada Inc. and licensed exclusively to The Canadian Real Estate Association (CREA). These certification marks identify real estate professionals who are members of CREA and who must abide by CREA’s By-Laws, Rules, and the REALTOR® Code. The MLS® trademark and the MLS® logo are owned by CREA and identify the professional real estate services provided by members of CREA.
Liability and Warranty Disclaimer
The information contained on this website is based in whole or in part on information that is provided by members of CREA, who are responsible for its accuracy. CREA reproduces and distributes this information as a service for its members, and assumes no responsibility for its completeness or accuracy.
Amendments
RE/MAX Complete Realty may at any time amend these Terms of Use by updating this posting. All users of this site are bound by these amendments should they wish to continue accessing the website, and should therefore periodically visit this page to review any and all such amendments.