

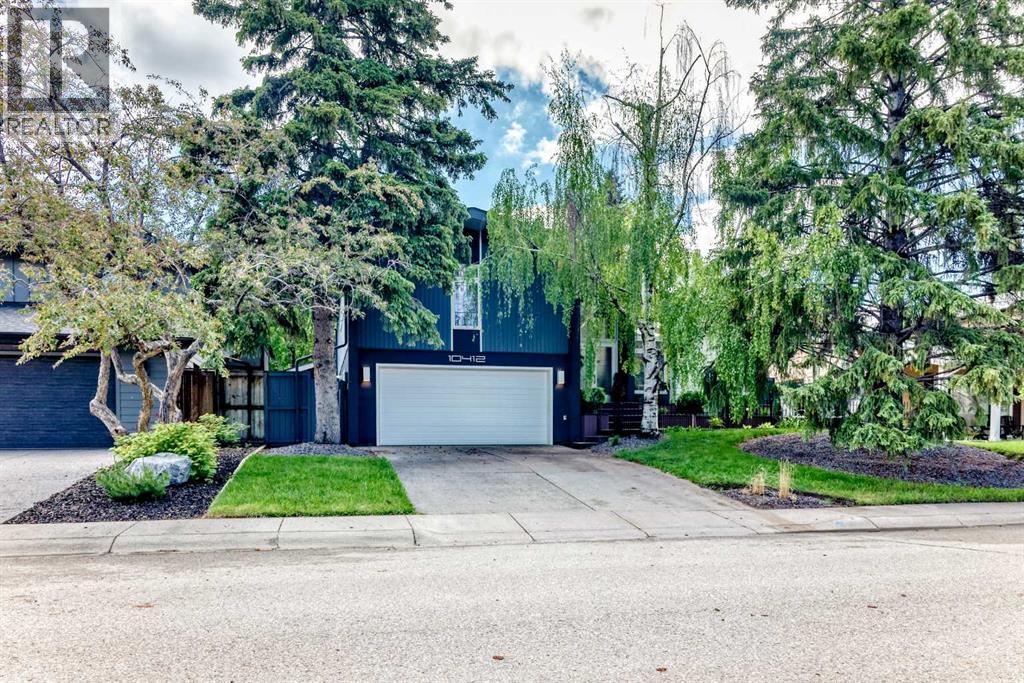
10412 Willowcrest Road SE, Calgary, AB T2J1P1
Willow Park
Key Facts
Description
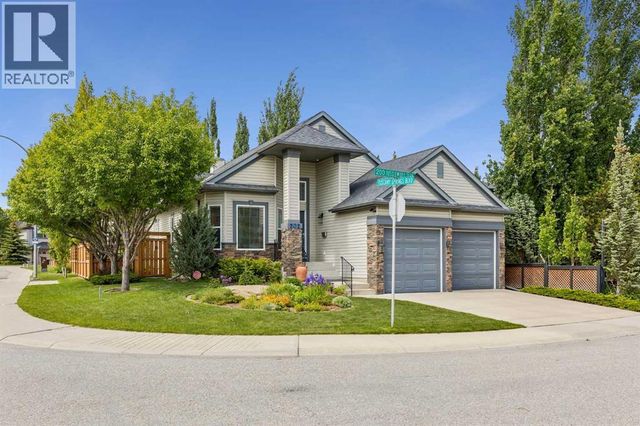
Exceptional Keith Built estate home in the heart of prestigious Willow Park Estates, ideally located close to the golf course, schools, shopping, transit, and all amenities. This rare and unique 4-level split is situated on a beautifully landscaped oversized lot, surrounded by mature trees, perennial gardens, professional accent lighting, and a large private deck designed for outdoor enjoyment.Extensively renovated with modern, professional upgrades throughout, this home offers an impressive blend of timeless character and contemporary luxury. The main floor welcomes you with soaring vaulted ceilings, oversized skylights, expansive windows, and a stunning fireplace, creating a bright and elegant open-concept living space ideal for both everyday living and entertaining.The beautifully updated kitchen features sleek white European-style custom cabinetry with pullout drawers, elegant countertops, high-end Miele appliance package, pot lighting, and a gorgeous backsplash, combining style, function, and quality craftsmanship.The upper level offers three spacious bedrooms, with one bedroom easily convertible back into two separate rooms. All bedrooms feature hardwood flooring, while the primary retreat showcases vaulted ceilings, a walk-in closet, and a private ensuite. A second recently upgraded full bathroom completes the upper level.The ground level includes a spacious family room with floor-to-ceiling windows overlooking the park-like backyard, wiring for a wall-mounted flat screen TV, convenient back entry, laundry area, and powder room. The lower level is professionally developed with a second family room, cozy wood-burning brick fireplace, and a spa-inspired area featuring a sauna, shower, and hot tub.A truly special home offering space, style, privacy, and an unbeatable location in one of Calgary’s most desirable estate communities. (id:31684)
Property Information
Property Type
Residential
Sub-Type
Single Family Residence
Style
4 Level
Year Built
1966
Living Area
2,210 sq ft
Garage Spaces
2
Parking Spaces
4
Ownership
Freehold
Listing #
A2315876
Property Features
Cooling
Heating
Flooring
Parking
Fencing
Rooms
- 23.75 Ft x 13.00 FtBasement
- 9.08 Ft x 9.83 FtBasement
- 7.25 Ft x 5.92 FtMain
- 7.08 Ft x 5.33 FtUpper
- Bathroom 16.33 Ft x 2.92 FtLower
- Bathroom 27.17 Ft x 4.92 FtUpper
- Bathroom 38.42 Ft x 7.17 FtUpper
- Bedroom 110.92 Ft x 10.42 FtUpper
- Bedroom 210.50 Ft x 9.17 FtUpper
- Bedroom 39.67 Ft x 9.17 FtUpper
- Dining Room17.75 Ft x 16.08 FtMain
- Family Room15.17 Ft x 13.25 FtLower
- Game Room12.92 Ft x 9.58 FtBasement
- Kitchen22.00 Ft x 9.83 FtMain
- Laundry4.92 Ft x 6.67 FtLower
- Living Room22.00 Ft x 9.83 FtMain
- Master Bedroom14.75 Ft x 12.67 FtUpper
Affordability Calculator
$247,000
Estimated monthly payment
$6,573/mo
Principal $988,000 · Est. interest $1,378,348 over 30 yrs
Neighborhood Market Statistics
How this home compares to active listings in Calgary, AB
- CA$546,886
- Median Listing Price
- 45
- Median Days on Market
- 1,253
- Median Sq Ft
- CA$398
- Median Price / Sq Ft
- 6,609
- Active Listings
- This home’s price is 126% above the area median.
- Its price per sq ft is 40% above the area median.
Market statistics compiled from active EXIT Realty® and MLS listings in Calgary, AB.
Location

Points of Interest in Calgary, AB
Showing the Calgary area map.
Nearby Schools
Willow Park School
School · 0.6 km away
RT Alderman School
Secondary · 0.6 km away
St Cecilia Catholic School
Elementary · 0.7 km away
Maple Ridge Elementary School
Elementary · 0.8 km away
Acadia School
Elementary · 0.9 km away
Ecole Notre-Dame-de-la-Paix Francophone School
School · 1.1 km away
Notre-Dame de la Paix
Elementary · 1.2 km away
David Thompson Middle School
Elementary · 1.2 km away
Ecole de la Source
School · 1.3 km away
Kidstrong MacLeod Trail
School · 1.3 km away
Brightpath
School · 1.5 km away
Lord Beaverbrook High School
Secondary · 1.6 km away
Sam Livingston Elementary School
Elementary · 1.6 km away
Brightpath
School · 1.7 km away
South Middle School Campus
School · 1.8 km away
Lake Bonavista School
Elementary · 1.8 km away
Ffca South Middle School
School · 1.8 km away
Makami College
Secondary School · 1.9 km away
St Boniface Elementary School
Elementary · 1.9 km away
Janus Academy
School · 2.1 km away
Commute Calculator
Nearby Homes


Similar Homes Nearby




Similar Home Values
Comparable nearby listings and their asking prices.
| Address | Price | Beds | Baths | Sq Ft |
|---|---|---|---|---|
| 124 Cantrell Place SW, Calgary, AB | CA$864,900 | 3 | 3 | 1,445 |
| 73 Riverview Close SE, Calgary, AB | CA$864,900 | 5 | 4 | 2,224 |
| 202 Tusslewood Terrace NW, Calgary, AB | CA$865,000 | 3 | 3 | 1,605 |
| 718 53 Avenue SW, Calgary, AB | CA$865,000 | 3 | 4 | 1,662 |
| 21 Roseview Drive NW, Calgary, AB | CA$865,000 | 3 | 2 | 1,328 |
| 77 Versant Point SW, Calgary, AB | CA$865,000 | 4 | 3 | 2,482 |
Moving Cost Estimate
EXIT Agents in Calgary



Listing Courtesy: Grand Realty
Data Terms of Use
This website is operated by Grand Realty, a brokerage who is a member of The Canadian Real Estate Association (CREA). The content on this website is owned or controlled by CREA. By accessing this website, the user agrees to be bound by these terms of use as amended from time to time, and agrees that these terms of use constitute a binding contract between the user, Grand Realty, and CREA.
Copyright
The content on this website is protected by copyright and other laws, and is intended solely for the private, non-commercial use by individuals. Any other reproduction, distribution or use of the content, in whole or in part, is specifically prohibited. Prohibited uses include commercial use, “screen scraping”, “database scraping”, and any other activity intended to collect, store, reorganize or manipulate the content of this website.
Trademarks
REALTOR®, REALTORS®, and the REALTOR® logo are certification marks that are owned by REALTOR® Canada Inc. and licensed exclusively to The Canadian Real Estate Association (CREA). These certification marks identify real estate professionals who are members of CREA and who must abide by CREA’s By-Laws, Rules, and the REALTOR® Code. The MLS® trademark and the MLS® logo are owned by CREA and identify the professional real estate services provided by members of CREA.
Liability and Warranty Disclaimer
The information contained on this website is based in whole or in part on information that is provided by members of CREA, who are responsible for its accuracy. CREA reproduces and distributes this information as a service for its members, and assumes no responsibility for its completeness or accuracy.
Amendments
Grand Realty may at any time amend these Terms of Use by updating this posting. All users of this site are bound by these amendments should they wish to continue accessing the website, and should therefore periodically visit this page to review any and all such amendments.