

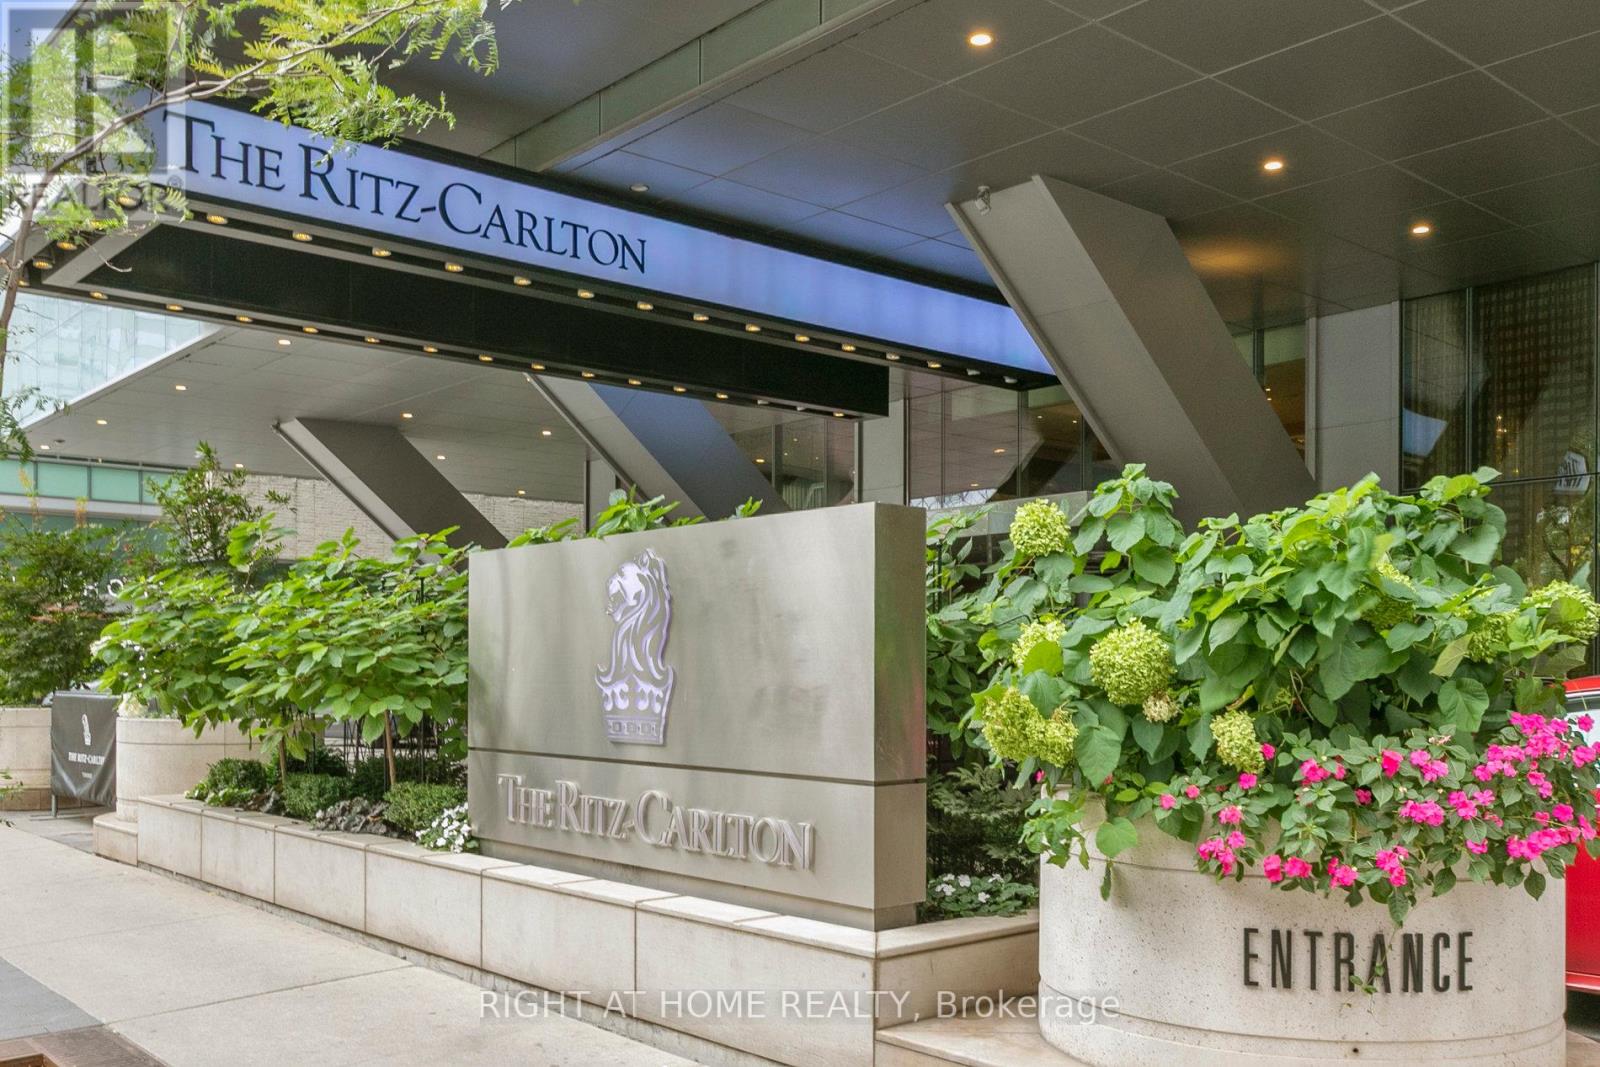
183 Wellington Street West 2804, Toronto, ON M5V0A1
Waterfront Communities C1
Key Facts
Description
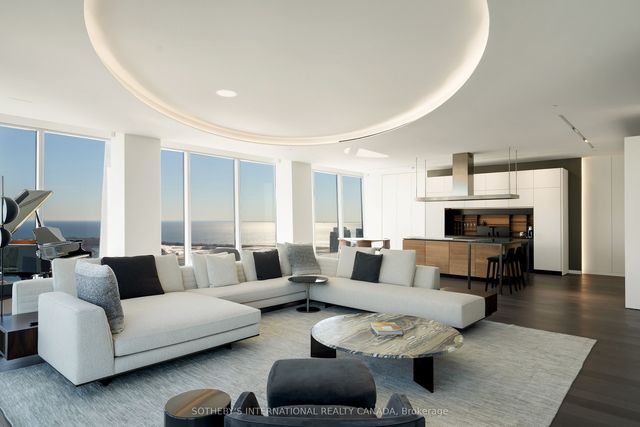
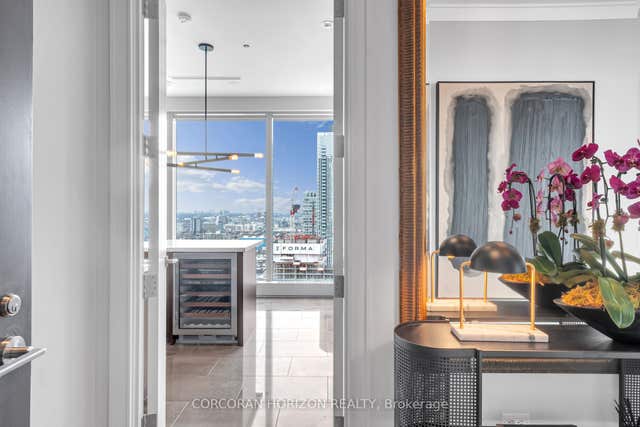
Luxury Living At The Residences Of The Ritz Carlton. Enjoy This Highly Coveted 2 Bedroom, 3 Bathroom Unit That Is Rarely Available. This 2,200 Sqft Unit Features 10 Foot Ceilings, Floor To Ceiling Windows, Crown Moulding, Kitchen With Top Of The Line Appliances, Large Master Bedroom Suite With Walk-In Closet & Large 6 Piece Ensuite. This Gorgeous Suite Features Designer Bellini Custom Kitchen Cabinetry With Sub-Zero, Wolf & Miele Appliances With A 5-Burner Gas Cooktop, Granite Counter Tops, An Undermount Sink, Water Filtration System. Unit Can Be Furnished, Please Ask Listing Agent.**** EXTRAS **** Hotel And Residences Amenities - 24Hr Concierge, Valet Service, Guest Suite, Clarins Spa, Indoor Pool, Gym (21st Floor And 5th Floor), Resident Only House Car Service. (id:31684)
Property Information
Property Type
Residential
Sub-Type
Condominium
Parking Spaces
1
Ownership
Condominium/Strata
Listing #
C6791220
Property Features
Cooling
Heating
Pool
Rooms
- 2.9 m X 5.5 mMain
- 4.65 m X 7.87 mMain
- Bedroom 24.07 m X 4.5 mMain
- Dining Room4.5 m X 7.87 mMain
- Kitchen4.65 m X 7.87 mMain
- Living Room4.7 m X 7.87 mMain
- Master Bedroom4.66 m X 7.87 mMain
- Utility RoomMeasurements not availableMain
Affordability Calculator
$2,600
Estimated monthly payment
$69/mo
Principal $10,400 · Est. interest $14,509 over 30 yrs
Neighborhood Market Statistics
How this home compares to active listings in Toronto, ON
- CA$783,173
- Median Listing Price
- 44
- Median Days on Market
- 950
- Median Sq Ft
- CA$823
- Median Price / Sq Ft
- 18,905
- Active Listings
- This home’s price is 98% below the area median.
Market statistics compiled from active EXIT Realty® and MLS listings in Toronto, ON.
Location

Points of Interest in Toronto, ON
Showing the Toronto area map.
Nearby Schools
Children's Services
School · 0.1 km away
Downtown Montessori
Elementary · 0.2 km away
Kids & Company
School · 0.3 km away
Canadian Safe School Network
School · 0.5 km away
Blue Butterfly Montessori School
Elementary · 0.5 km away
Life-Bridge Child Care
School · 0.6 km away
Flow Coaching Institute
School · 0.6 km away
Northeastern University Toronto
School · 0.6 km away
Toronto Fashion Academy
School · 0.7 km away
Ogden Junior Public School
Elementary · 0.8 km away
Kids Coding School
School · 0.8 km away
Alpha Alternative School
Elementary · 0.9 km away
Oasis Alternative Secondary School
Secondary · 0.9 km away
Jean Lumb Public School
School · 0.9 km away
Kids & Company
School · 0.9 km away
Juno College
School · 0.9 km away
King de Virtual
Secondary · 0.9 km away
Contact Alternative School
Secondary · 1.0 km away
Ef Toronto
School · 1.1 km away
Heydon Park Secondary School
Secondary · 1.2 km away
Commute Calculator
Nearby Homes


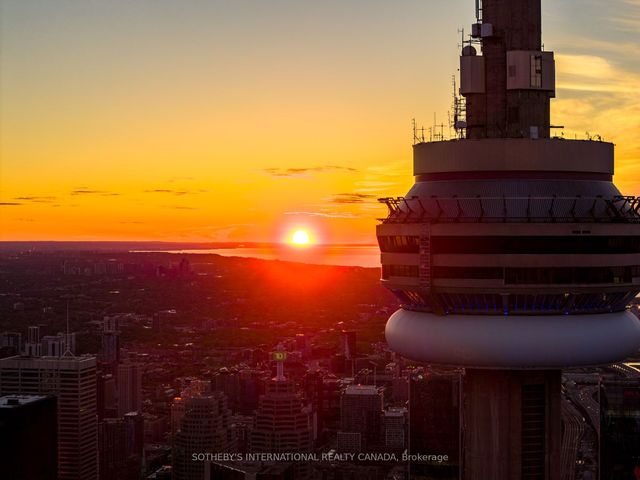
Similar Homes Nearby

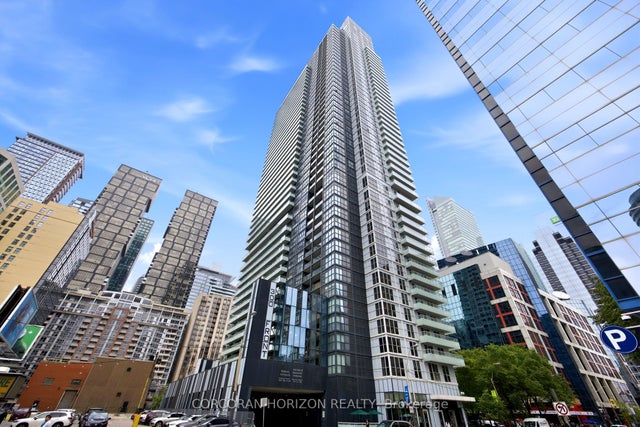
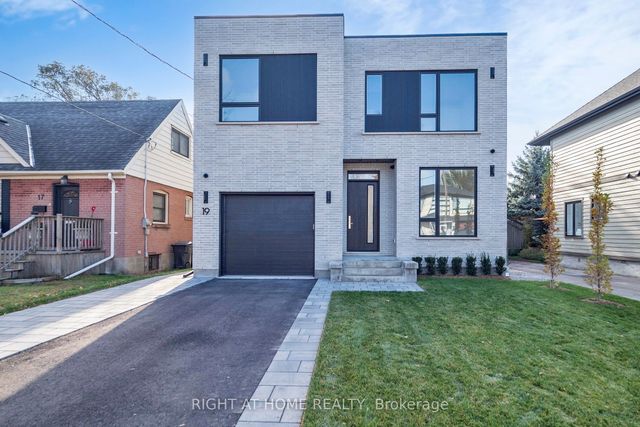
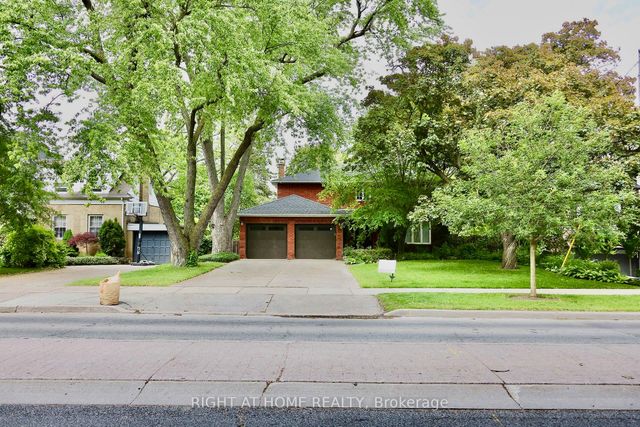

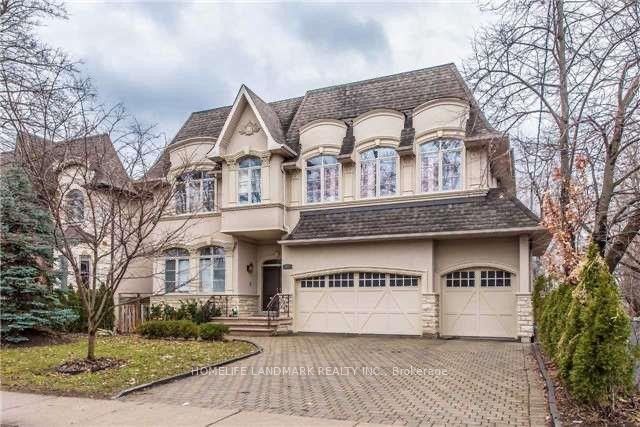
Similar Home Values
Comparable nearby listings and their asking prices.
| Address | Price | Beds | Baths | Sq Ft |
|---|---|---|---|---|
| 180 University Avenue 4106, Toronto, ON | CA$9,200/mo | 3 | 3 | — |
| 300 Front Street W 4403, Toronto, ON | CA$9,250/mo | 3 | 3 | — |
| 19 Putney Road, Toronto, ON | CA$9,500/mo | 5 | 5 | — |
| 89 Yonge Boulevard NW, Toronto, ON | CA$9,500/mo | 6 | 5 | — |
| 38 Cameron Street 608, Toronto, ON | CA$9,500/mo | 3 | 3 | — |
| 377 Hollywood Avenue, Toronto, ON | CA$9,500/mo | 7 | 6 | — |
Moving Cost Estimate
EXIT Agents in Toronto



Listing Courtesy: RIGHT AT HOME REALTY
Data Terms of Use
This website is operated by RIGHT AT HOME REALTY, a brokerage who is a member of The Canadian Real Estate Association (CREA). The content on this website is owned or controlled by CREA. By accessing this website, the user agrees to be bound by these terms of use as amended from time to time, and agrees that these terms of use constitute a binding contract between the user, RIGHT AT HOME REALTY, and CREA.
Copyright
The content on this website is protected by copyright and other laws, and is intended solely for the private, non-commercial use by individuals. Any other reproduction, distribution or use of the content, in whole or in part, is specifically prohibited. Prohibited uses include commercial use, “screen scraping”, “database scraping”, and any other activity intended to collect, store, reorganize or manipulate the content of this website.
Trademarks
REALTOR®, REALTORS®, and the REALTOR® logo are certification marks that are owned by REALTOR® Canada Inc. and licensed exclusively to The Canadian Real Estate Association (CREA). These certification marks identify real estate professionals who are members of CREA and who must abide by CREA’s By-Laws, Rules, and the REALTOR® Code. The MLS® trademark and the MLS® logo are owned by CREA and identify the professional real estate services provided by members of CREA.
Liability and Warranty Disclaimer
The information contained on this website is based in whole or in part on information that is provided by members of CREA, who are responsible for its accuracy. CREA reproduces and distributes this information as a service for its members, and assumes no responsibility for its completeness or accuracy.
Amendments
RIGHT AT HOME REALTY may at any time amend these Terms of Use by updating this posting. All users of this site are bound by these amendments should they wish to continue accessing the website, and should therefore periodically visit this page to review any and all such amendments.