

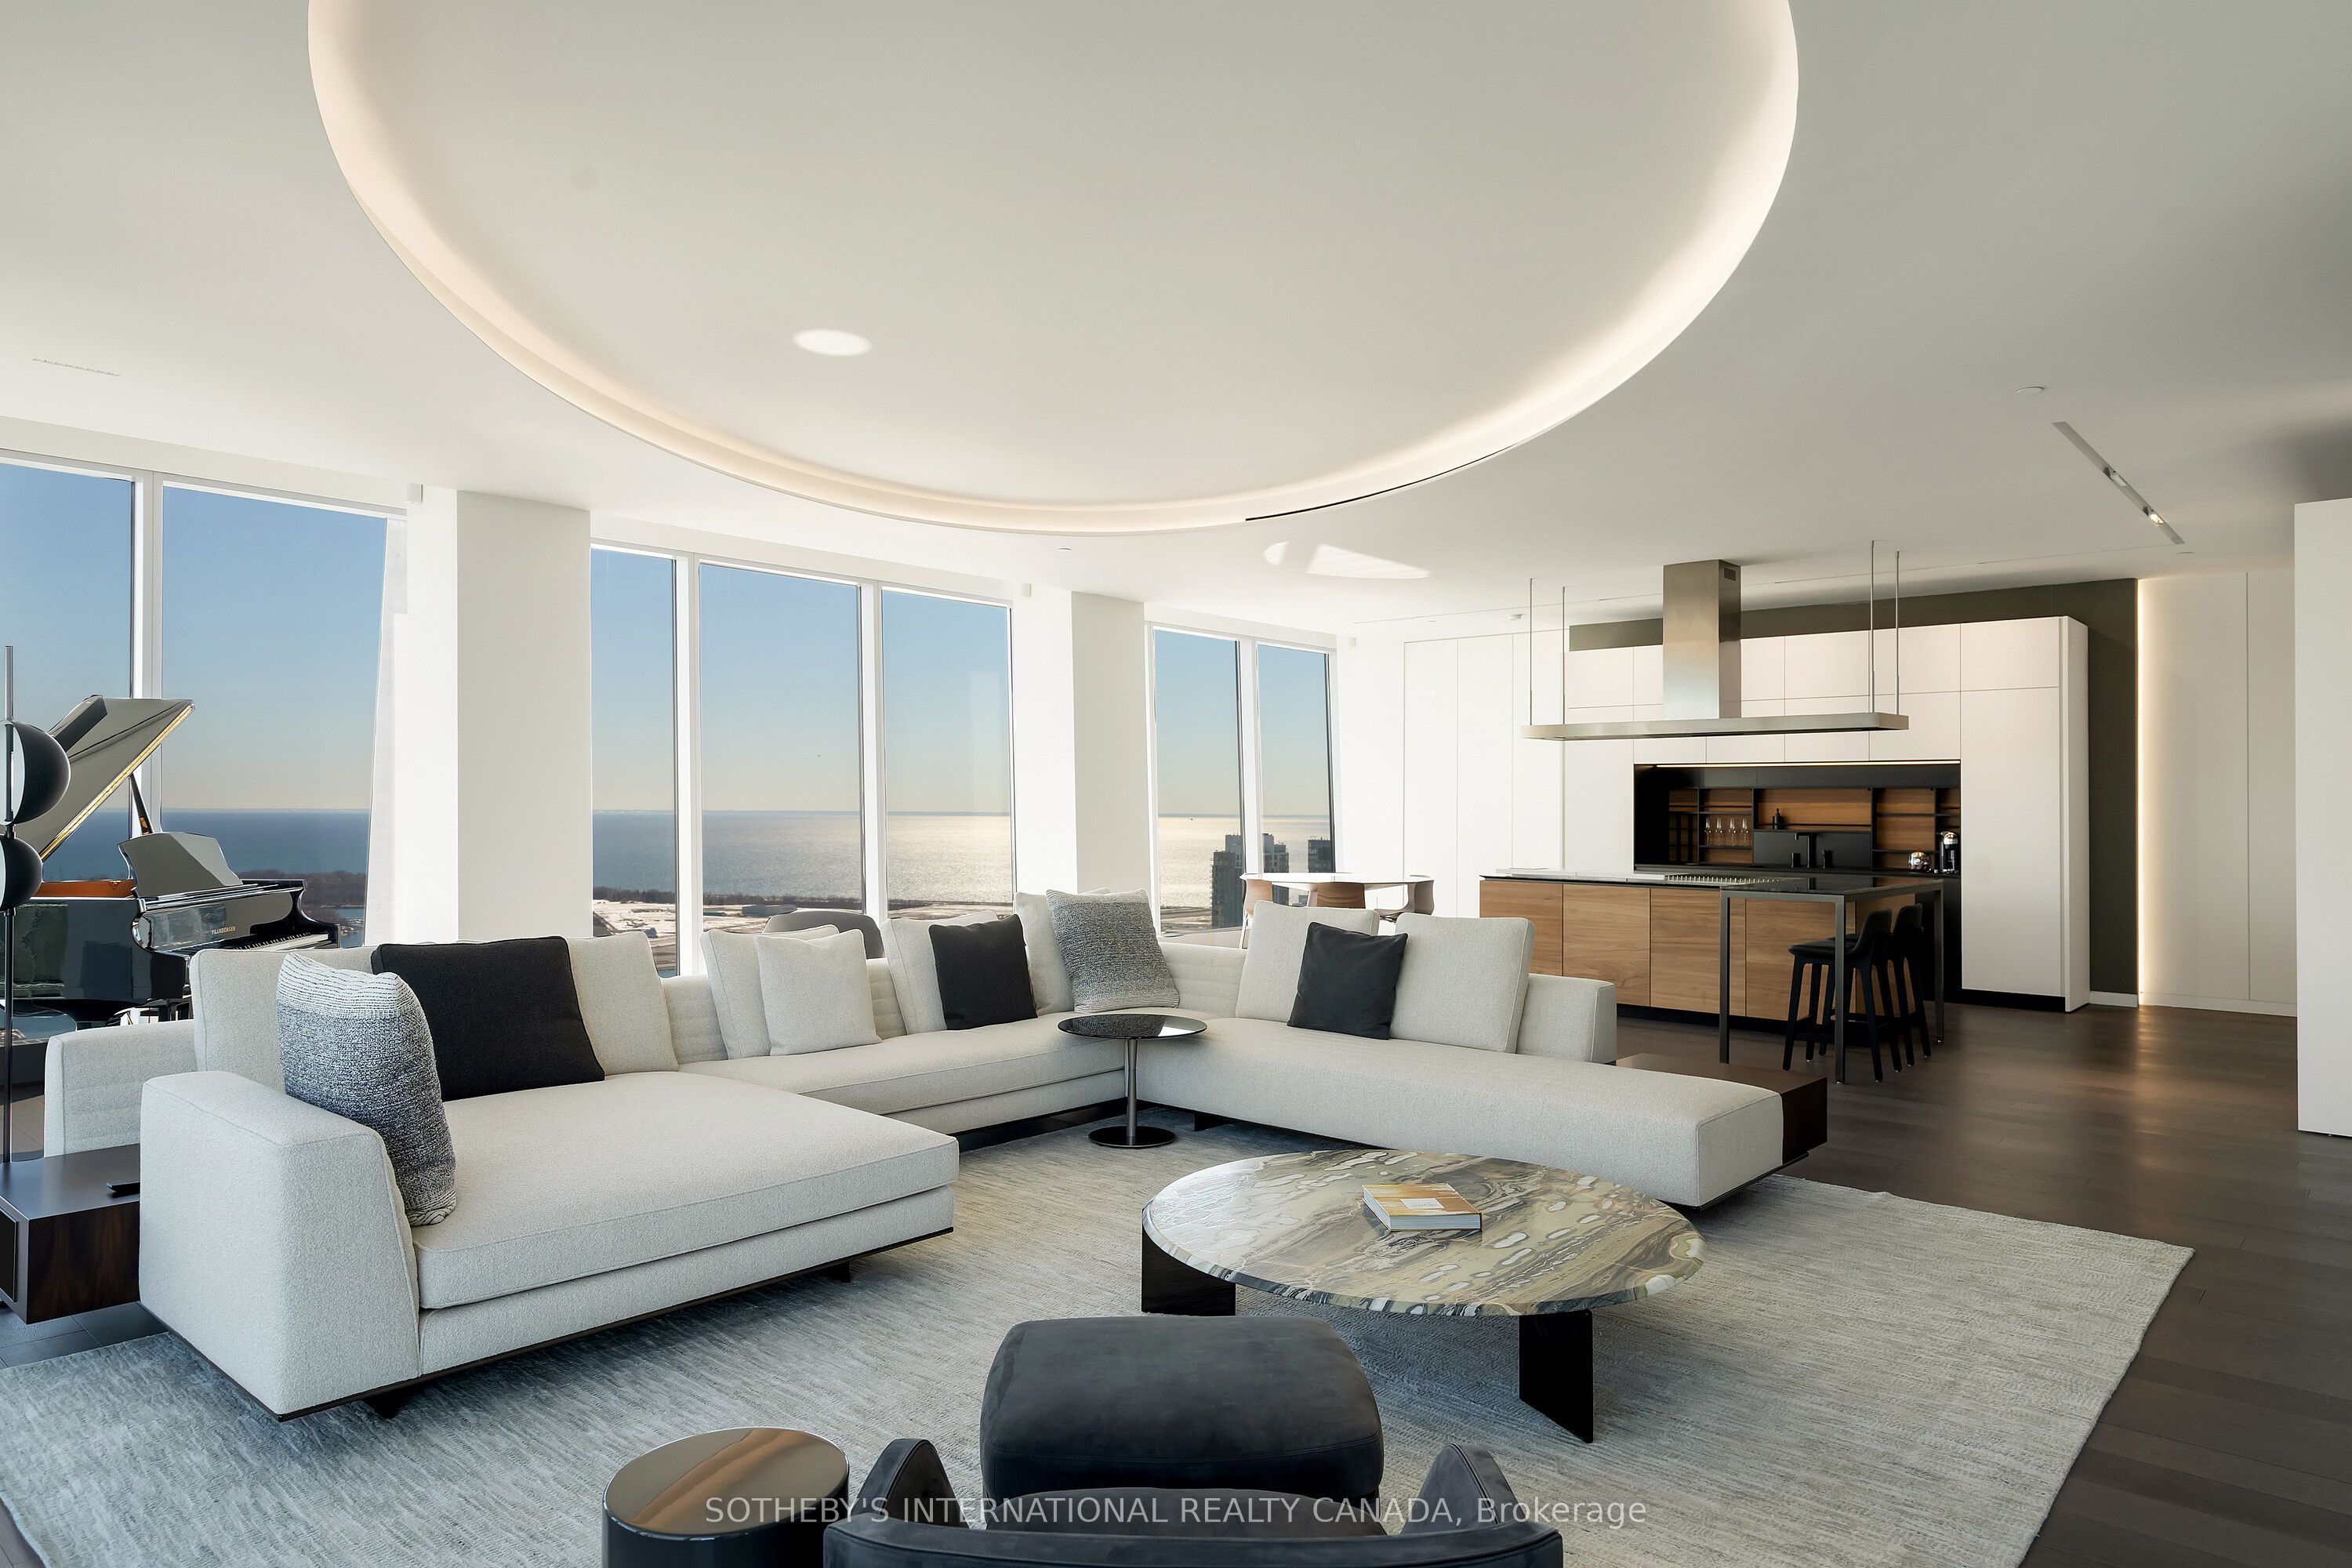
183 Wellington Street W 4602/03, Toronto, ON M5V 0A1
Toronto County
Key Facts
Description
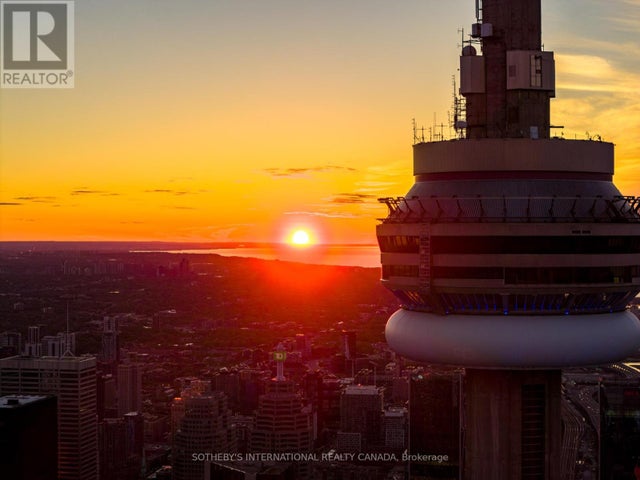
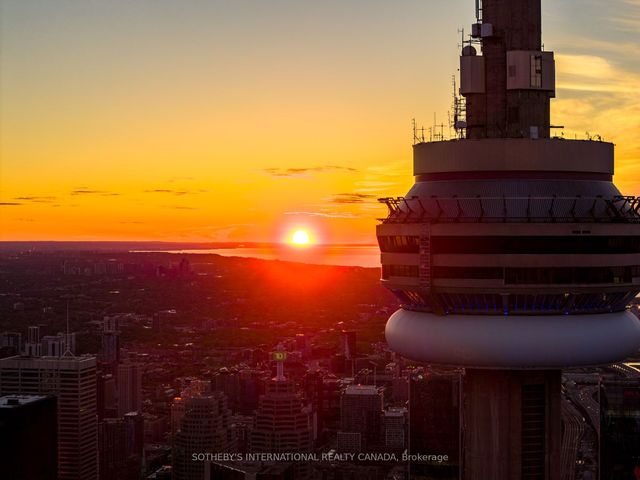
Welcome to Cielo Alba, Residences of The Ritz Carlton, the epitome of luxury condominium living in Toronto. This extraordinary Approximately 6,000 square feet unit offers the trifecta of a perfect location, a world-class building, and a one-of-a-kind residence for your unparalleled urban lifestyle. 180 panoramic views, 10 and 11 foot ceilings, Poliform Millwork, 10 Foot Frameless Doors, 1000 bottle Wine Cellar, this is an ultra rare option for those seeking the upmost in elegance and condo living in Toronto. If you're seeking an elevated level of pampering and personalized attention, there's no other destination that quite compares.
Property Information
Property Type
Residential
Sub-Type
Condominium
Style
Apartment
Garage Spaces
3
Parking Spaces
3
MLS® Listing#
C12853630
Property Features
Interior
Cooling
Heating
Basement
Parking
Lot Features
Construction
Rooms
- 0.0 x 0.0Main
- 0.0 x 0.0Main
- 0.0 x 0.0Main
- Bedroom 25.66 x 4.29Main
- Bedroom 34.14 x 4.06Main
- Dining Room5.26 x 5.05Main
- Great Room9.73 x 4.52Main
- Kitchen8.84 x 4.52Main
- Laundry2.95 x 1.8Main
- Living Room7.95 x 5.31Main
- Master Bedroom8.36 x 6.07Main
- Office5.99 x 5.21Main
Financial Details
HOA
CA$9,100
TSCP
Annual Taxes
CA$25,096
Tax year 2025
Directions
Please, follow your GPS
Affordability Calculator
$4,500,000
Estimated monthly payment
$119,754/mo
Principal $18,000,000 · Est. interest $25,111,602 over 30 yrs
Neighborhood Market Statistics
How this home compares to active listings in Toronto, ON
- CA$783,173
- Median Listing Price
- 44
- Median Days on Market
- 950
- Median Sq Ft
- CA$823
- Median Price / Sq Ft
- 18,905
- Active Listings
- This home’s price is 2773% above the area median.
Market statistics compiled from active EXIT Realty® and MLS listings in Toronto, ON.
Location

Points of Interest in Toronto, ON
Showing the Toronto area map.
Nearby Schools
Children's Services
School · 0.1 km away
Downtown Montessori
Elementary · 0.2 km away
Kids & Company
School · 0.3 km away
Canadian Safe School Network
School · 0.5 km away
Blue Butterfly Montessori School
Elementary · 0.5 km away
Life-Bridge Child Care
School · 0.6 km away
Flow Coaching Institute
School · 0.6 km away
Northeastern University Toronto
School · 0.6 km away
Toronto Fashion Academy
School · 0.7 km away
Ogden Junior Public School
Elementary · 0.8 km away
Kids Coding School
School · 0.8 km away
Alpha Alternative School
Elementary · 0.9 km away
Oasis Alternative Secondary School
Secondary · 0.9 km away
Jean Lumb Public School
School · 0.9 km away
Kids & Company
School · 0.9 km away
Juno College
School · 0.9 km away
King de Virtual
Secondary · 0.9 km away
Contact Alternative School
Secondary · 1.0 km away
Ef Toronto
School · 1.1 km away
Heydon Park Secondary School
Secondary · 1.2 km away
Commute Calculator
Nearby Homes

Similar Homes Nearby



Similar Home Values
Comparable nearby listings and their asking prices.
| Address | Price | Beds | Baths | Sq Ft |
|---|---|---|---|---|
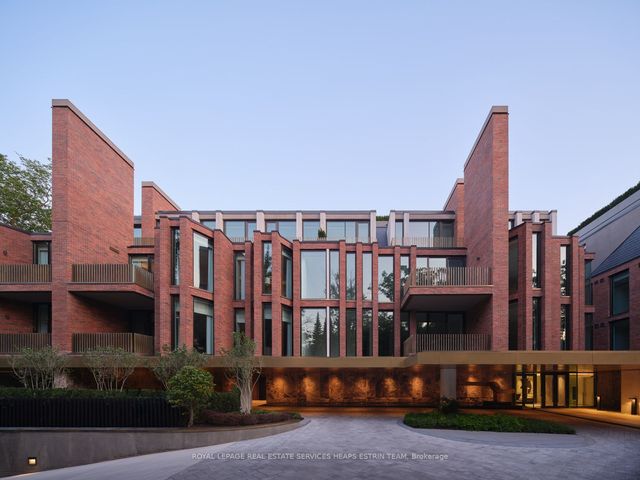
| 7 Dale Avenue PH1, Toronto, ON | CA$16,500,000 | 4 | 5 | — |
| 382 Old Yonge Street, Toronto, ON | CA$16,800,000 | 7 | 12 | — |
| 382 OLD YONGE STREET, Toronto (St. Andrew-Windfields), ON | CA$16,800,000 | 7 | 12 | — |
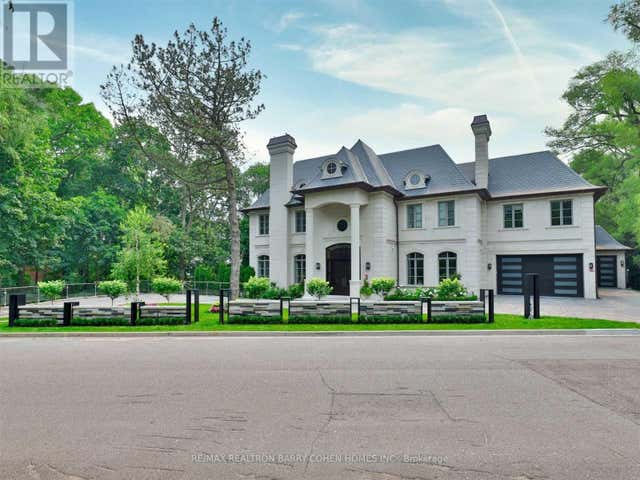
| 2 Bridle Heath Gate, Toronto, ON | CA$16,800,000 | 4 | 4 | — |
| 15 Park Lane Circle, Toronto, ON | CA$16,900,000 | 5 | 7 | — |
| 15 PARK LANE CIRCLE, Toronto (Bridle Path-Sunnybrook-York Mills), ON | CA$16,900,000 | 5 | 7 | — |
Moving Cost Estimate
EXIT Agents in Toronto


Listing Courtesy: SOTHEBY'S INTERNATIONAL REALTY CANADA - 4169609995
Presented by: ANDY TAYLOR