

183 Wellington Street W 4301, Toronto, ON M5V 0A1
Toronto County
Key Facts
Description
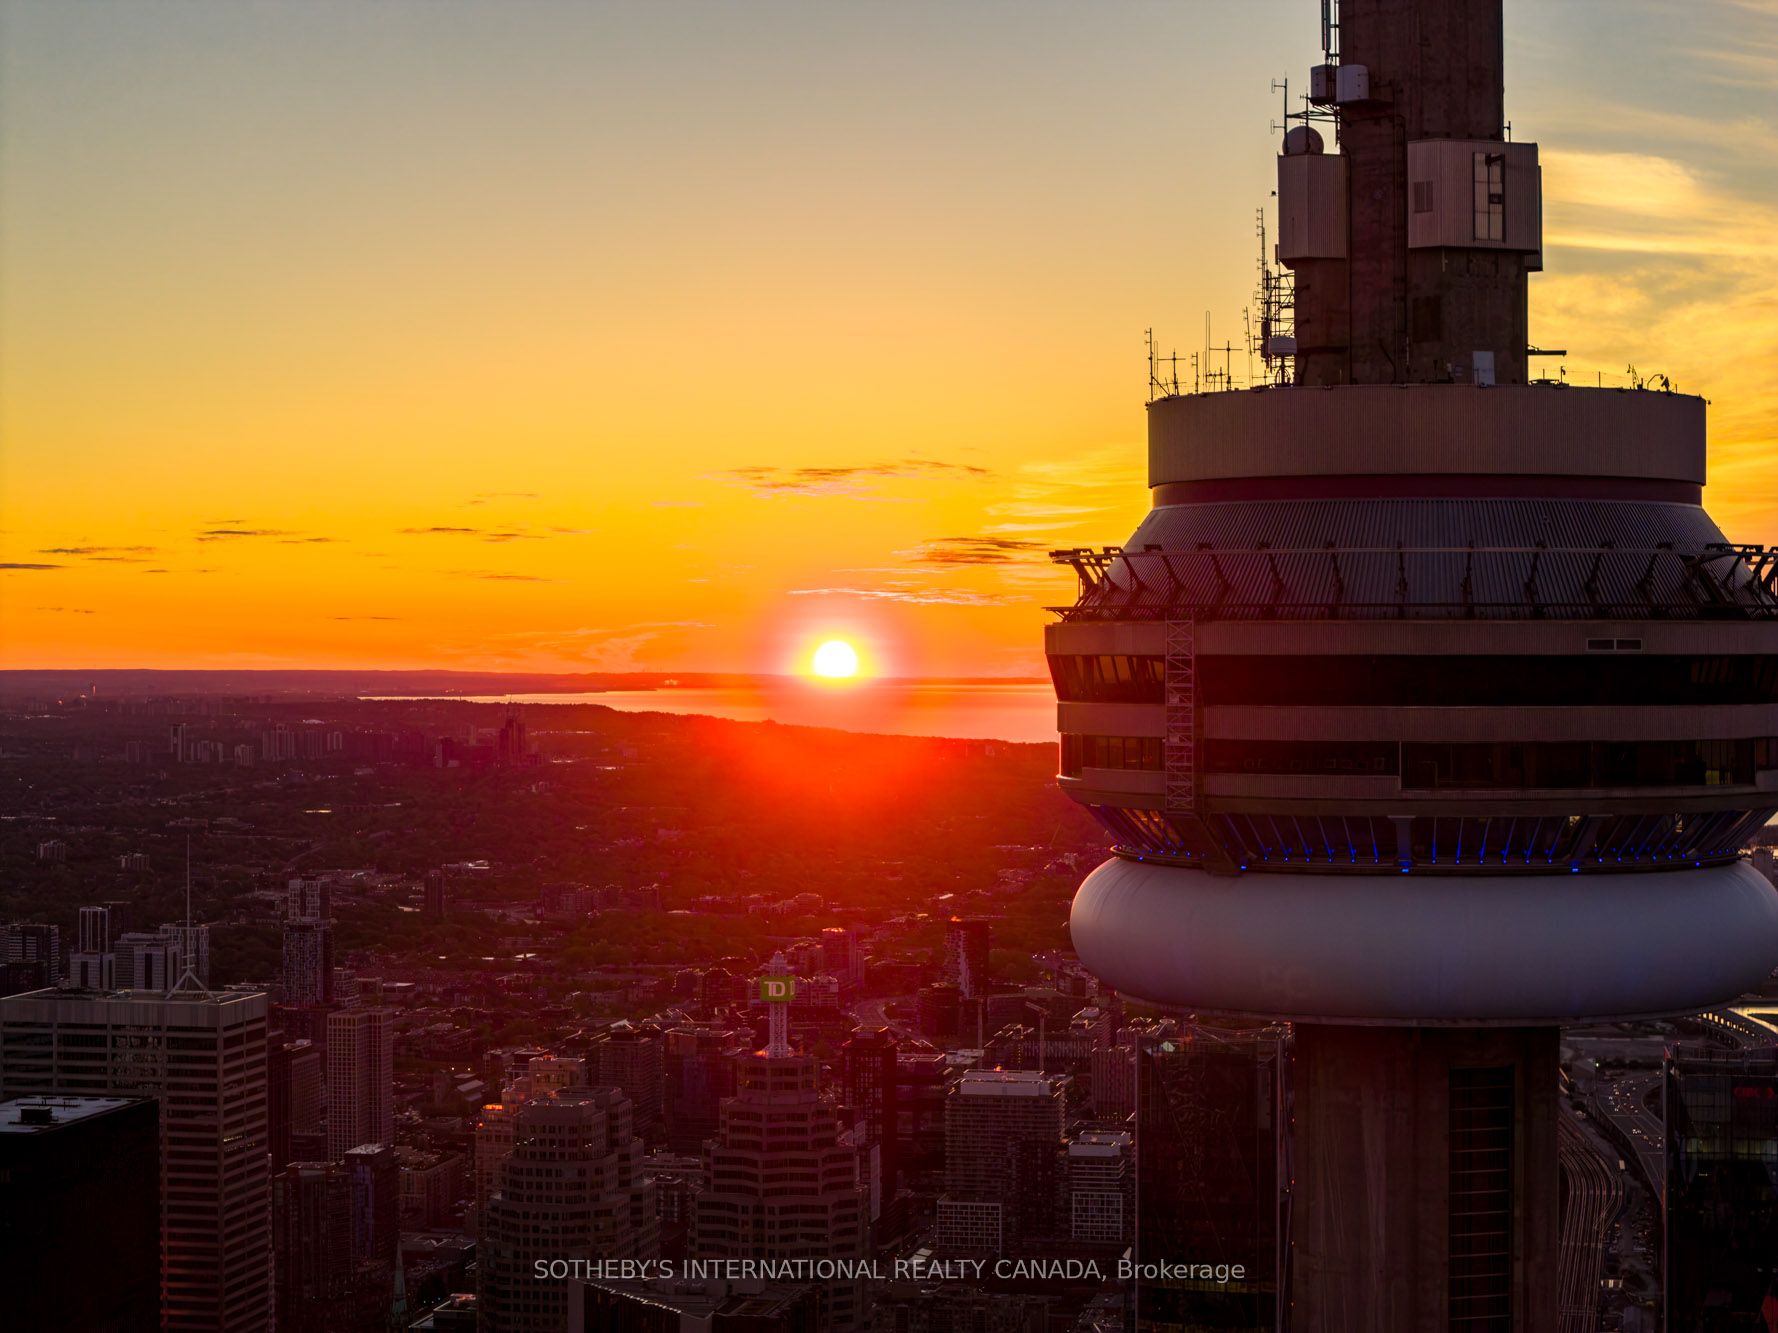
This fully furnished north-west corner residence offers approximately 2,600 square feet of refined luxury, thoughtfully curated for effortless, turnkey living. The highly sought-after split two-bedroom layout, complete with a separate family room, provides exceptional privacy and funtionality. Floor-to-ceiling windows showcase sweeping sunset views and the architectural beauty of Roy Thomson Hall. The interiors are sophisticated and inviting, featuring rich walnut herringbone flooring and a signature two-sided fireplace anchoring the open concept living and dining space. Designed for both everyday comfort and entartainiung, the chef's kitchen is equiped with quartz countertops, professional-grade Sub-Zero and Wolf appliances, and a Wine-cellar cooling system. The primary suite is a private retreat, complete with a spa-inspired 6-piece marble ensuite and an expansive walk-in closet. Residents enjoy the unparalleled lifestyle of The Ritz-Carlton Residences Toronto, including private residential entrance while maintaining full access to world-class hotel amenities: indoor saltwater pool, hot tub, sauna and steam rooms, dual fitness centeres, sky lobby with outdoor terrace and BBQ, 24-hour concierge, valet services, in-suite dining, and white-glove delivery of groceries and packages. Two-car parking and locker included. A rare opportunity tolease a fully furnished, turn-key residence offering the highest standard of urban luxury living.
Property Information
Property Type
Residential Lease
Sub-Type
Condominium
Style
Apartment
Stories
24
Parking Spaces
2
MLS® Listing#
C13164194
Property Features
Interior
Appliances
Cooling
Heating
Fireplace
Basement
Parking
Lot Features
Construction
Security
Rooms
- 0.0 x 0.0
- Bedroom 24.5 x 4.11
- Den5.39 x 3.58
- Dining Room5.06 x 4.25
- Kitchen3.94 x 3.21
- Laundry0.0 x 0.0
- Living Room5.06 x 4.85
- Master Bedroom5.68 x 4.72
Financial Details
HOA
Yes
TSCC
Parcel Number
761650132
Directions
Follow your GPS
Affordability Calculator
$6,000
Estimated monthly payment
$160/mo
Principal $24,000 · Est. interest $33,482 over 30 yrs
Neighborhood Market Statistics
How this home compares to active listings in Toronto, ON
- CA$783,173
- Median Listing Price
- 44
- Median Days on Market
- 950
- Median Sq Ft
- CA$823
- Median Price / Sq Ft
- 18,905
- Active Listings
- This home’s price is 96% below the area median.
Market statistics compiled from active EXIT Realty® and MLS listings in Toronto, ON.
Location

Points of Interest in Toronto, ON
Showing the Toronto area map.
Nearby Schools
Downtown Montessori
Elementary · 0.1 km away
Children's Services
School · 0.2 km away
Kids & Company
School · 0.4 km away
Canadian Safe School Network
School · 0.5 km away
Blue Butterfly Montessori School
Elementary · 0.5 km away
Flow Coaching Institute
School · 0.6 km away
Life-Bridge Child Care
School · 0.6 km away
Northeastern University Toronto
School · 0.6 km away
Toronto Fashion Academy
School · 0.7 km away
Ogden Junior Public School
Elementary · 0.8 km away
Kids & Company
School · 0.8 km away
Kids Coding School
School · 0.9 km away
King de Virtual
Secondary · 0.9 km away
Alpha Alternative School
Elementary · 0.9 km away
Oasis Alternative Secondary School
Secondary · 0.9 km away
Jean Lumb Public School
School · 0.9 km away
Juno College
School · 0.9 km away
Contact Alternative School
Secondary · 0.9 km away
Ef Toronto
School · 1.1 km away
Heydon Park Secondary School
Secondary · 1.2 km away
Commute Calculator
Nearby Homes



Similar Homes Nearby
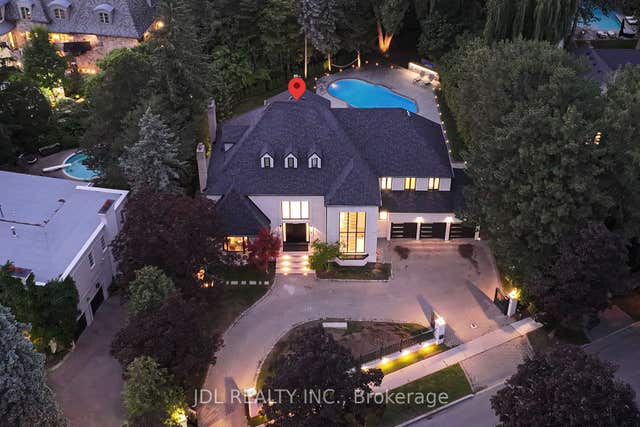
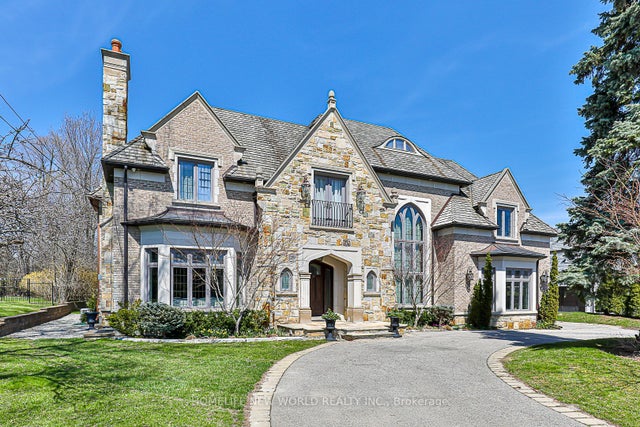


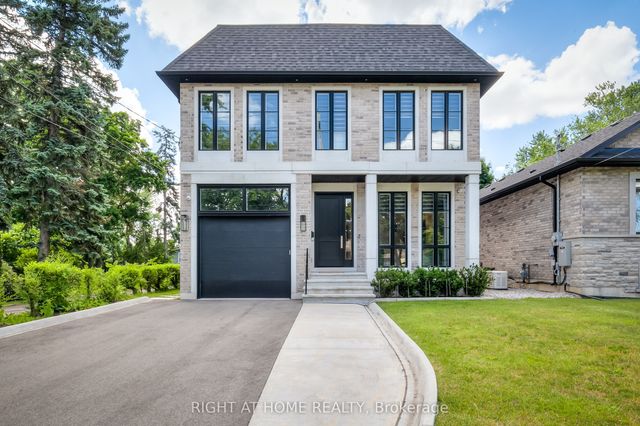
Similar Home Values
Comparable nearby listings and their asking prices.
| Address | Price | Beds | Baths | Sq Ft |
|---|---|---|---|---|
| 19 Fifeshire Road, Toronto, ON | CA$21,000/mo | 8 | 8 | — |
| 11 Purling Place, Toronto, ON | CA$21,900/mo | 6 | 9 | — |
| 230 Dunvegan Road, Toronto, ON | CA$22,000/mo | 6 | 5 | — |
| 80 Hazelton Avenue, Toronto, ON | CA$22,000/mo | 4 | 5 | — |
| 8 Nora Road, Toronto, ON | CA$22,500/mo | 5 | 5 | — |
| 124 Shaver Avenue N, Toronto, ON | CA$23,000/mo | 6 | 6 | — |
Moving Cost Estimate
EXIT Agents in Toronto


Listing Courtesy: SOTHEBY'S INTERNATIONAL REALTY CANADA - 4169609995
Presented by: ANDY TAYLOR