

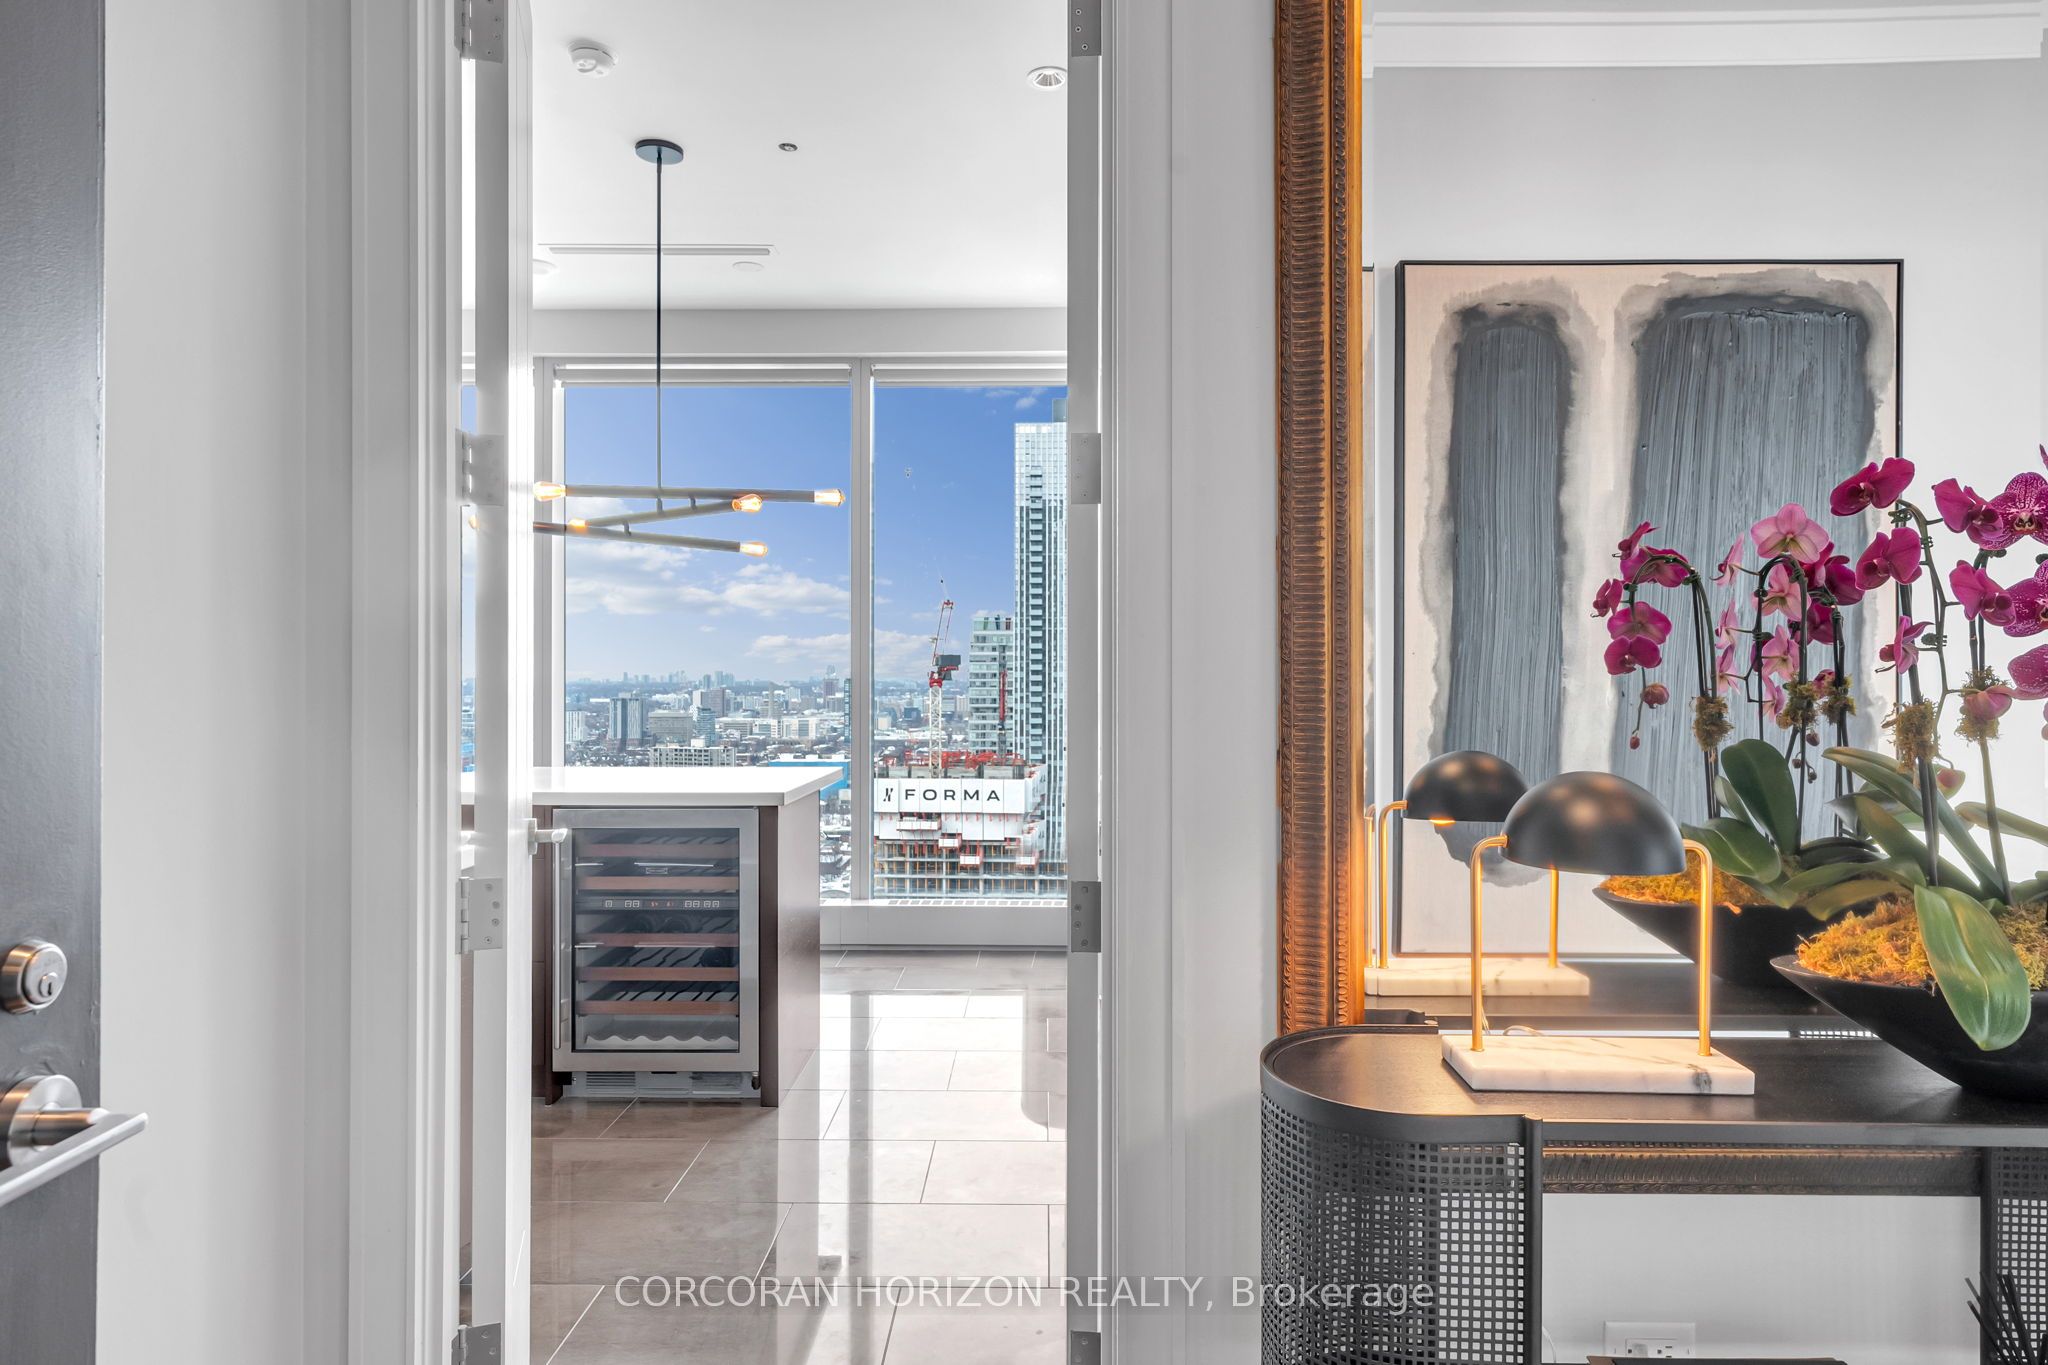
183 Wellington Street W 3303, Toronto, ON M5V 0A1
Toronto County
Key Facts
Description
There are addresses that simply shelter you - and then there is this. Perched within one of Toronto's most storied towers, this premier one-bedroom suite at The Ritz-Carlton Residences is not merely a home. It is a declaration.Soaring 10-foot ceilings draw your eye upward while floor-to-ceiling glass frames an uninterrupted canvas of the Toronto skyline - a living artwork that transforms from brilliant gold at dusk to a galaxy of city lights after dark. Inside, every surface has been considered with the precision of a couturier: rich herringbone hardwood floors anchor the space with warmth and timeless geometry, while the clean lines of contemporary finishes ensure the architecture never competes with the view.The chef's kitchen is appointed exclusively with Wolf and Sub-Zero appliances - the undisputed standard in residential luxury - anchored by an elegant kitchen island that invites both intimate dinners and effortless entertaining. A dedicated wine fridge ensures your cellar is always at the ready, wherever the evening leads.This is not simply a condominium with hotel amenities. To own here is to live as a permanent guest of one of the world's most celebrated hospitality brands - with all the discretion, warmth, and flawless service that the Ritz-Carlton name has commanded for over a century. Step beyond your lobby and find yourself at the very epicentre of Toronto's most coveted corridor. The city's finest dining, vibrant entertainment districts, the pulse of the Financial District, and seamless access to the underground PATH network - all within footsteps. At The Ritz-Carlton Residences, the city is not something you commute to. It is simply an extension of your living room.Whether your evening begins with cocktails in the lobby lounge, a reservation at one of Toronto's destination restaurants, or a quiet night in with room service delivered by white-glove staff - every hour here is lived at an entirely different register.
Property Information
Property Type
Residential
Sub-Type
Condominium
Style
Apartment
Stories
14
Parking Spaces
1
MLS® Listing#
C12965744
Property Features
Appliances
Cooling
Heating
Fireplace
Basement
Parking
Construction
Financial Details
HOA
CA$2,276
TSCC
Annual Taxes
CA$8,650
Tax year 2025
Parcel Number
761650074
Directions
University Ave / Wellington St W
Affordability Calculator
$389,980
Estimated monthly payment
$10,378/mo
Principal $1,559,920 · Est. interest $2,176,227 over 30 yrs
Neighborhood Market Statistics
How this home compares to active listings in Toronto, ON
- CA$783,173
- Median Listing Price
- 44
- Median Days on Market
- 950
- Median Sq Ft
- CA$823
- Median Price / Sq Ft
- 18,905
- Active Listings
- This home’s price is 149% above the area median.
Market statistics compiled from active EXIT Realty® and MLS listings in Toronto, ON.
Location

Points of Interest in Toronto, ON
Showing the Toronto area map.
Nearby Schools
Children's Services
School · 0.1 km away
Downtown Montessori
Elementary · 0.2 km away
Kids & Company
School · 0.3 km away
Canadian Safe School Network
School · 0.5 km away
Blue Butterfly Montessori School
Elementary · 0.5 km away
Life-Bridge Child Care
School · 0.6 km away
Flow Coaching Institute
School · 0.6 km away
Northeastern University Toronto
School · 0.6 km away
Toronto Fashion Academy
School · 0.7 km away
Ogden Junior Public School
Elementary · 0.8 km away
Kids Coding School
School · 0.8 km away
Alpha Alternative School
Elementary · 0.9 km away
Oasis Alternative Secondary School
Secondary · 0.9 km away
Jean Lumb Public School
School · 0.9 km away
Kids & Company
School · 0.9 km away
Juno College
School · 0.9 km away
King de Virtual
Secondary · 0.9 km away
Contact Alternative School
Secondary · 1.0 km away
Ef Toronto
School · 1.1 km away
Heydon Park Secondary School
Secondary · 1.2 km away
Commute Calculator
Nearby Homes
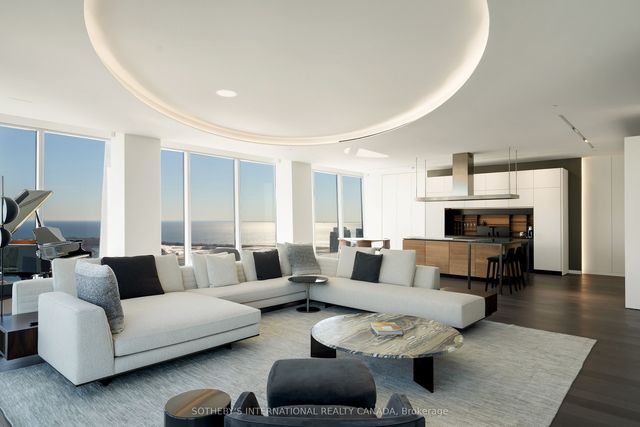
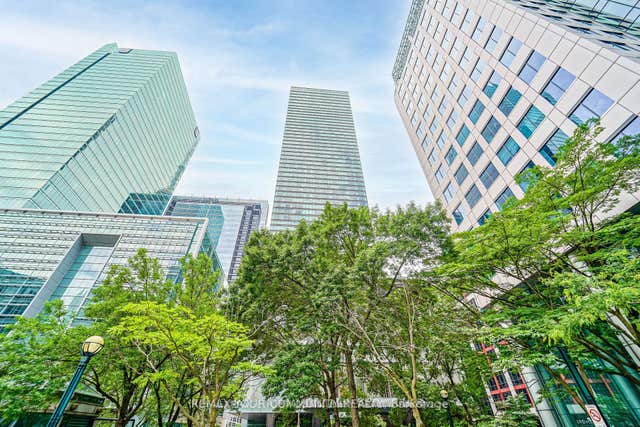

Similar Homes Nearby



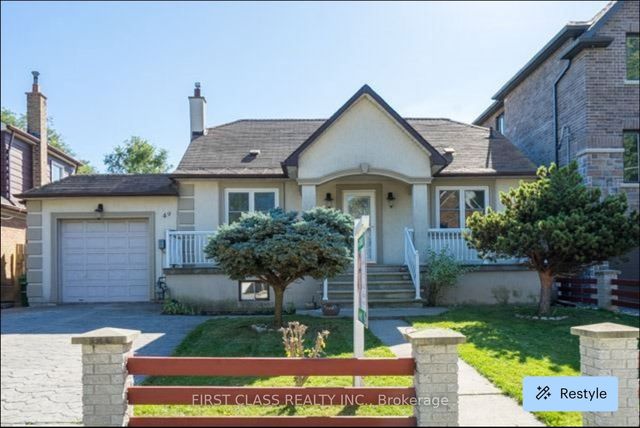
Similar Home Values
Comparable nearby listings and their asking prices.
| Address | Price | Beds | Baths | Sq Ft |
|---|---|---|---|---|
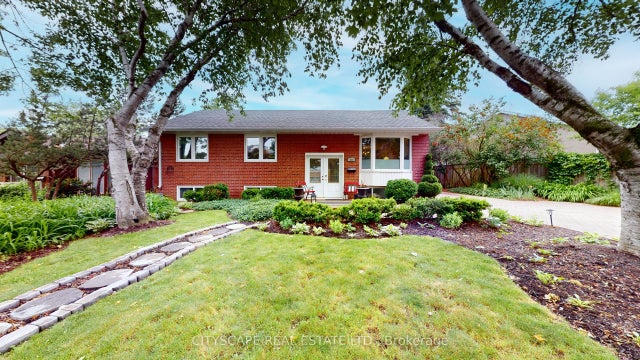
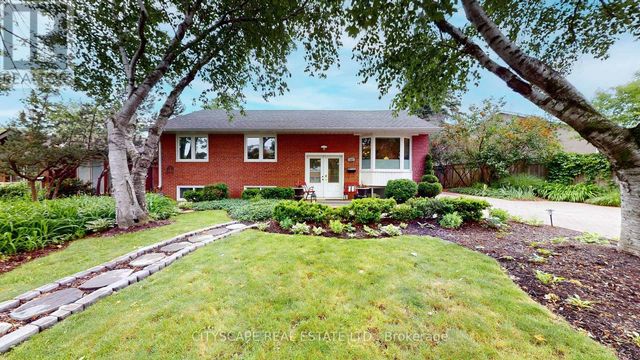
| 79 Paperbirch Drive, Toronto, ON | CA$1,365,000 | 6 | 2 | — |
| 238 George Street, Toronto, ON | CA$1,365,000 | 3 | 4 | — |
| 79 PAPERBIRCH DRIVE, Toronto (Banbury-Don Mills), ON | CA$1,365,000 | 6 | 2 | — |
| 238 GEORGE STREET, Toronto (Moss Park), ON | CA$1,365,000 | 3 | 4 | — |
| 49 MACDONALD STREET, Toronto (Mimico), ON | CA$1,365,000 | 4 | 3 | — |
| 49 Macdonald Street, Toronto, ON | CA$1,365,000 | 4 | 3 | — |


