

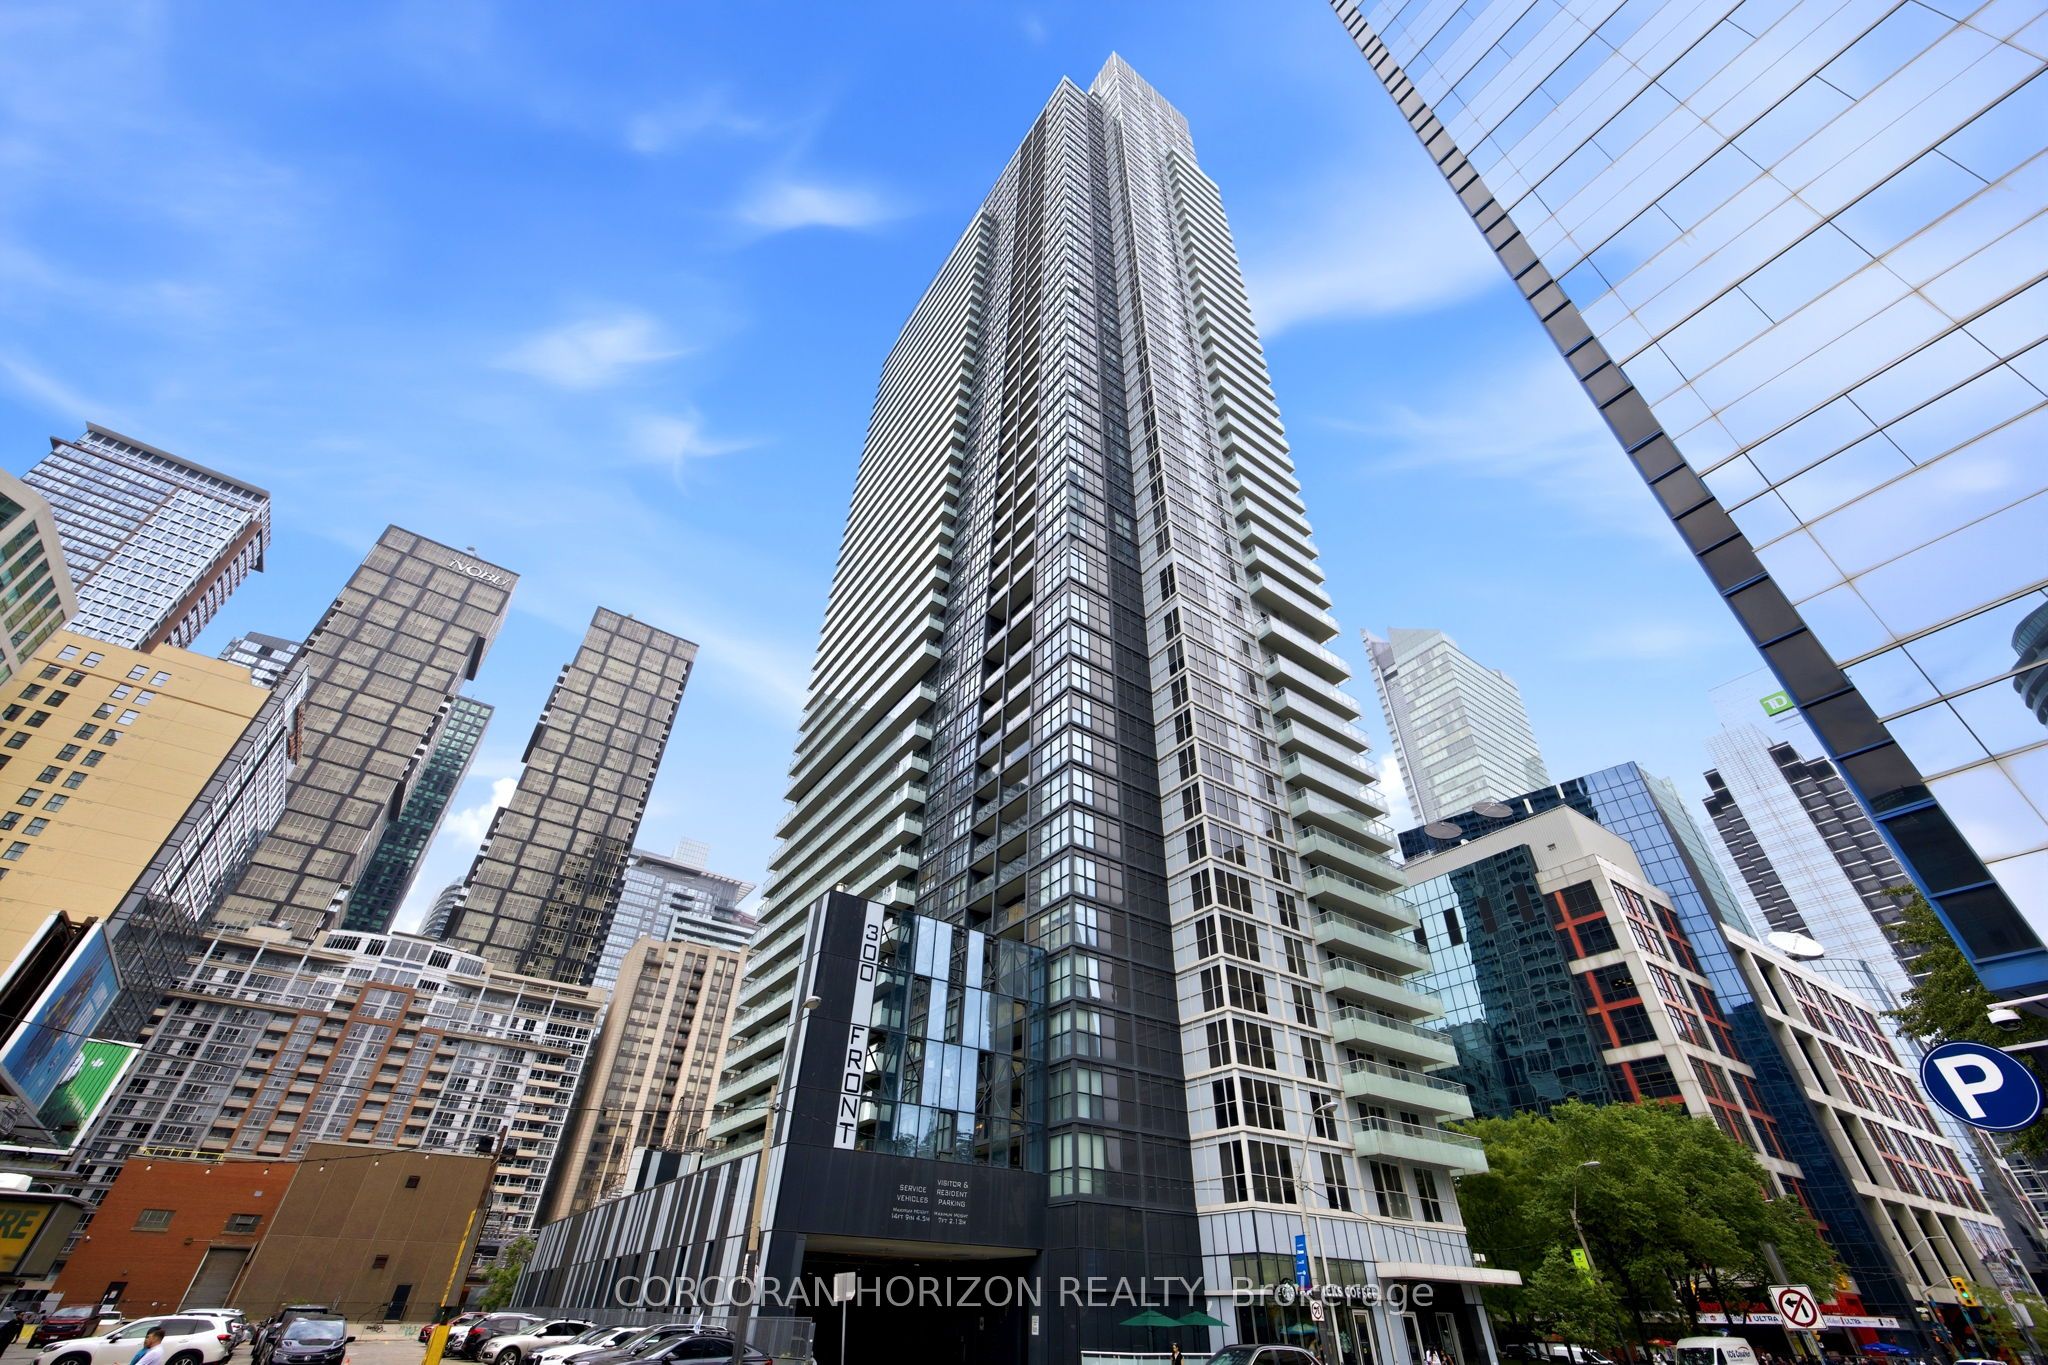
300 Front Street W 4403, Toronto, ON M5V 0E9
Toronto County
Key Facts
Description
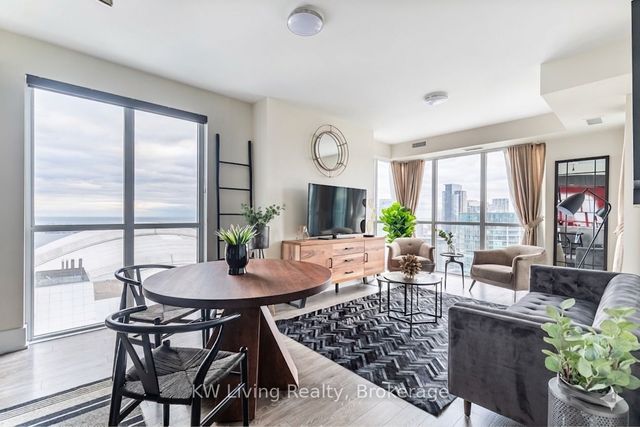
***Fully Furnished Executive Lease***This is city living at its absolute finest. Occupying the 44th floor of the prestigious Tridel Tower, Suite 4403 is a rare, fully furnished executive residence available for immediate occupancy - a true turn-key suite designed for the discerning professional who demands both style and substance.Soaring 10.5-foot ceilings and floor-to-ceiling windows frame breathtaking panoramic views of the CN Tower, Financial District, and Entertainment District across a stunning open-concept layout. Three bedrooms, two and a half baths, a custom private office (with Murphy bed), and two balconies deliver the space and flexibility today's executive lifestyle requires.The designer kitchen is outfitted with brand-new Wolf appliances, upgraded electrical, and a waterfall granite island - equally suited for quiet weeknight dinners or entertaining clients. Wide plank flooring, a spa-inspired primary ensuite, and a generous walk-in closet complete a suite that feels more like a five-star residence than a rental.Step outside and the city is yours. Two minutes to the PATH underground network, steps to Union Station, TTC, GO Transit, the UP Express to Pearson, and the Billy Bishop airport shuttle. Walk to the lake, Harbourfront, world-class restaurants, and every major venue the city has to offer.Two tandem parking spots and two lockers are included. World-class building amenities - rooftop infinity pool with cabanas, hot tub, whirlpool, gym, spinning studio, yoga studio, games room, private cinema, and 24-hour concierge - ensure every need is met without ever leaving the building.
Property Information
Property Type
Residential Lease
Sub-Type
Condominium
Style
Apartment
Stories
44
Parking Spaces
2
MLS® Listing#
C13427596
Property Features
Exterior
Appliances
Cooling
Heating
Basement
Construction
Rooms
- Bedroom 22.89 x 3.73Main
- Bedroom 33.08 x 3.56Main
- Dining Room3.55 x 5.75Main
- Kitchen4.55 x 2.49Main
- Living Room3.77 x 7.42Main
- Master Bedroom3.65 x 4.12Main
Financial Details
HOA
Yes
TSCC
Parcel Number
763380662
Directions
Front St W/John St
Affordability Calculator
$1,850
Estimated monthly payment
$49/mo
Principal $7,400 · Est. interest $10,324 over 30 yrs
Neighborhood Market Statistics
How this home compares to active listings in Toronto, ON
- CA$783,173
- Median Listing Price
- 44
- Median Days on Market
- 950
- Median Sq Ft
- CA$823
- Median Price / Sq Ft
- 18,905
- Active Listings
- This home’s price is 99% below the area median.
Market statistics compiled from active EXIT Realty® and MLS listings in Toronto, ON.
Location

Points of Interest in Toronto, ON
Showing the Toronto area map.
Nearby Schools
Kids & Company
School · 0.2 km away
Children's Services
School · 0.2 km away
Downtown Montessori
Elementary · 0.3 km away
Canadian Safe School Network
School · 0.5 km away
Blue Butterfly Montessori School
Elementary · 0.6 km away
Kids Coding School
School · 0.7 km away
Jean Lumb Public School
School · 0.7 km away
Life-Bridge Child Care
School · 0.7 km away
Alpha Alternative School
Elementary · 0.8 km away
Oasis Alternative Secondary School
Secondary · 0.8 km away
Toronto Fashion Academy
School · 0.8 km away
Flow Coaching Institute
School · 0.8 km away
Northeastern University Toronto
School · 0.8 km away
Ogden Junior Public School
Elementary · 0.8 km away
Juno College
School · 0.9 km away
Ef Toronto
School · 1.0 km away
Kids & Company
School · 1.1 km away
Contact Alternative School
Secondary · 1.1 km away
King de Virtual
Secondary · 1.1 km away
City School
Secondary · 1.1 km away
Commute Calculator
Nearby Homes



Similar Homes Nearby
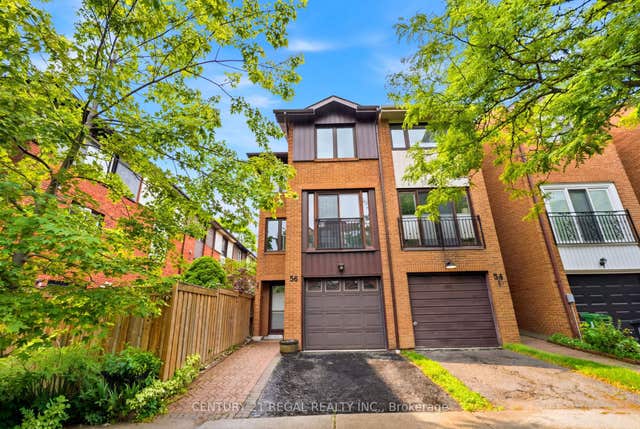

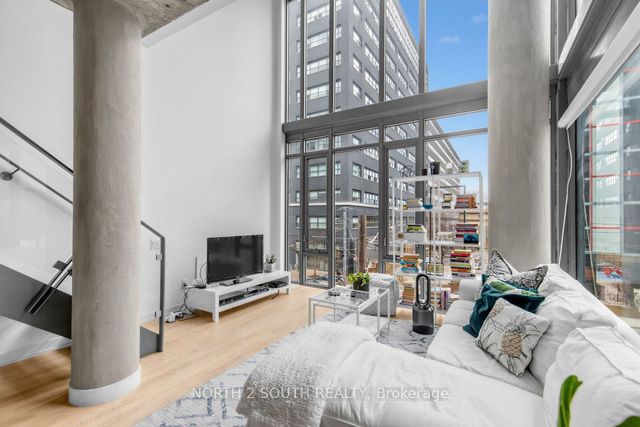


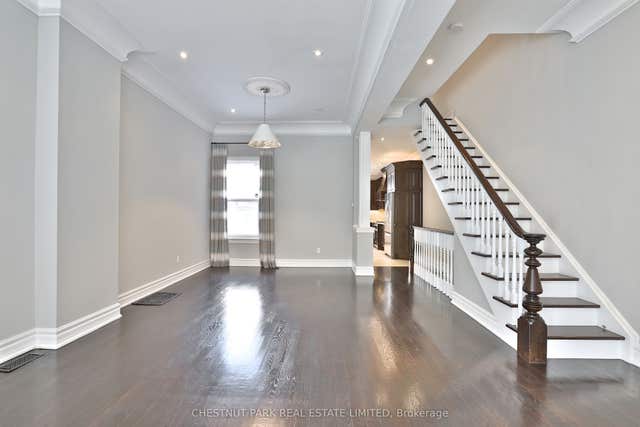
Similar Home Values
Comparable nearby listings and their asking prices.
| Address | Price | Beds | Baths | Sq Ft |
|---|---|---|---|---|
| 56 Michener Court, Toronto, ON | CA$6,475/mo | 4 | 3 | — |
| 294 Sackville Street, Toronto, ON | CA$6,495/mo | 2 | 2 | — |
| 95 Bathurst Street 225, Toronto, ON | CA$6,499/mo | 3 | 2 | — |
| 17 Old Oak Road, Toronto, ON | CA$6,500/mo | 4 | 3 | — |
| 46 Braemar Avenue, Toronto, ON | CA$6,500/mo | 3 | 4 | — |
| 29 Draper Street, Toronto, ON | CA$6,500/mo | 4 | 2 | — |


