

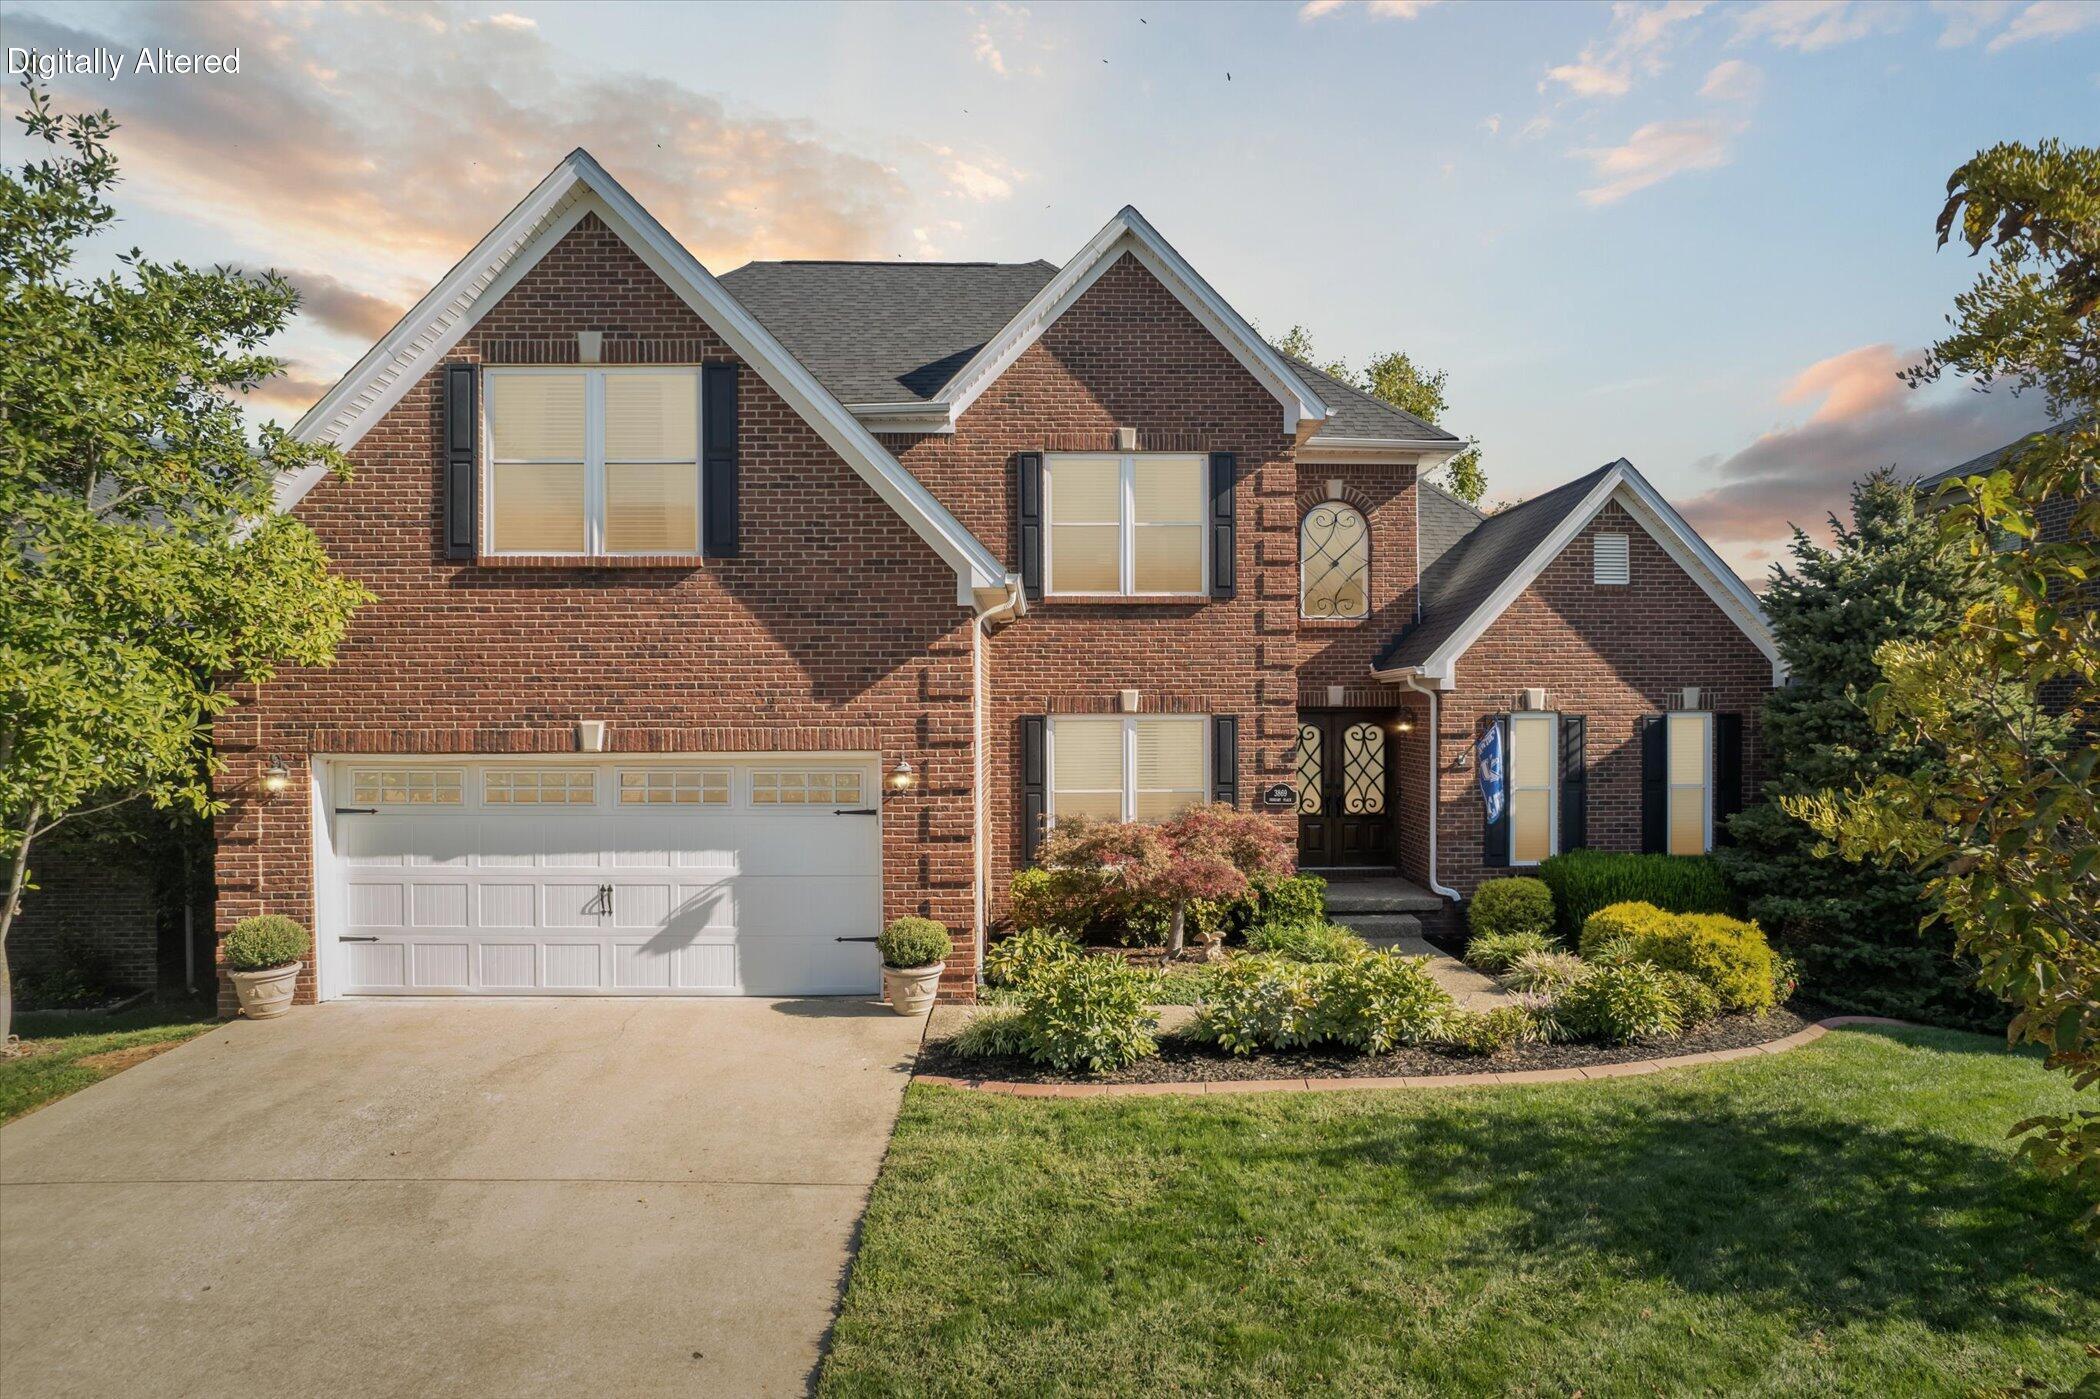
3869 Ormesby Place, Lexington, KY 40515
Ellerslie at Delong · Fayette County
Key Facts
Description
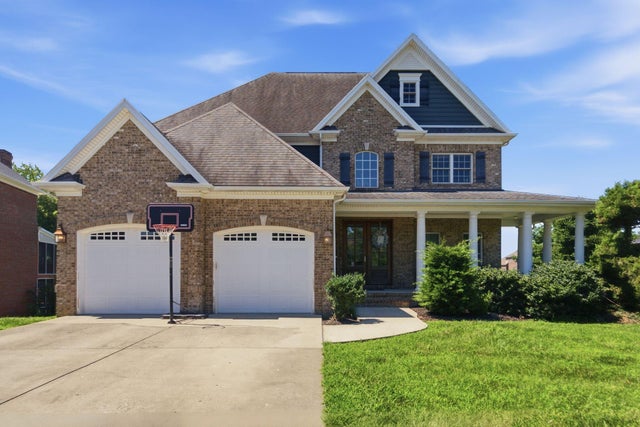
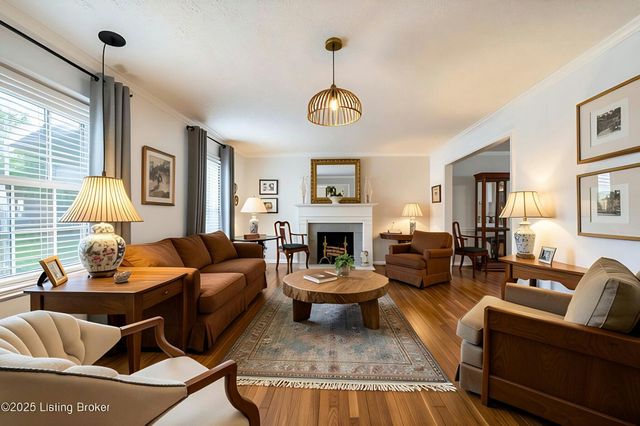
Located in Ellerslie at Delong, this beautifully maintained home provides privacy, functionality, and thoughtful design. Situated on a gently sloping, fully fenced and irrigated lot backing to green space, the setting provides a sense of seclusion. The main level is both elegant and practical, featuring a first floor primary suite with an ensuite bath and walk in closet. The kitchen is well appointed with granite countertops and stainless steel appliances and flows seamlessly into the main living areas. A two story family room with gas fireplace serves as a striking focal point, complemented by a formal dining room, powder room, and a main floor laundry room with custom built in cabinetry. Hardwood flooring predominates throughout the main level, with tile in the utility room and primary bath. Upstairs, three generously sized bedrooms offer excellent closet space and share a full bath, providing flexibility for family, guests, or additional workspace. The finished lower level creates additional opportunities for expanded living area or multi-generational accommodation. The open family room with bar area is ideal for hosting gatherings, while a separate office or flex space could easily accommodate overnight guests. An additional private room lends itself well to a home gym or quiet retreat, and the full bath and private sauna complete the lower level amenities. Two unfinished storage rooms provide easily accessible storage space. Outdoor living is equally inviting with a covered back deck and a lower level patio, both great choices for an end of the day retreat. Ellerslie at Delong stands apart in Lexington, with approximately 70 acres of dedicated green space, a beautifully landscaped entrance and central boulevard, and the benefit of minimal through traffic. Make your plans today to tour this exceptional home.
Property Information
Property Type
Residential
Sub-Type
Single Family Residence
Structure Type
House
Year Built
2006
Living Area
4,084 sq ft
Lot Size
0.23 acres
Garage Spaces
2
MLS® Listing#
26010817
Property Features
Interior
Appliances
Cooling
Heating
Flooring
Fireplace
Basement
Parking
Laundry
Fencing
Lot Features
Construction
Foundation
Roof
Windows
Security
Utilities
Sewer
Water Source
Rooms
- Lower
- First
- Lower
- First
- First
- Bathroom 2First
- Bathroom 3Second
- Bedroom 2Second
- Bedroom 3Second
- Bedroom 4Second
- Dining RoomFirst
- Family RoomLower
- Family RoomFirst
- KitchenFirst
- OfficeLower
- OfficeLower
- Utility RoomFirst
Schools
- Elementary:
- Brenda Cowan
- Middle:
- Edythe J. Hayes
- High:
- Henry Clay
Financial Details
HOA
$750 / Annually
Parcel Number
38174250
Directions
Richmond Rd outbound to right on Ellerslie Park Blvd, then first right onto Ormesby Place, house will be on right.
Affordability Calculator
$149,980
Estimated monthly payment
$3,991/mo
Principal $599,920 · Est. interest $836,942 over 30 yrs
Neighborhood Market Statistics
How this home compares to active listings in Lexington, KY
- $445,070
- Median Listing Price
- 41
- Median Days on Market
- 2,192
- Median Sq Ft
- $209
- Median Price / Sq Ft
- 606
- Active Listings
- This home’s price is 68% above the area median.
- Its price per sq ft is 12% below the area median.
Market statistics compiled from active EXIT Realty® and MLS listings in Lexington, KY.
Location

Getting Around
Points of Interest in Lexington, KY
Showing the Lexington area map.
Nearby Schools
Edythe Jones Hayes Middle School
Secondary · 1.2 mi away
Walnut Hill Day School
Elementary · 1.2 mi away
Brenda Cowan Elementary
Elementary · 1.6 mi away
The Lutheran School of Lexington
School · 1.6 mi away
Athens Chilesburg Elementary
Elementary · 1.8 mi away
Squires Elementary School
Elementary · 1.8 mi away
Seton Catholic School
School · 2.0 mi away
Crossroads Weekday Preschool
School · 2.1 mi away
Garrett Morgan Elementary
Elementary · 2.1 mi away
Lexington Christian Academy
School · 2.2 mi away
Liberty Elementary
Elementary · 2.3 mi away
Tates Creek Middle School
Secondary · 2.7 mi away
Tates Creek High School
Secondary · 2.7 mi away
Tates Creek Elementary School
Elementary · 2.8 mi away
Eastside Technical Center
Secondary · 2.9 mi away
Henry Clay High School
Secondary · 2.9 mi away
Martin Luther King Junior Academy
Elementary · 2.9 mi away
Breckinridge Elementary
Elementary · 3.1 mi away
Bluegrass Baptist School
School · 3.1 mi away
Trinity Christian Academy
School · 3.1 mi away
Commute Calculator
Nearby Homes

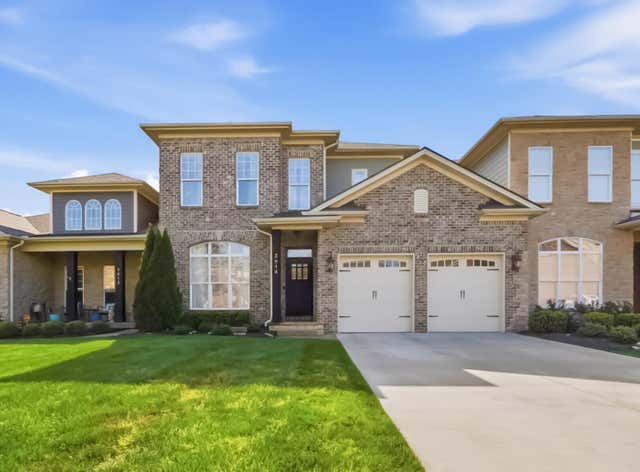
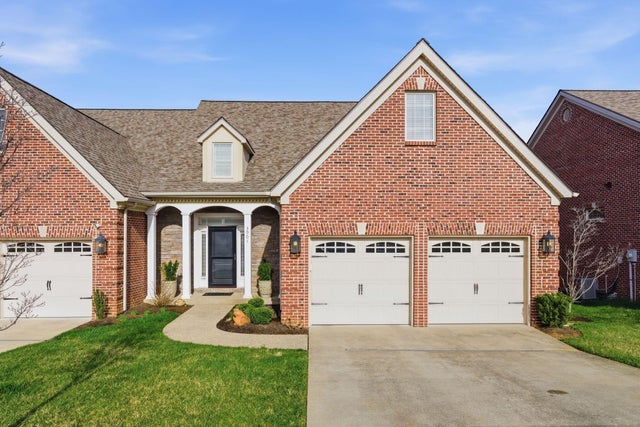
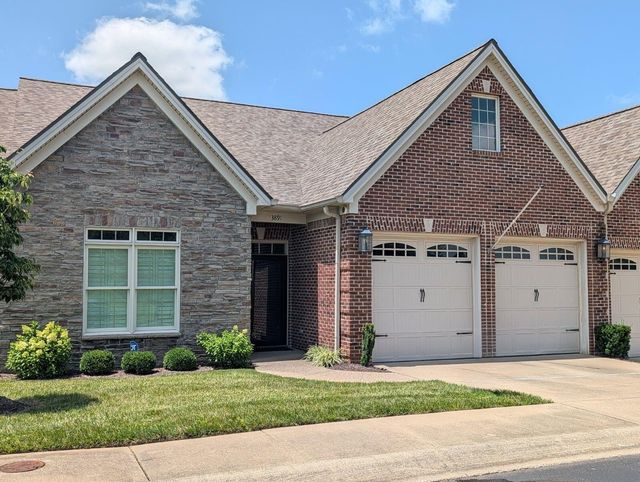

Similar Homes Nearby




Similar Home Values
Comparable nearby listings and their asking prices.
| Address | Price | Beds | Baths | Sq Ft |
|---|---|---|---|---|
| 2708 Ashbrooke Drive, Lexington, KY | $525,000 | 4 | 3 | 3,000 |
| 729 Hambrick Avenue, Lexington, KY | $525,000 | 4 | 3 | 2,272 |
| 3433 Lansdowne Drive, Lexington, KY | $525,000 | 4 | 4 | 2,749 |
| 2216 Burns Court, Lexington, KY | $525,000 | 4 | 3 | 2,731 |
| 3304 Bellefonte Drive, Lexington, KY | $529,000 | 4 | 3 | 2,779 |
| 615 Bellaire Avenue, Lexington, KY | $529,000 | 3 | 3 | 1,892 |
Moving Cost Estimate
EXIT Agents in Lexington



Listing Courtesy: Bluegrass Properties Group - 8596198888
Last Updated: 2026-05-14