


2708 Ashbrooke Drive, Lexington, KY 40513
Firebrook · Fayette County
Key Facts
Description
Sought after ranch on a basement in the popular Firebrook subdivision with 4 bedrooms and 3 full baths. This home has 3 bedrooms and 2 full baths on the main level. Downstairs there is a 4th bedroom with a 5th additional room that can be used as well and a full bath. Main level has an updated kitchen with white cabinets, granite counters and tile backsplash. Beautiful hardwood floors in the main area with a floor ceiling, brick gas fireplace. Primary bedroom has a bay window and two walk-in closets. Updated primary bath with attractive tile, shower and updated double vanities with granite counters. Laundry on the main level for convenience. This whole basement has lots of space! A fourth bedroom and a full bathroom as well as an additional room with a closet (but no window.) this home offers versatility and space, whether you need extra bedrooms, playroom, flex space or home office. Close to the new Fountains shopping center and Palomar. FCPS list schools at - Elementary School: Garden Springs Middle/Jr School: Beaumont, High School: Dunbar - Buyer to verify. the much-desired Dunbar High School. Enjoy the convenience of being just minutes from shopping, dining, schools, UK, horse farms, Keeneland and Bluegrass Airport. Located along the desirable Harrodsburg Road corridor, this home is close to top-rated schools, shopping, dining, and Airport. Firebrook also offers wonderful amenities, including a clubhouse, tennis courts and 3 swimming pools (family, baby & adult pools). Schedule your showing today and make this house, your next home. Be sure to view our virtual tour. Some photos virtually staged.
Property Information
Property Type
Residential
Sub-Type
Single Family Residence
Structure Type
House
Year Built
1995
Living Area
3,000 sq ft
Lot Size
0.18 acres
Garage Spaces
2
MLS® Listing#
26004710
Property Features
Interior
Appliances
Cooling
Heating
Flooring
Fireplace
Basement
Parking
Laundry
Fencing
Construction
Foundation
Roof
Windows
Community
Sewer
Water Source
Rooms
- First
- Bathroom 1First
- Bathroom 2First
- Bathroom 3Lower
- Bedroom 1First
- Bedroom 2First
- Bedroom 3Lower
- Bonus RoomLower
- Dining RoomFirst
- KitchenFirst
- Living RoomFirst
- Utility RoomFirst
Schools
- Elementary:
- Garden Springs
- Middle:
- Beaumont
- High:
- Dunbar
Financial Details
HOA
$250 / Quarterly
Parcel Number
20135530
Directions
Harrodsburg Rd. to Military Pike, turn on Keene Rd, left on Firebrook Blvd, right on Waynes blvd, right on Ashbrooke Dr
Affordability Calculator
$105,000
Estimated monthly payment
$2,794/mo
Principal $420,000 · Est. interest $585,937 over 30 yrs
Neighborhood Market Statistics
How this home compares to active listings in Lexington, KY
- $445,070
- Median Listing Price
- 41
- Median Days on Market
- 2,192
- Median Sq Ft
- $209
- Median Price / Sq Ft
- 606
- Active Listings
- This home’s price is 18% above the area median.
- Its price per sq ft is 16% below the area median.
Market statistics compiled from active EXIT Realty® and MLS listings in Lexington, KY.
Location

Points of Interest in Lexington, KY
Showing the Lexington area map.
Nearby Schools
Paul Lawrence Dunbar High School
Secondary · 2.4 mi away
Stonewall Elementary School
Elementary · 2.8 mi away
Kids 'r' Kids Learning Academy of Beaumont
School · 2.9 mi away
Creation Kingdom
School · 3.1 mi away
Jessie Clark Middle School
Secondary · 3.1 mi away
Rosa Parks Elementary School
Elementary · 3.1 mi away
Twinspires
School · 3.2 mi away
Wellington Elementary
Elementary · 3.2 mi away
Clays Mill Road Christian Academy
School · 3.5 mi away
Tot's Landing Learning Centers
School · 3.6 mi away
Beaumont Middle School
Secondary · 3.6 mi away
Lexington Christian Academy high school
Secondary · 3.6 mi away
Lexington Latin School
School · 3.7 mi away
Summit Christian Academy
School · 3.9 mi away
Southern Hills United Methodist Church
School · 3.9 mi away
Community Montessori School
Secondary · 3.9 mi away
Beaumont Learning Center
School · 3.9 mi away
Lexington School
Secondary · 4.0 mi away
Mary Queen of the Holy Rosary
School · 4.0 mi away
Clays Mill Elementary School
Elementary · 4.1 mi away
Commute Calculator
Nearby Homes

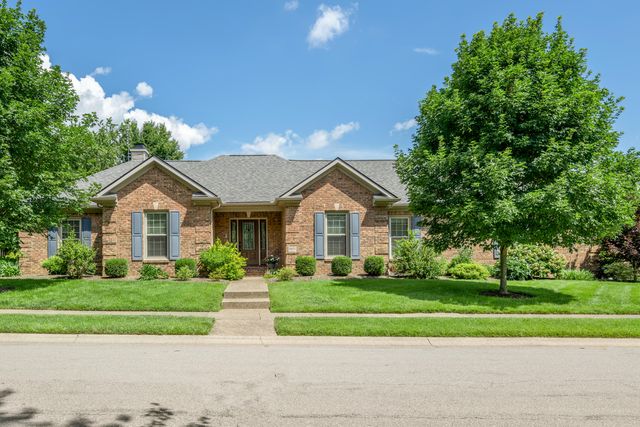
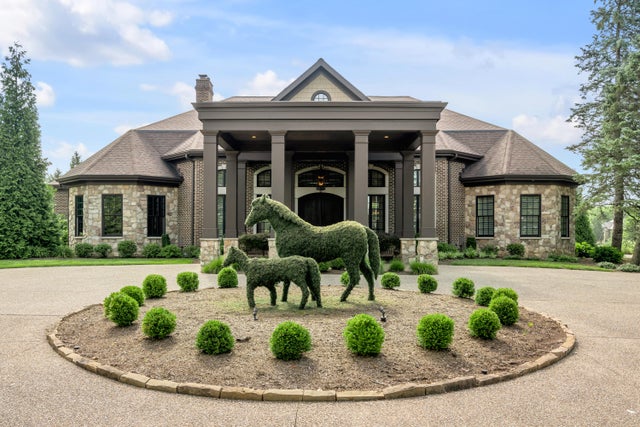
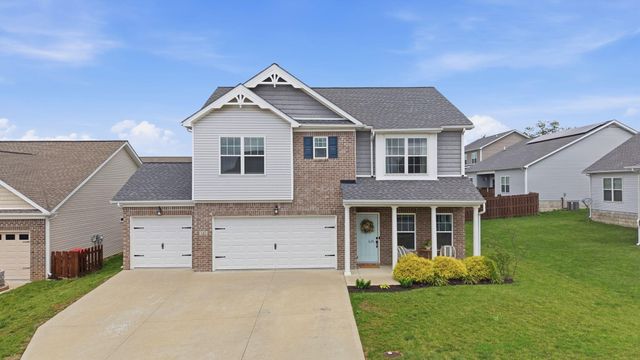
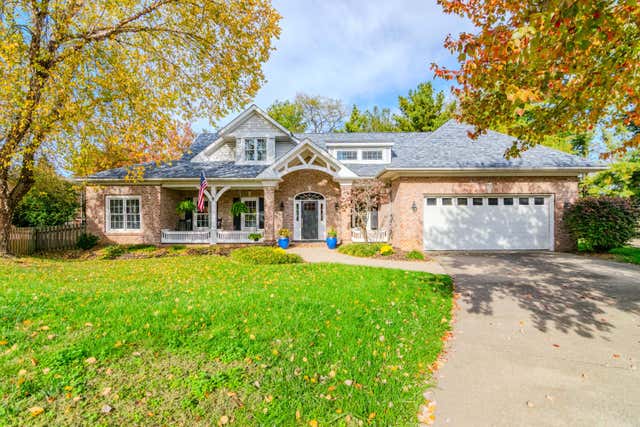
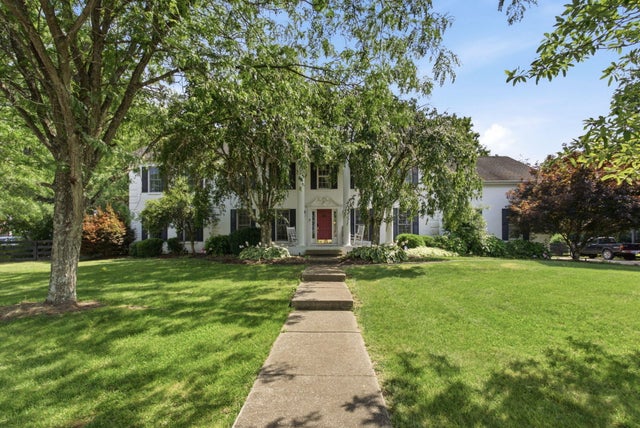
Similar Homes Nearby


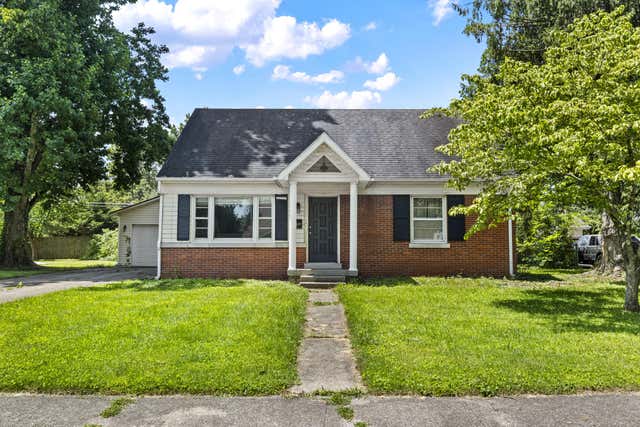
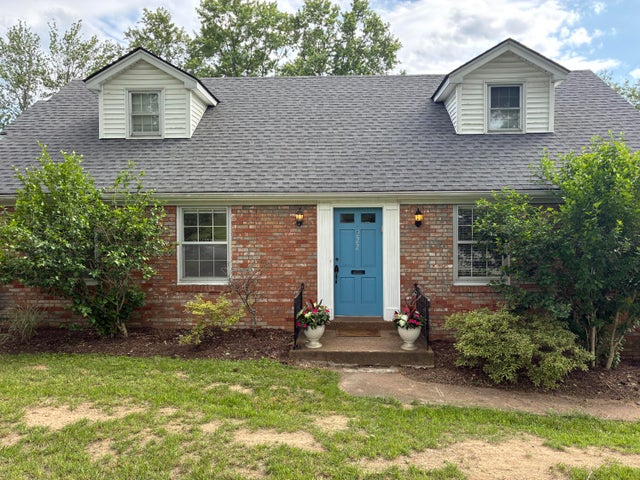
Similar Home Values
Comparable nearby listings and their asking prices.
| Address | Price | Beds | Baths | Sq Ft |
|---|---|---|---|---|
| 1212 Leanndra Park, Lexington, KY | $367,989 | 4 | 3 | 1,997 |
| 3700 Forest Green Drive, Lexington, KY | $369,500 | 3 | 3 | 1,949 |
| 2460 Feathersound Way, Lexington, KY | $369,900 | 4 | 3 | 1,894 |
| 260 Swigert Avenue, Lexington, KY | $370,000 | 3 | 2 | 2,036 |
| 429 Barkley Drive, Lexington, KY | $370,000 | 4 | 2 | 1,710 |
| 222 Wilson Downing Road, Lexington, KY | $370,000 | 4 | 2 | 1,738 |
Moving Cost Estimate
EXIT Agents in Lexington



Listing Courtesy: Keller Williams Bluegrass Realty - 8592601444
Last Updated: 2026-03-06