

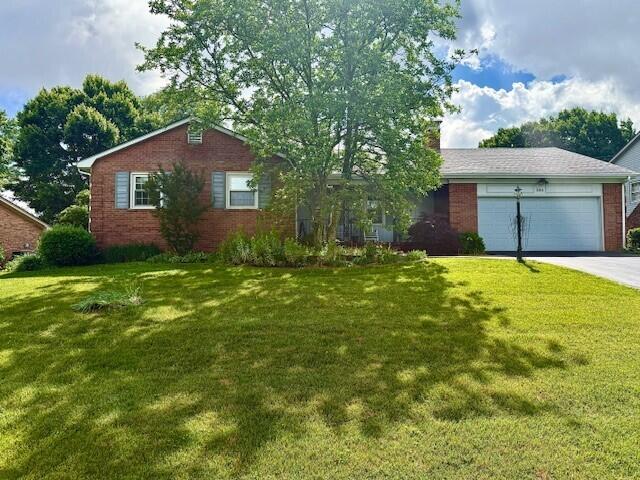
3304 Bellefonte Drive, Lexington, KY 40502
Brookhaven · Fayette County
Key Facts
Description
LOCATION Location Location. RARE...One Owner house. Quality building materials, construction practices, large lots and rolling and curved streets with mature landscaping make tranquil neighborhoods like this so desirable. The house is waiting for your personal touches. You'll find...4 Bedrooms. 3 Full Bathrooms. Large Kitchen . Beautiful HARDWOOD Floors. Crown Molding. 2 Masonry FIREPLACES, one with Gas Logs. Three side Glass Wall FLORIDA Room with heat and air unit. 3 large SKYLIGHTS running through the kitchen area. Gigantic full length Floored ATTIC with permanent stairs and Attic Fan. Large DECK. Covered Front Porch complete with Swing. Mature landscaping. Large fenced yard. One wall in the Recreation Room in lower level is painted concrete block and although shown in the total square footage, it is non-conforming square footage. Close to Signature Club of Lansdowne, Shopping, Restaurants of all kinds, Car Wash, Parks, Hospital and Medical. Welcome Home to Brookhaven.
Property Information
Property Type
Residential
Sub-Type
Single Family Residence
Structure Type
House
Year Built
1965
Living Area
2,779 sq ft
Lot Size
0.33 acres
Garage Spaces
2
MLS® Listing#
26012207
Property Features
Interior
Exterior
Appliances
Cooling
Heating
Flooring
Fireplace
Basement
Parking
Laundry
Fencing
Lot Features
Construction
Foundation
Roof
Windows
Other Structures
Utilities
Sewer
Water Source
Rooms
- 23.0x13.0Lower
- 20.0x15.0First
- 14.0x13.0First
- Bathroom 1First
- Bathroom 2First
- Bathroom 3Lower
- Bedroom 213.0x11.0First
- Bedroom 313.0x13.0First
- Bedroom 417.0x13.0Lower
- Dining Room14.0x11.0First
- Family Room13.0x11.0First
- Kitchen13.0x13.0First
- Living Room20.0x14.0First
Schools
- Elementary:
- Glendover
- Middle:
- Morton
- High:
- Henry Clay
Financial Details
HOA
None
Parcel Number
11592000
Directions
Inbound Tates Creek Rd. LEFT Malabu. RIGHT Bellefonte. Property on RIGHT.
Affordability Calculator
$105,800
Estimated monthly payment
$2,816/mo
Principal $423,200 · Est. interest $590,402 over 30 yrs
Neighborhood Market Statistics
How this home compares to active listings in Lexington, KY
- $445,070
- Median Listing Price
- 41
- Median Days on Market
- 2,192
- Median Sq Ft
- $209
- Median Price / Sq Ft
- 606
- Active Listings
- This home’s price is 19% above the area median.
- Its price per sq ft is 9% below the area median.
Market statistics compiled from active EXIT Realty® and MLS listings in Lexington, KY.
Location

Points of Interest in Lexington, KY
Showing the Lexington area map.
Nearby Schools
St Michael's School
Elementary · 0.2 mi away
Musikgarten of Lexington
School · 0.5 mi away
Katharos School of Aesthetics
School · 0.6 mi away
Glendover Elementary
Elementary · 0.6 mi away
Ardor Montessori School
Elementary · 0.7 mi away
Redwood Cooperative School
School · 0.7 mi away
Lexington Christian Academy
School · 0.9 mi away
The Centenary School
School · 0.9 mi away
Julius Marks Elementary School
Elementary · 1.0 mi away
Pepper Hill Day School
School · 1.3 mi away
Community Montessori School
Secondary · 1.4 mi away
Southern Elementary
Elementary · 1.4 mi away
Southern Middle School
Secondary · 1.5 mi away
Lexington Latin School
School · 1.6 mi away
Lexington Christian Academy high school
Secondary · 1.7 mi away
Summit Christian Academy
School · 1.8 mi away
Tates Creek Elementary School
Elementary · 1.8 mi away
Lexington Catholic High School
Secondary · 1.8 mi away
Tates Creek Middle School
Secondary · 1.8 mi away
Tates Creek High School
Secondary · 1.9 mi away
Commute Calculator
Nearby Homes


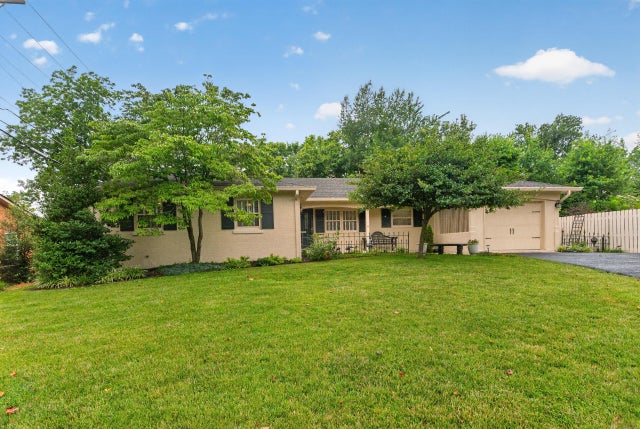


Similar Homes Nearby

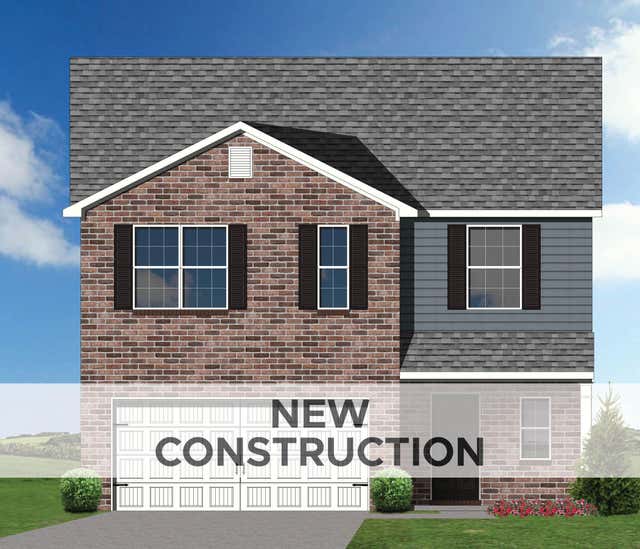


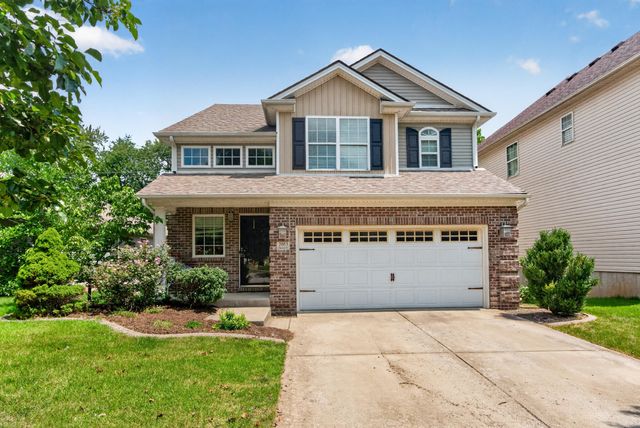

Similar Home Values
Comparable nearby listings and their asking prices.
| Address | Price | Beds | Baths | Sq Ft |
|---|---|---|---|---|
| 868 Halford Place, Lexington, KY | $370,598 | 4 | 3 | 2,002 |
| 828 Halford Place, Lexington, KY | $371,982 | 4 | 3 | 2,071 |
| 261 Black Water Lane, Lexington, KY | $374,900 | 3 | 3 | 1,710 |
| 391 S Eagle Creek Drive, Lexington, KY | $374,900 | 4 | 2 | 1,821 |
| 2013 Drummond Drive, Lexington, KY | $375,000 | 3 | 3 | 1,902 |
| 676 Hollow Creek Road, Lexington, KY | $375,900 | 4 | 3 | 2,039 |
Moving Cost Estimate
EXIT Agents in Lexington



Listing Courtesy: United Real Estate Bluegrass - 8598007355
Last Updated: 2026-05-29