

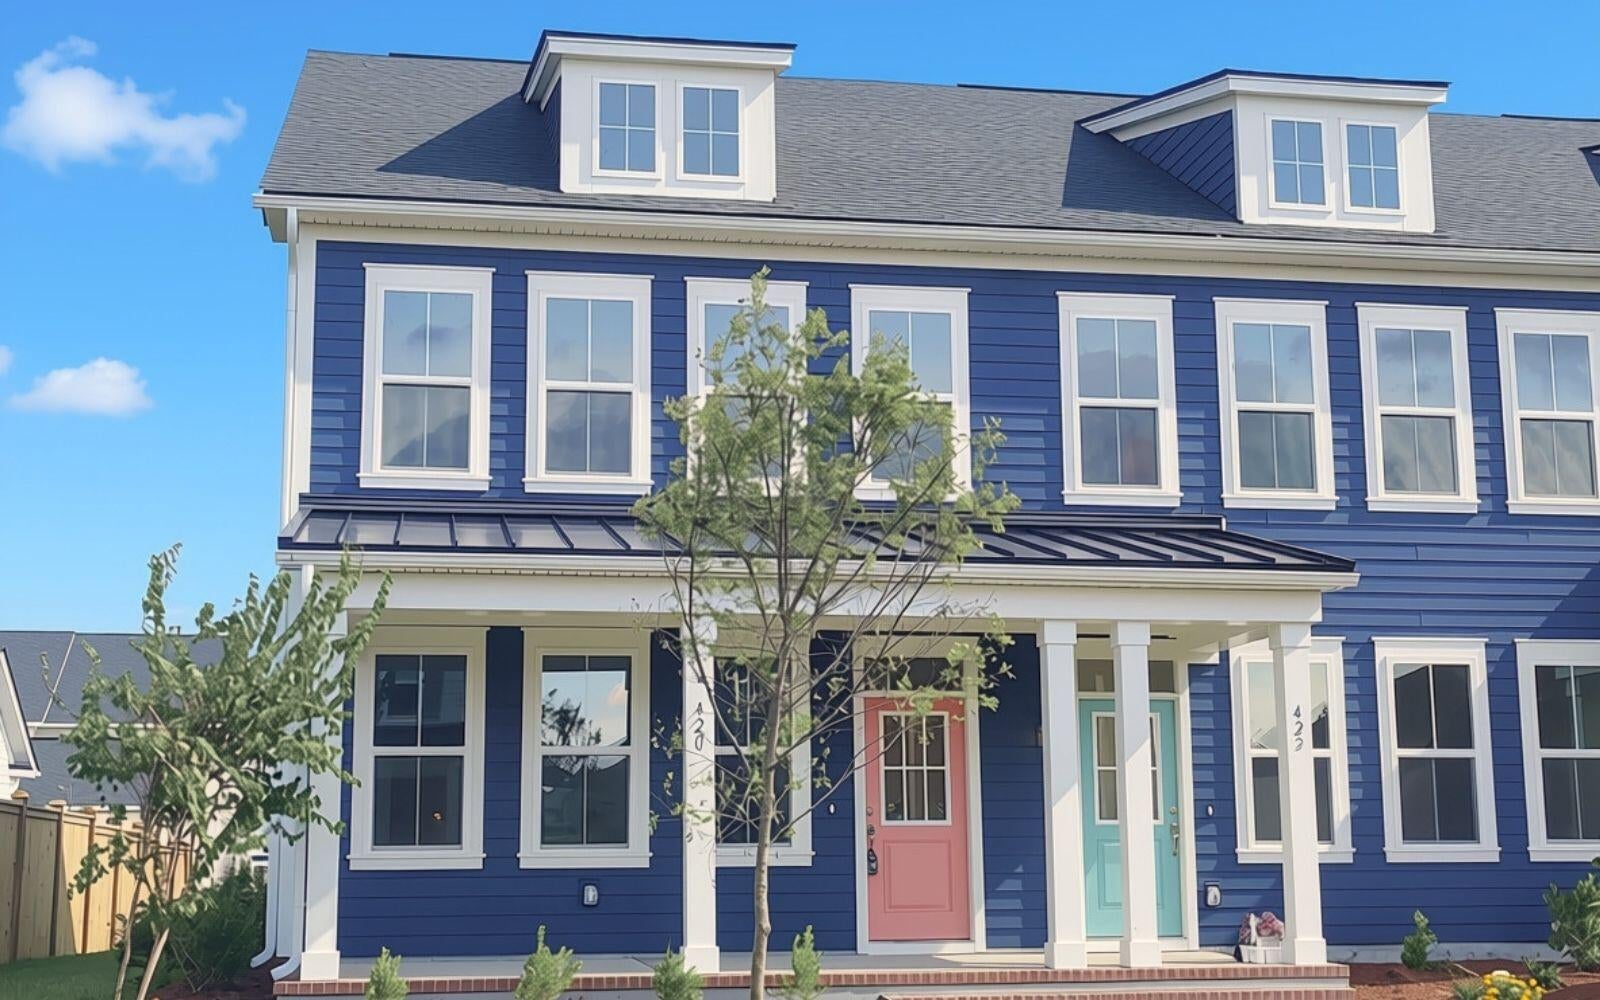
420 Swaying Pine Lane, Summerville, SC 29486
Nexton · Berkeley County
Key Facts
Description
Charming End unit with Full Front Porch walking distance to all of Midtown's amenities is ready for move in! 2 levels for convenient entry, 2 car garage and a great back yard space with patio ideal for grilling and enjoying your favorite beverage. Kitchen offers gourmet SS appliances including gas range, elegant quartz counters and white & sarsparilla cabinets. Enjoy a near by dog park, volleyball courts, clubhouse with fitness and yoga studios, sports courts, pool, playground and trails. Please note regime fee includes building insurance!
Property Information
Property Type
Residential
Sub-Type
Townhouse
Structure Type
Townhouse
Year Built
2026
Stories
2
Living Area
1,553 sq ft
Lot Size
0.06 acres
Lot Dimensions
20x120
Garage Spaces
2
Parking Spaces
2
Ownership
Fee Simple
Days on Market
114
MLS® Listing#
26007423
Property Features
Interior
Appliances
Cooling
Heating
Flooring
Parking
Laundry
Patio
Lot Features
Construction
Foundation
Roof
Community
Sewer
Water Source
Rooms
- Master BedroomUpper
Schools
- Elementary:
- Nexton Elementary
- Middle:
- Sangaree Intermediate
- High:
- Cane Bay High School
Financial Details
HOA
$244 / Quarterly
Annual Taxes
$196
Directions
From Nexton Pkwy, Turn Onto Midtown Ave And Go Past The Pool And Clubhouse And Make A Right On Clearpath And Left Onto Swaying Pine And Home Will Be On Left.
Affordability Calculator
$78,998
Estimated monthly payment
$2,102/mo
Principal $315,992 · Est. interest $440,837 over 30 yrs
Neighborhood Market Statistics
How this home compares to active listings in Summerville, SC
- $426,607
- Median Listing Price
- 54
- Median Days on Market
- 2,164
- Median Sq Ft
- $200
- Median Price / Sq Ft
- 1,504
- Active Listings
- This home’s price is 7% below the area median.
- Its price per sq ft is 27% above the area median.
Market statistics compiled from active EXIT Realty® and MLS listings in Summerville, SC.
Location

Points of Interest in Summerville, SC
Showing the Summerville area map.
Nearby Schools
Cane Bay High School
Secondary · 1.6 mi away
Northwood Academy
School · 1.7 mi away
Cane Bay Middle School Cobras
Secondary · 1.8 mi away
Cane Bay Elementary School
Elementary · 2.0 mi away
Nexton Elementary School
Elementary · 2.1 mi away
Archway Academy
School · 2.2 mi away
Ridge Christian Academy
School · 2.6 mi away
Sangaree Elementary
Elementary · 3.1 mi away
Sangaree Intermediate School
Elementary · 3.1 mi away
Sangaree Middle School
Secondary · 3.7 mi away
Devon Forest Elementary School
Elementary · 3.7 mi away
Faith Christian School
School · 4.0 mi away
College Park Middle
Secondary School · 4.5 mi away
College Park Elementary School
Primary School · 4.7 mi away
High School Sports Report
Secondary · 4.8 mi away
Berkeley County School District
School · 4.9 mi away
Stratford High School
Secondary · 5.0 mi away
Alston Middle
Secondary · 5.0 mi away
Foxbank Elementary School
Elementary · 5.0 mi away
Alston-Bailey Elementary School
Elementary · 5.0 mi away
Commute Calculator
Nearby Homes


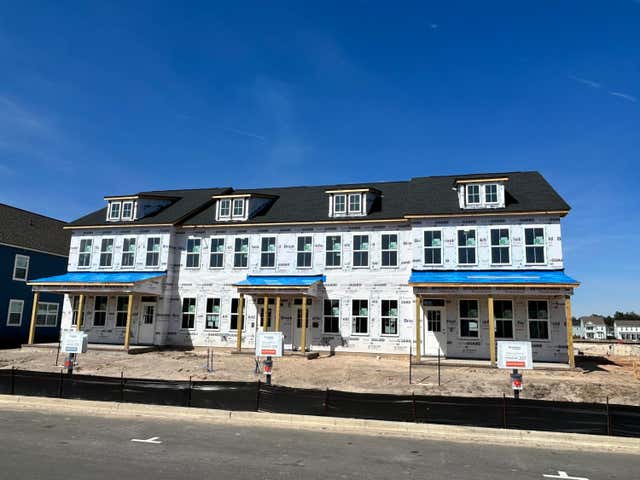
Similar Homes Nearby


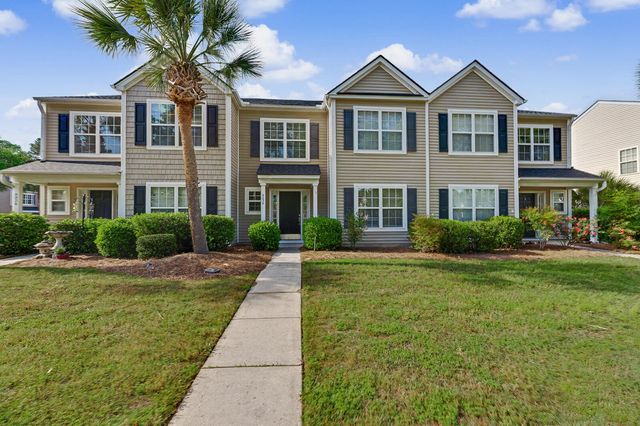
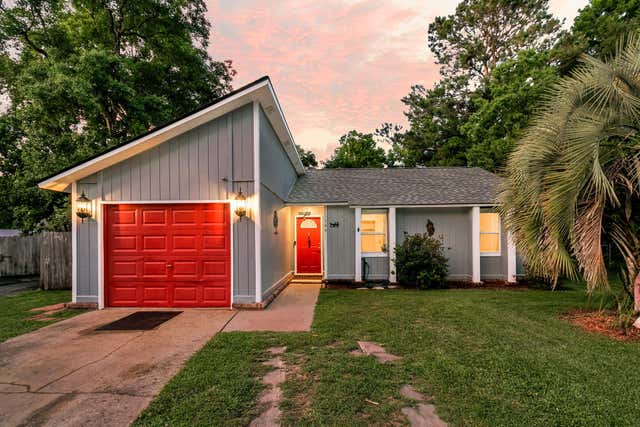
Similar Home Values
Comparable nearby listings and their asking prices.
| Address | Price | Beds | Baths | Sq Ft |
|---|---|---|---|---|
| 469 Courtland Drive, Summerville, SC | $278,333 | 3 | 2 | 1,385 |
| 1503 Audubon Court, Summerville, SC | $279,000 | 3 | 2 | 1,690 |
| 146 Brittondale Road, Summerville, SC | $279,000 | 3 | 2 | 1,076 |
| 4853 Rocking Porch Lane, Summerville, SC | $279,000 | 3 | 3 | 1,473 |
| 4834 Willow Brook Lane, Summerville, SC | $279,000 | 3 | 3 | 1,670 |
| 109 Carriage Court, Summerville, SC | $279,000 | 4 | 3 | 1,084 |
Moving Cost Estimate
EXIT Agents in Summerville


Listing Courtesy: Brookfield Mid-Atlantic Brokerage, LLC
Presented by: Elizabeth Ellis - 7039873060