

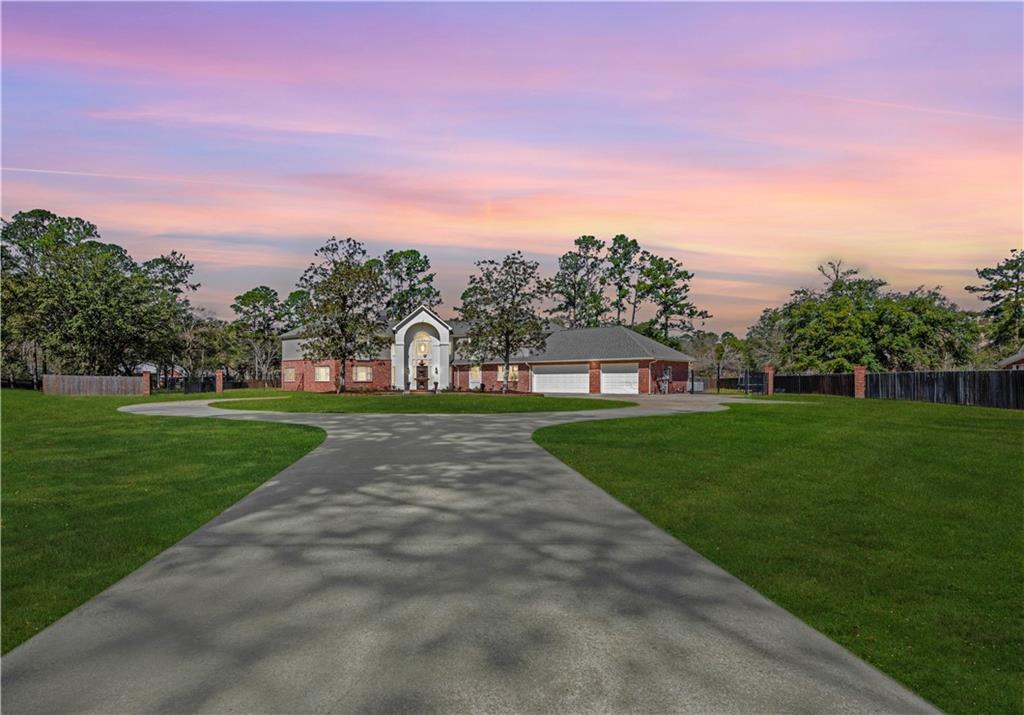
41171 RUE CHENE, Ponchatoula, LA 70454
Belle Foret · Tangipahoa County
Key Facts
Description
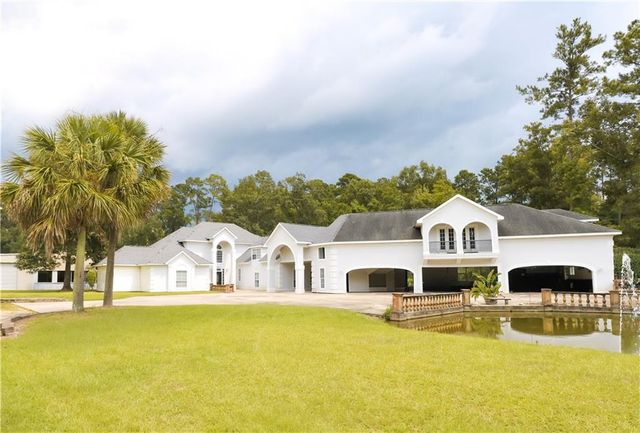
Welcome to this stunning 6-bedroom, 4.5-bathroom estate on over 2 acres. Situated on a private lot, this home offers both luxury and functionality in a serene setting. Upon entering, you'll be greeted by a grand circle driveway, complete with a charming fountain and an additional parking area. The expansive 3-car garage and a bonus shop with a covered cooking space and a water heater is plumbed for an outdoor bathroom, provides plenty of storage and entertainment space. The sunny main floor has two spacious bedrooms, one of which is currently used as an office and guest suite. A beautifully renovated, kitchen and keeping room are the heart of the home, offering modern finishes and a large combo pantry/laundry area. The formal great room and dining room feature soaring two-story cathedral ceilings and walls of windows, creating an open and inviting atmosphere expansive enough to host large parties. Every room of the home offers stunning views of the expansive yet private backyard framed by new Andersen windows. The large primary suite is an oasis, featuring a private fireplace, a massive walk-in shower, and a spacious closet with built-ins. Upstairs, you’ll find 2 Jack and Jill bathrooms that perfectly serve the other 4 bedrooms as well as 2 walk in attics. Step outside to enjoy your own private retreat in this areas most desired neighborhood, complete with a 2yr old pool with large built in seating, pond with a deck and fountain, and a new wood fence that enhances the property's privacy. Additional features include a large water-cooled home generator, 2yr old roof, and freshly painted stucco with hydrophobic low-maintenance paint. The yard is equipped with French drains for optimal drainage, and a flow well all located in the most desirable flood zone X. With ample space, modern amenities, and plenty of room to entertain, this property truly has it all! owner/agent
Property Information
Property Type
Residential
Sub-Type
Single Family Residence
Style
French Provincial
Year Built
2003
Living Area
5,397 sq ft
Lot Size
2.12 acres
Lot Dimensions
55x45x239x238x381
Parking Spaces
3
Days on Market
372
MLS® Listing#
2482950
Property Features
Interior
Cooling
Heating
Fireplace
Pool
Parking
Patio
Lot Features
Construction
Foundation
Roof
Other Structures
Sewer
Water Source
Rooms
- 15'5" x 9'9"First
- 10' x 10'First
- 35'9" x 27'1"First
- 14'1" x 26'3"First
- Bedroom12'8" x 14'3"First
- Bedroom11'7" x 12'11"Second
- Bedroom12'4" x 19'9"Second
- Bedroom15'5" x 12'8"Second
- Bedroom14'1" x 15'2"Second
- Dining Room18'2" x 12'9"First
- Kitchen15'6" x 11'5"First
- Living Room29'3" x 22'1"First
- Master Bedroom14'3" x 20'9"First
- Workshop16' x 24'First
Financial Details
HOA
$50
Parcel Number
5610001
Affordability Calculator
$173,000
Estimated monthly payment
$4,604/mo
Principal $692,000 · Est. interest $965,402 over 30 yrs
Neighborhood Market Statistics
How this home compares to active listings in Ponchatoula, LA
- $300,000
- Median Listing Price
- 74
- Median Days on Market
- 1,887
- Median Sq Ft
- $151
- Median Price / Sq Ft
- 217
- Active Listings
- This home’s price is 188% above the area median.
- Its price per sq ft is 6% above the area median.
Market statistics compiled from active EXIT Realty® and MLS listings in Ponchatoula, LA.
Location

Points of Interest in Ponchatoula, LA
Showing the Ponchatoula area map.
Nearby Schools
Springfield High School
Secondary · 2.3 mi away
Lil' Country Bumpkins Childcare
School · 2.4 mi away
Springfield Elementary School
Elementary · 2.4 mi away
Hammond Westside Upper Es
Elementary · 3.0 mi away
Springfield Middle School
Secondary · 3.1 mi away
Hammond Westside Primary School
Elementary · 3.2 mi away
First United Methodist Pre-School
School · 3.8 mi away
Courtney Christian School
School · 3.8 mi away
Laci ABC Early Learning Center
School · 4.0 mi away
St Joseph Catholic School
Elementary · 4.3 mi away
Perrin Early Learning Center
School · 4.5 mi away
Hammond Junior High School
Secondary · 4.5 mi away
Ponchatoula Junior High School
Secondary · 4.8 mi away
Oaks Montessori School
Elementary · 4.9 mi away
Tucker Memorial Elementary School
Elementary · 5.0 mi away
D.C. Reeves Elementary School
Elementary · 5.1 mi away
Kreative Kids Learning Academy
School · 5.2 mi away
Holy Ghost Catholic School
School · 5.3 mi away
Woodland Park Magnet
Elementary · 5.3 mi away
Southeastern la University Lab School
Primary School · 5.3 mi away
Commute Calculator
Nearby Homes
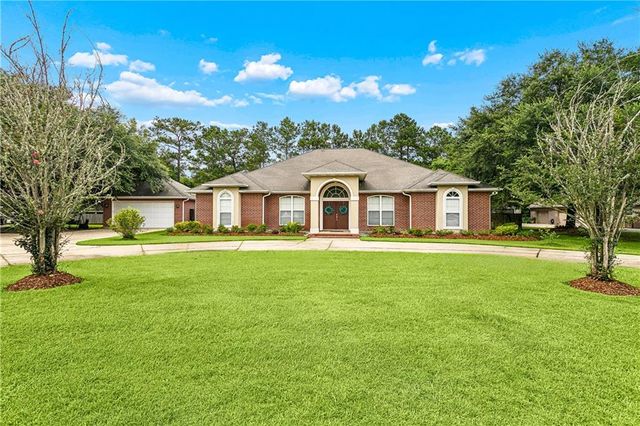
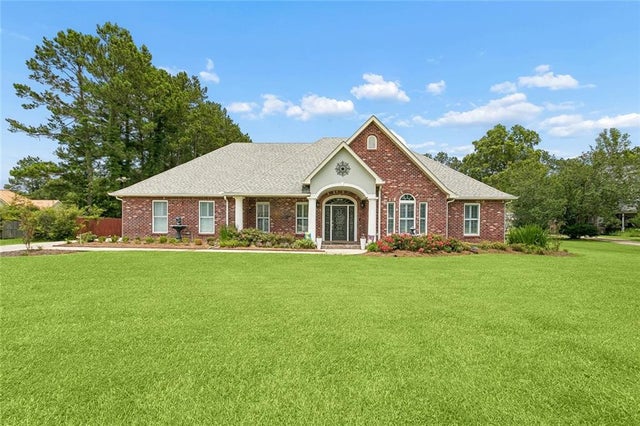

Similar Homes Nearby
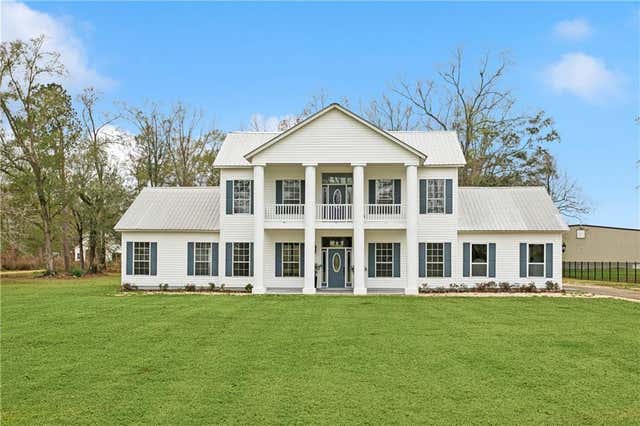
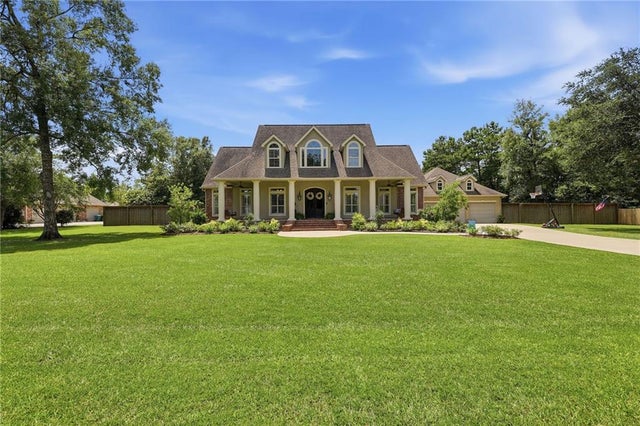

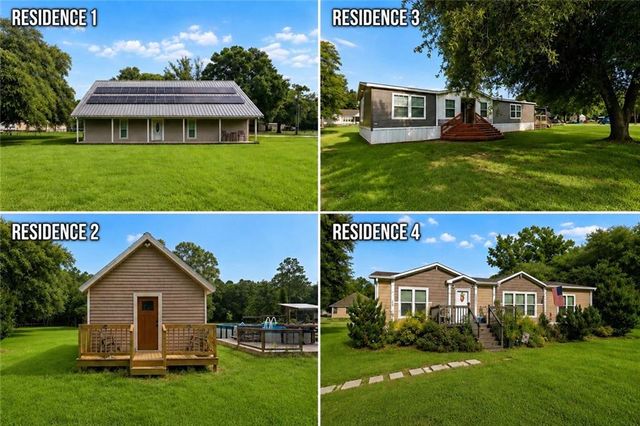
Similar Home Values
Comparable nearby listings and their asking prices.
| Address | Price | Beds | Baths | Sq Ft |
|---|---|---|---|---|
| 41531 YOKUM Road, Ponchatoula, LA | $615,000 | 6 | 3 | 3,646 |
| 41335 RUE CHENE, Ponchatoula, LA | $625,000 | 5 | 4 | 3,173 |
| 19 WELDON Circle, Ponchatoula, LA | $630,000 | 5 | 3 | 3,134 |
| 13645 RUE CHATEAU, Ponchatoula, LA | $692,500 | 5 | 5 | 3,398 |
| 26111 HARVEY LAVIGNE Road, Ponchatoula, LA | $695,000 | 11 | — | 6,643 |
| 39388 SABLE Lane, Ponchatoula, LA | $749,000 | 7 | 8 | 8,570 |
Moving Cost Estimate
EXIT Agents in Ponchatoula


Listing Courtesy: Crescent Sotheby's International Realty - 9853456802