

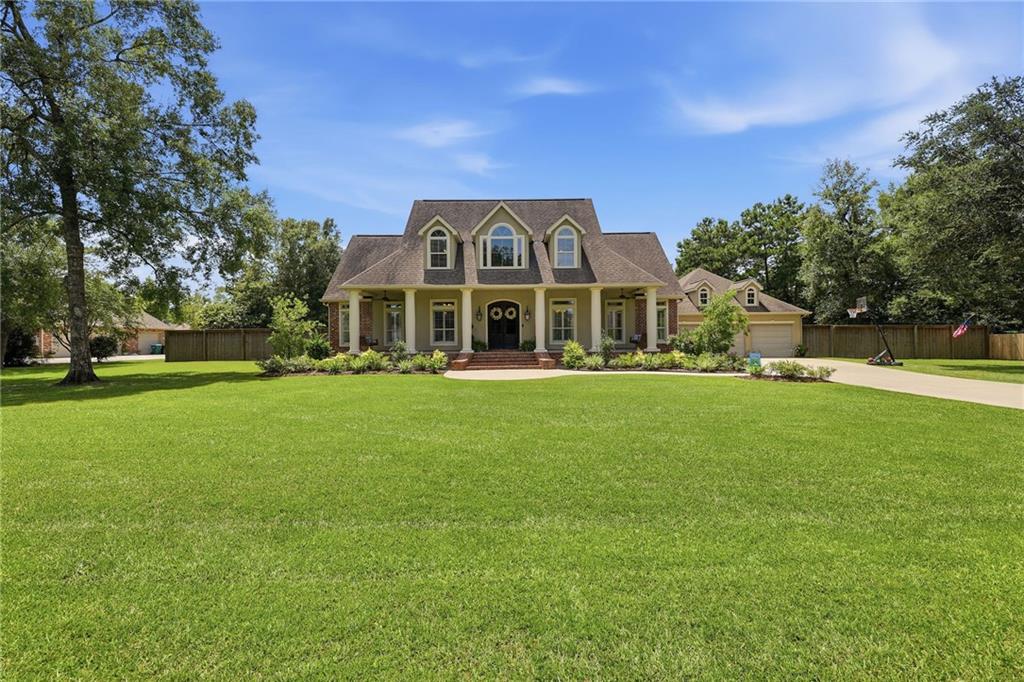
19 WELDON Circle, Ponchatoula, LA 70454
Timber Creek Sub · Tangipahoa County
Key Facts
Description
Welcome to your dream home! This spacious 5-6 bedroom residence offers the perfect blend of comfort, flexibility, and outdoor living. Situated on a large lot in one of the city's most sought-after neighborhoods, this home provides plenty of space for entertaining, working from home, or accommodating a growing family. Inside, you'll find generous living areas, well-appointed bedrooms, and a versatile floor plan that adapts to your lifestyle. Step outside to your private backyard retreat featuring a sparkling saltwater pool, expansive yard, and plenty of room for gatherings, play, or simply relaxing in your own oasis. Conveniently located near shopping, dining, parks, and top local amenities, this exceptional property combines space, location, and lifestyle in one incredible package. Don't miss the opportunity to make this beautiful home yours. Schedule your private showing today!
Property Information
Property Type
Residential
Sub-Type
Single Family Residence
Style
Acadian
Year Built
2005
Living Area
3,797 sq ft
Lot Size
0.72 acres
Lot Dimensions
201 X 156
Parking Spaces
3
Days on Market
2
MLS® Listing#
2568219
Property Features
Interior
Exterior
Cooling
Heating
Fireplace
Pool
Parking
Patio
Lot Features
Construction
Foundation
Roof
Security
Other Structures
Sewer
Water Source
Rooms
- 20.5 X 10.5First
- Bedroom12 X 14Second
- Bedroom12 X 12First
- Bedroom12 X 11Second
- Bedroom11.5 X 12Second
- Den18.5 X 19.0First
- Dining Room12.5 x 12.0First
- Kitchen18.5 X 15First
- Laundry12.0 X 8First
- Living Room18.5 X 19Second
- Master Bedroom14 X 14First
Schools
- Elementary:
- Ponchatoula
- Middle:
- Ponchatoula
- High:
- Ponchatoula
Financial Details
HOA
None
Parcel Number
6015891
Directions
Hwy 22 to N. 8th Street, turn into Timber Creek, go right, house on the left.
Affordability Calculator
$126,000
Estimated monthly payment
$3,353/mo
Principal $504,000 · Est. interest $703,125 over 30 yrs
Neighborhood Market Statistics
How this home compares to active listings in Ponchatoula, LA
- $299,301
- Median Listing Price
- 75
- Median Days on Market
- 1,887
- Median Sq Ft
- $151
- Median Price / Sq Ft
- 214
- Active Listings
- This home’s price is 110% above the area median.
- Its price per sq ft is 10% above the area median.
Market statistics compiled from active EXIT Realty® and MLS listings in Ponchatoula, LA.
Location

Points of Interest in Ponchatoula, LA
Showing the Ponchatoula area map.
Nearby Schools
St Joseph Catholic School
Elementary · 0.5 mi away
Ponchatoula Junior High School
Secondary · 0.8 mi away
Perrin Early Learning Center
School · 0.9 mi away
D.C. Reeves Elementary School
Elementary · 1.0 mi away
Tucker Memorial Elementary School
Elementary · 1.0 mi away
Oaks Montessori School
Elementary · 2.9 mi away
Hammond Westside Primary School
Elementary · 3.3 mi away
Hammond Westside Upper Es
Elementary · 3.5 mi away
Woodland Park Magnet
Elementary · 3.5 mi away
Hammond Junior High School
Secondary · 3.9 mi away
First United Methodist Pre-School
School · 4.0 mi away
Holy Ghost Catholic School
School · 4.4 mi away
University Montessori School
School · 4.6 mi away
Emmanuel Sda School
School · 4.6 mi away
Courtney Christian School
School · 4.8 mi away
Southeastern la University Lab School
Primary School · 4.9 mi away
Tangipahoa Parish Magnet High
School · 5.1 mi away
Crystal Academy
School · 5.1 mi away
Kreative Kids Learning Academy
School · 5.3 mi away
Laci ABC Early Learning Center
School · 5.5 mi away
Commute Calculator
Nearby Homes
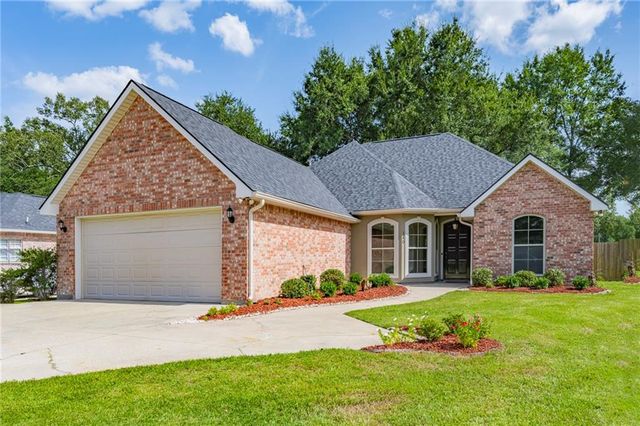
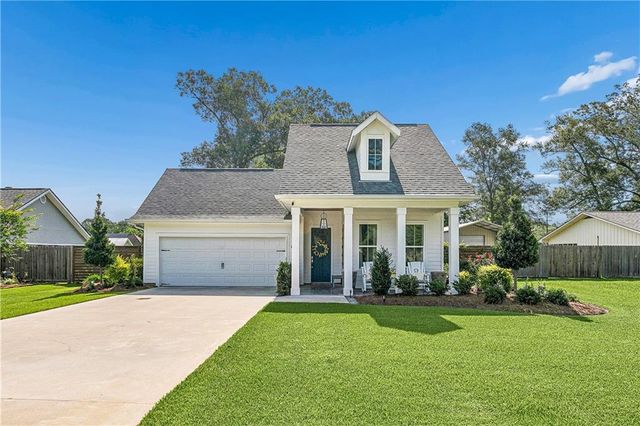
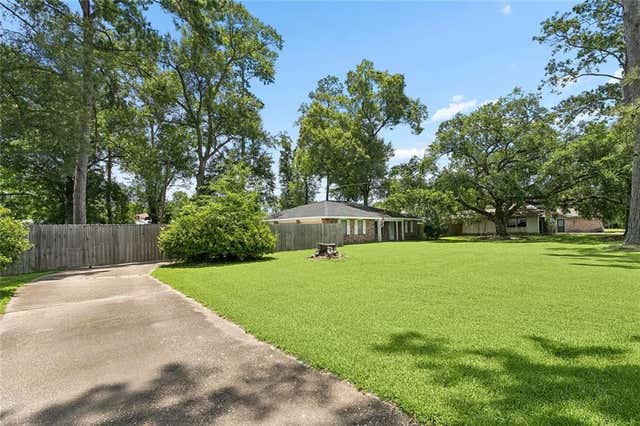


Similar Homes Nearby
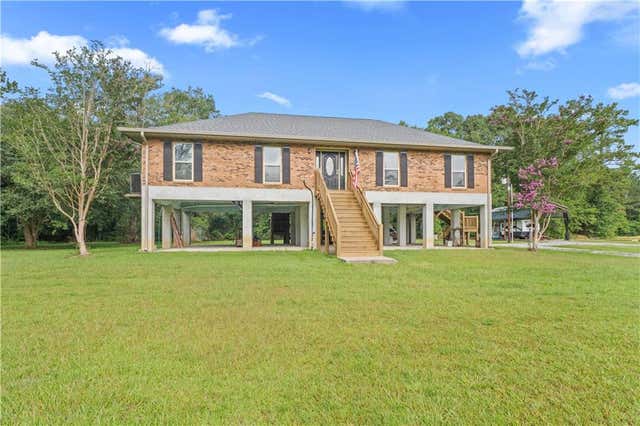

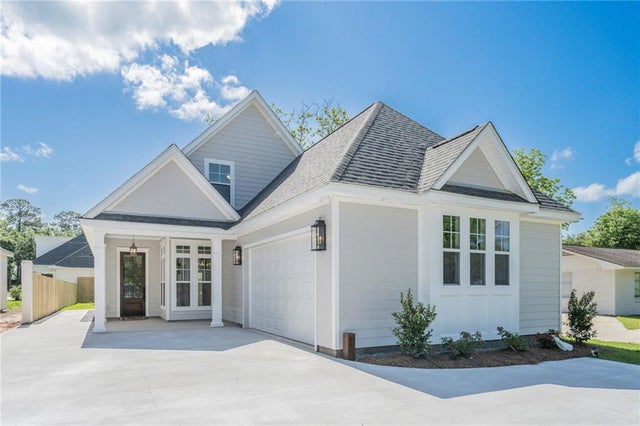
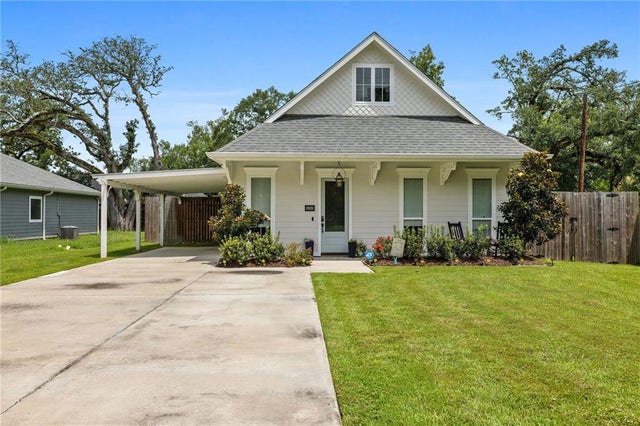
Similar Home Values
Comparable nearby listings and their asking prices.
| Address | Price | Beds | Baths | Sq Ft |
|---|---|---|---|---|
| 40047 N THIBODEAUX Road, Ponchatoula, LA | $450,000 | 4 | 2 | 2,000 |
| 28230 STANGA Lane, Ponchatoula, LA | $450,000 | 5 | 4 | 2,806 |
| 340 S 9TH Street, Ponchatoula, LA | $469,000 | 4 | 3 | 2,495 |
| 19016 WILDOAK Lane, Ponchatoula, LA | $469,900 | 4 | 2 | 2,252 |
| 208 E PECAN Street, Ponchatoula, LA | $479,000 | 4 | 3 | 2,920 |
| 14336 HICKORY Drive, Ponchatoula, LA | $489,000 | 4 | 5 | 3,514 |
Moving Cost Estimate
EXIT Agents in Ponchatoula


Listing Courtesy: Keller Williams Realty Services - 9857277000