

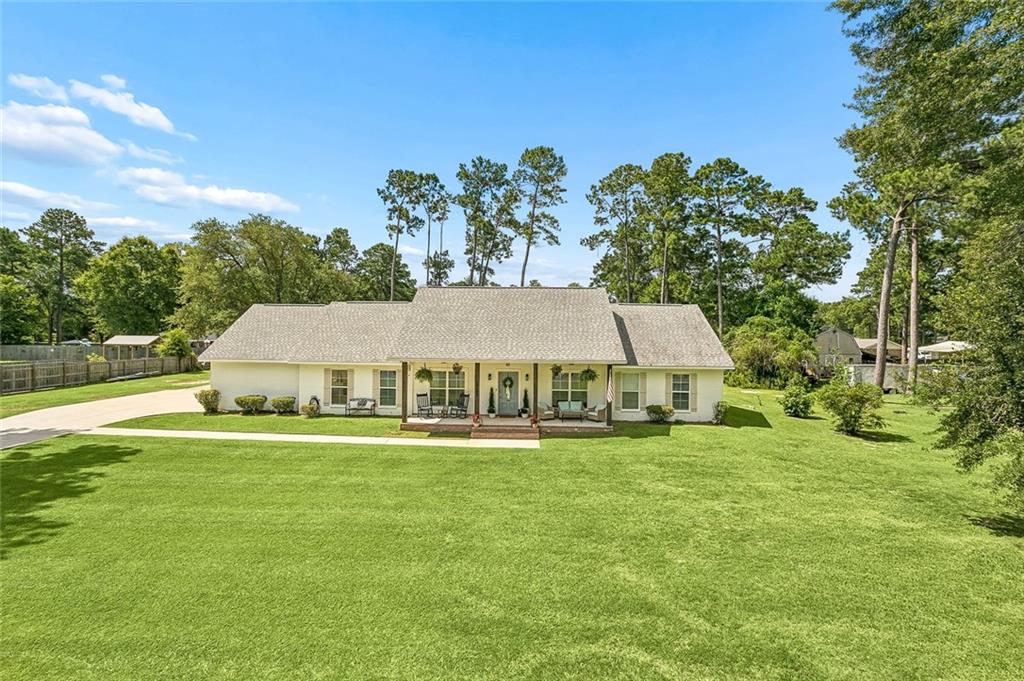
13088 DRUDE Drive, Ponchatoula, LA 70454
Shirls Medos Sub · Tangipahoa County
Key Facts
Description
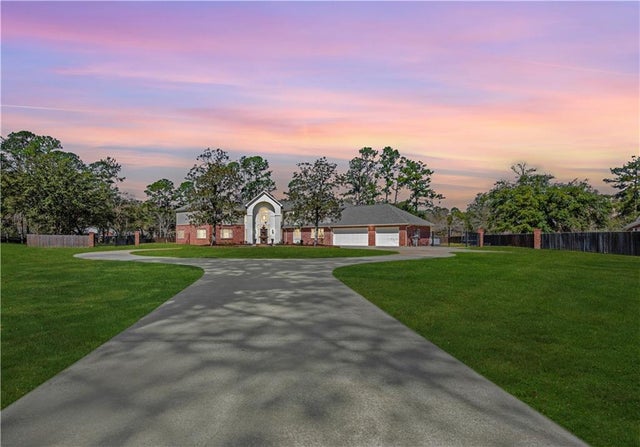
You'll absolutely love the beautiful upgrades and renovations done to this place over the past 3 years!! This house features 3 bedrooms and 2 1/2 bathrooms, a bonus room that could be a bedroom, home office, playroom or whatever your heart desires!! The flooring was upgraded throughout to vinyl wood plank, open concept for living room, kitchen, dining and a fireplace. Stainless steel appliances in the kitchen, spacious attached garage, huge laundry room with washtub, storage and leads to outside, 30 x 45 enclosed workshop with electricity, water, roll up doors. Outdoor features include lots of space to gather and play outside, relax on the swing by the firepit or in the enclosed screened in porch area and outside lighting, really makes it easy to entertain at night and you can also adjust the permanent outdoor lighting with color changing lights year round. Pantry was upgraded to a custom area with shelves and appliance countertop. Granite countertops, custom built in white oak cabinets in dining room with built in breakfast nook bench. All new fans, chandeliers, lighting, security system, sconces, custom wood columns on extra wide front porch, completely painted inside and outside, HVAC system and water heaters less than 4 years old, Flood Zone X, List of upgrades too many to list and are attached as well as efficient utilities. Call to see the upgrades for yourself today and experience first hand the high quality, professional workmanship that was put into this home!!
Property Information
Property Type
Residential
Sub-Type
Single Family Residence
Style
Acadian
Year Built
2008
Living Area
3,237 sq ft
Lot Size
0.92 acres
Lot Dimensions
200 x 232
Parking Spaces
2
Days on Market
5
MLS® Listing#
2566683
Property Features
Interior
Appliances
Cooling
Heating
Fireplace
Pool
Parking
Laundry
Patio
Construction
Foundation
Roof
Security
Other Structures
Water Source
Rooms
- Bedroom11.56 x 10.96Lower
- Bedroom11.46 x 11.09Lower
- Bonus Room17.03 x 9.72Lower
- Dining Room13 x 11.89Lower
- Kitchen17 x 13.87Lower
- Laundry13.78 x 7.88Lower
- Living Room18 x 17Lower
- Master Bedroom15.66 x 15.17Lower
Schools
- Elementary:
- Ponchatoula
- Middle:
- Ponchatoula
- High:
- Ponchatoula
Financial Details
HOA
None
Parcel Number
6007058
Directions
Hwy 22 West from I-55 Ponchatoula/Springfield exit towards Springfield, turn right from 22 into Shirls Medos Sub (Morgan) go all the way to the end and road curves left on Drude Drive; house on left
Affordability Calculator
$85,800
Estimated monthly payment
$2,283/mo
Principal $343,200 · Est. interest $478,795 over 30 yrs
Neighborhood Market Statistics
How this home compares to active listings in Ponchatoula, LA
- $300,000
- Median Listing Price
- 74
- Median Days on Market
- 1,887
- Median Sq Ft
- $151
- Median Price / Sq Ft
- 217
- Active Listings
- This home’s price is 43% above the area median.
- Its price per sq ft is 12% below the area median.
Market statistics compiled from active EXIT Realty® and MLS listings in Ponchatoula, LA.
Location

Points of Interest in Ponchatoula, LA
Showing the Ponchatoula area map.
Nearby Schools
Springfield High School
Secondary · 2.5 mi away
Lil' Country Bumpkins Childcare
School · 2.5 mi away
Springfield Elementary School
Elementary · 2.6 mi away
Hammond Westside Upper Es
Elementary · 3.0 mi away
Hammond Westside Primary School
Elementary · 3.2 mi away
Springfield Middle School
Secondary · 3.3 mi away
First United Methodist Pre-School
School · 3.7 mi away
Courtney Christian School
School · 3.9 mi away
St Joseph Catholic School
Elementary · 4.0 mi away
Laci ABC Early Learning Center
School · 4.1 mi away
Perrin Early Learning Center
School · 4.2 mi away
Hammond Junior High School
Secondary · 4.5 mi away
Ponchatoula Junior High School
Secondary · 4.5 mi away
Tucker Memorial Elementary School
Elementary · 4.7 mi away
Oaks Montessori School
Elementary · 4.8 mi away
D.C. Reeves Elementary School
Elementary · 4.8 mi away
Woodland Park Magnet
Elementary · 5.2 mi away
Holy Ghost Catholic School
School · 5.2 mi away
Kreative Kids Learning Academy
School · 5.3 mi away
University Montessori School
School · 5.3 mi away
Commute Calculator
Nearby Homes
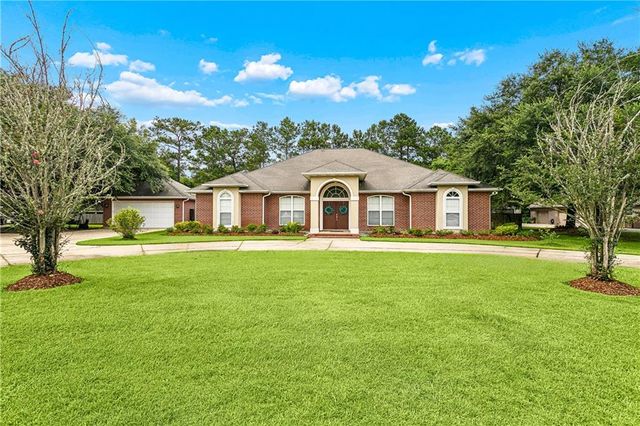
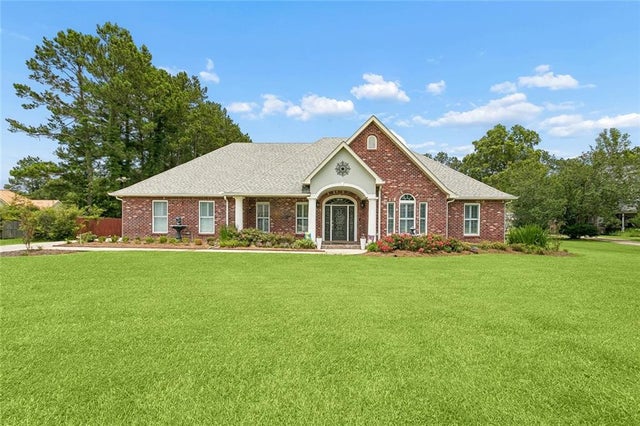

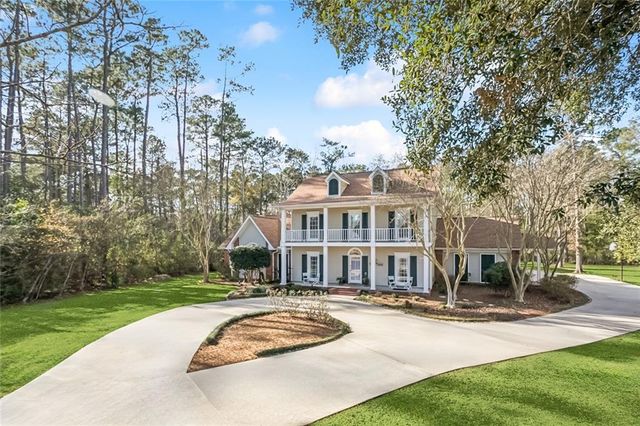
Similar Homes Nearby
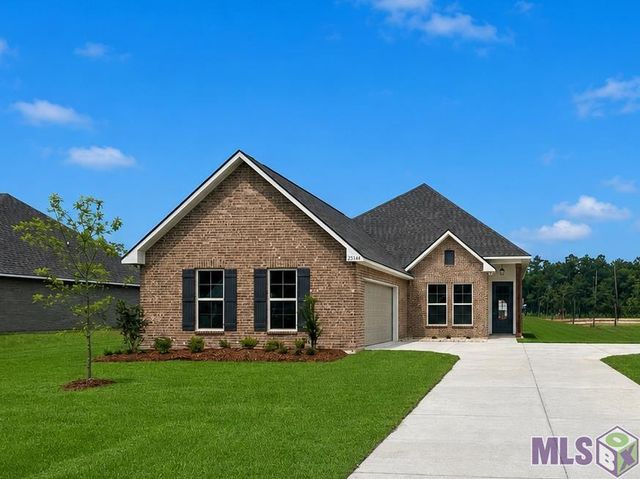
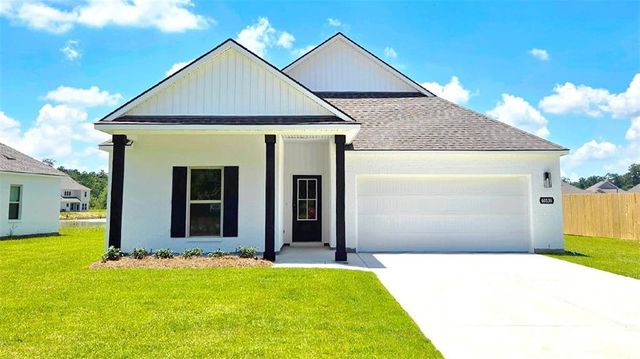
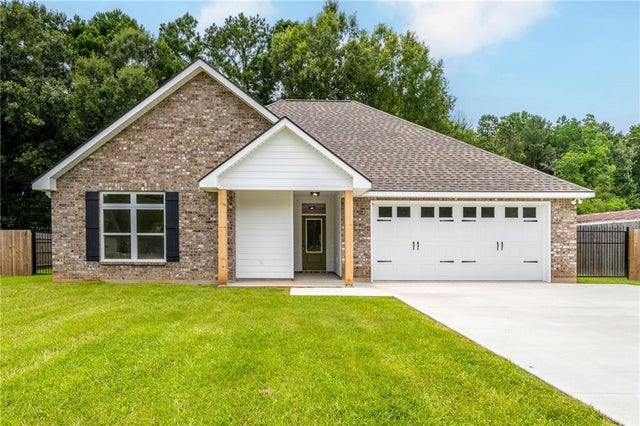

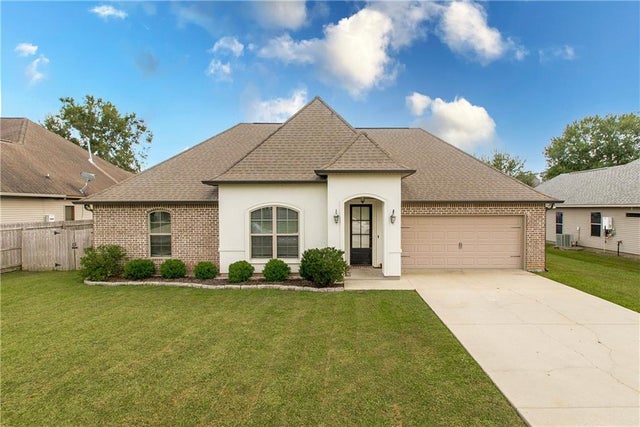
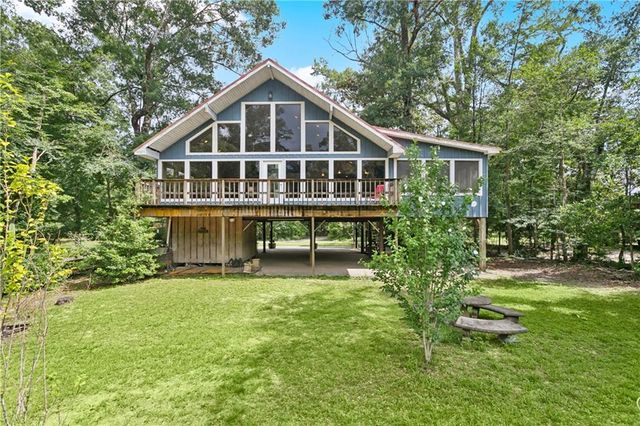
Similar Home Values
Comparable nearby listings and their asking prices.
| Address | Price | Beds | Baths | Sq Ft |
|---|---|---|---|---|
| 25344 Blue Heron Drive, Ponchatoula, LA | $302,247 | 4 | 2 | 2,006 |
| 40135 HASTINGS Court, Ponchatoula, LA | $303,900 | 5 | 3 | 2,016 |
| 39393 MEADOW RIDGE Lane, Ponchatoula, LA | $305,000 | 3 | 2 | 1,760 |
| 42205 Blue Bay Drive, Ponchatoula, LA | $306,392 | 3 | 2 | 2,015 |
| 28651 WATER OAK Loop, Ponchatoula, LA | $309,000 | 4 | 2 | 1,900 |
| 23723 FLETCHER ISLE Road, Ponchatoula, LA | $310,000 | 2 | 2 | 2,267 |
Moving Cost Estimate
EXIT Agents in Ponchatoula


Listing Courtesy: Keller Williams Realty Services - 9857277000