


39388 SABLE Lane, Ponchatoula, LA 70454
Sable Lane · Tangipahoa County
Key Facts
Description
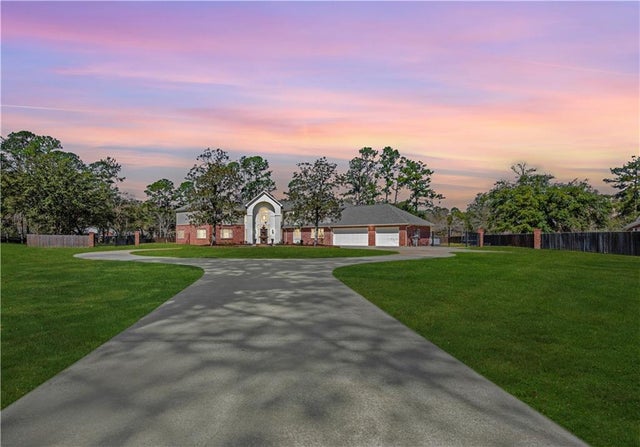
Experience over 8,500 sq ft of living space on 3+ private acres in Ponchatoula. This 7-bedroom, 7.5-bath estate offers a theatre room, game room, office space, guest quarters, detached workshop, and so much more. The outdoor area features a covered pool, patio, and expansive entertainment space. With multiple living areas and abundant storage, this property ready for any investor, family, or luxury lifestyle.
Property Information
Property Type
Residential
Sub-Type
Single Family Residence
Style
Other
Year Built
1999
Living Area
17,744 sq ft
Lot Size
3.12 acres
Lot Dimensions
270x680
Parking Spaces
3
Days on Market
274
MLS® Listing#
2512412
Property Features
Interior
Exterior
Cooling
Heating
Fireplace
Pool
Parking
Laundry
Patio
Construction
Foundation
Roof
Other Structures
Sewer
Water Source
Rooms
- Bedroom14x13Second
- Bedroom13x13First
- Bedroom15x15Second
- Bedroom19x16.5First
- Bedroom16x14First
- Bedroom16x12First
- Dining Room19x15First
- Game Room33x24First
- Kitchen27x14First
- Laundry16.5x8First
- Living Room22x20First
- Master Bedroom16x15.5First
- Media Room14x12First
- Office17x13First
Financial Details
HOA
None
Parcel Number
S54-T7S-R7E
Directions
Enter Sable Lane from Hwy 22. Large house on the left directly after Ragan Lane
Affordability Calculator
$149,800
Estimated monthly payment
$3,986/mo
Principal $599,200 · Est. interest $835,937 over 30 yrs
Neighborhood Market Statistics
How this home compares to active listings in Ponchatoula, LA
- $300,000
- Median Listing Price
- 74
- Median Days on Market
- 1,887
- Median Sq Ft
- $151
- Median Price / Sq Ft
- 217
- Active Listings
- This home’s price is 150% above the area median.
- Its price per sq ft is 72% below the area median.
Market statistics compiled from active EXIT Realty® and MLS listings in Ponchatoula, LA.
Location

Points of Interest in Ponchatoula, LA
Showing the Ponchatoula area map.
Nearby Schools
Springfield High School
Secondary · 1.1 mi away
Springfield Elementary School
Elementary · 1.1 mi away
Lil' Country Bumpkins Childcare
School · 1.1 mi away
Springfield Middle School
Secondary · 1.8 mi away
Hammond Westside Upper Es
Elementary · 4.4 mi away
Hammond Westside Primary School
Elementary · 4.6 mi away
First United Methodist Pre-School
School · 5.1 mi away
Courtney Christian School
School · 5.1 mi away
Laci ABC Early Learning Center
School · 5.1 mi away
St Joseph Catholic School
Elementary · 5.2 mi away
Perrin Early Learning Center
School · 5.4 mi away
Albany Lower Elementary School
Elementary · 5.5 mi away
Albany Upper Elementary School
Elementary · 5.5 mi away
Albany High School
Secondary · 5.7 mi away
Ponchatoula Junior High School
Secondary · 5.7 mi away
Tucker Memorial Elementary School
Elementary · 5.9 mi away
Albany Middle School
Secondary · 5.9 mi away
Hammond Junior High School
Secondary · 5.9 mi away
D.C. Reeves Elementary School
Elementary · 6.1 mi away
Oaks Montessori School
Elementary · 6.2 mi away
Commute Calculator
Nearby Homes
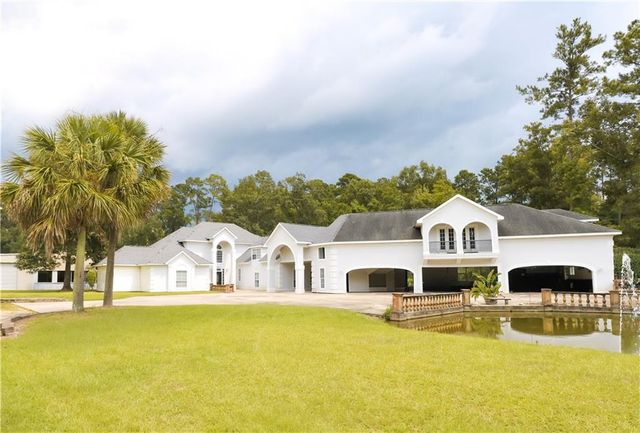
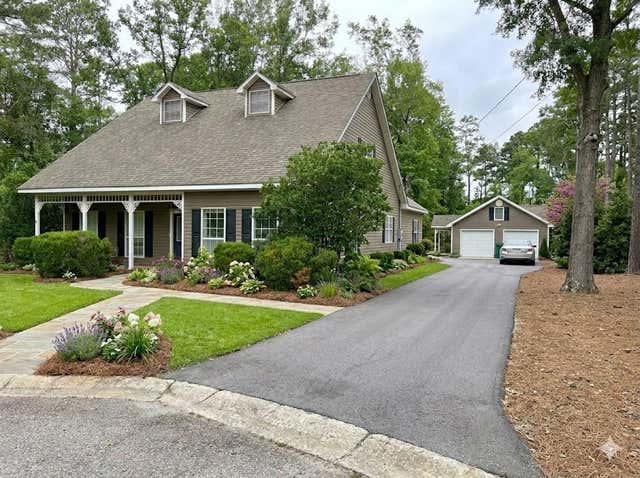


Similar Homes Nearby

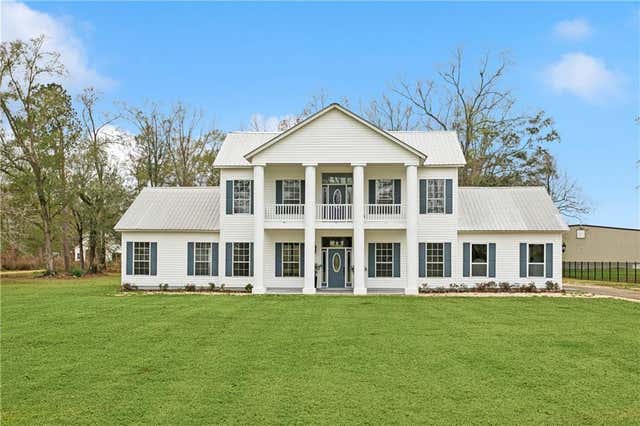
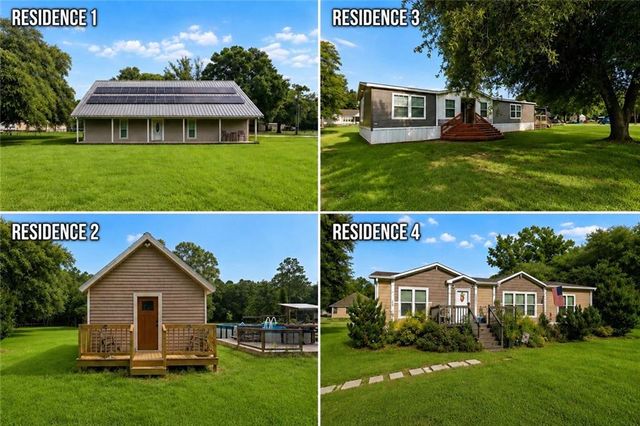
Similar Home Values
Comparable nearby listings and their asking prices.
| Address | Price | Beds | Baths | Sq Ft |
|---|---|---|---|---|
| 25050 Kah Lac Rd, Ponchatoula, LA | $538,000 | 6 | 3 | 3,326 |
| 41531 YOKUM Road, Ponchatoula, LA | $615,000 | 6 | 3 | 3,646 |
| 26111 HARVEY LAVIGNE Road, Ponchatoula, LA | $695,000 | 11 | — | 6,643 |
| 41171 RUE CHENE, Ponchatoula, LA | $865,000 | 6 | 5 | 4,424 |
Moving Cost Estimate
EXIT Agents in Ponchatoula


Listing Courtesy: Berkshire Hathaway HomeServices Preferred, REALTOR - 9857181482