

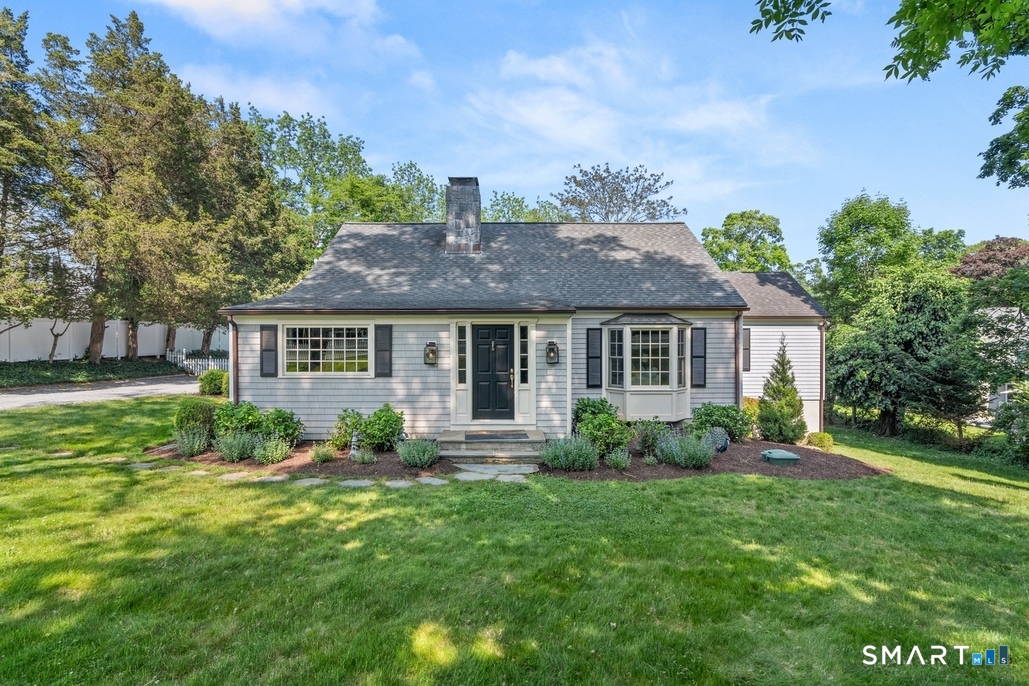
28 East Lane, Darien, CT 06820
Fairfield County
Key Facts
Description
Nestled on a quiet cul-de-sac in a convenient Darien location, this beautifully renovated and expanded Nantucket-style Cape offers timeless charm and exceptional functionality. Set on .46 landscaped acres, the light-filled home features an open-concept kitchen with updated appliances, gas fireplace, and spacious dining area flowing seamlessly into sun-filled living spaces and multiple stone patios designed for effortless indoor-outdoor entertaining. Thoughtfully designed for today's lifestyle, the home includes two potential primary suites, flexible living and work spaces, a spacious walk-out lower level, oversized two-car garage, and beautifully landscaped yard. Ideally located close to schools, town, train, and beaches, this special property combines warmth, character, and modern convenience.
Property Information
Property Type
Residential
Sub-Type
Single Family Residence
Style
Cape Cod
Year Built
1946
Living Area
3,260 sq ft
Lot Size
0.46 acres
Garage Spaces
2
Zoning
R12
Days on Market
52
MLS® Listing#
24176255
Property Features
Interior
Exterior
Appliances
Cooling
Heating
Basement
Parking
Laundry
Lot Features
Construction
Foundation
Roof
Security
Community
Sewer
Water Source
Rooms
- Dining RoomMain
Schools
- Elementary:
- Tokeneke
- Middle:
- Middlesex
- High:
- Darien
Financial Details
HOA
None
Annual Taxes
$14,337
Parcel Number
106078
Directions
28 East Lane, Darien
Affordability Calculator
$339,000
Estimated monthly payment
$9,022/mo
Principal $1,356,000 · Est. interest $1,891,741 over 30 yrs
Neighborhood Market Statistics
How this home compares to active listings in Darien, CT
- $1,000,000
- Median Listing Price
- 48
- Median Days on Market
- 3,352
- Median Sq Ft
- $861
- Median Price / Sq Ft
- 31
- Active Listings
- This home’s price is 70% above the area median.
- Its price per sq ft is 40% below the area median.
Market statistics compiled from active EXIT Realty® and MLS listings in Darien, CT.
Location
Map is currently unavailable for this location.
Points of Interest in Darien, CT
Showing the Darien area map.
Commute Calculator
Nearby Homes


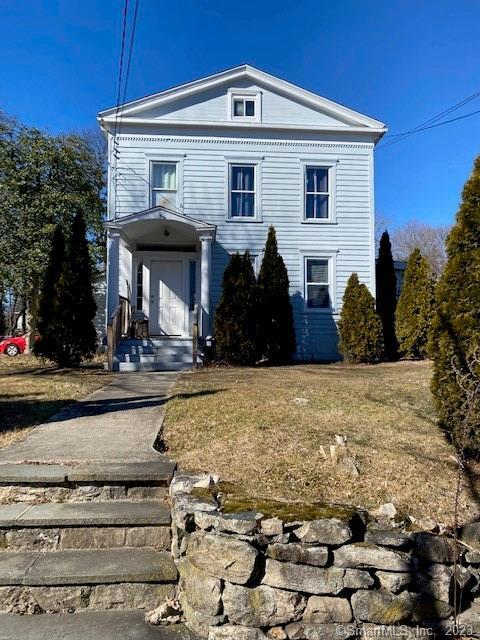

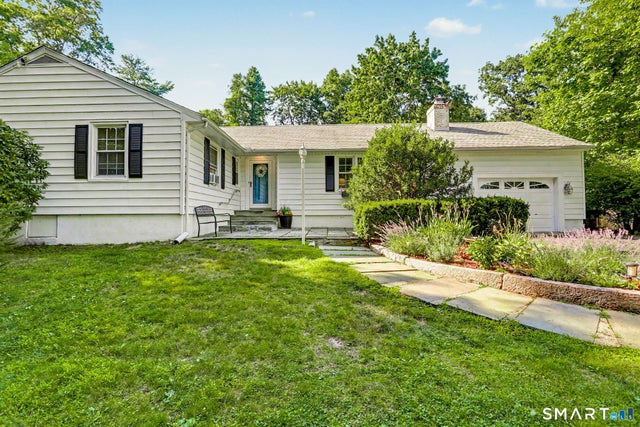
Similar Homes Nearby


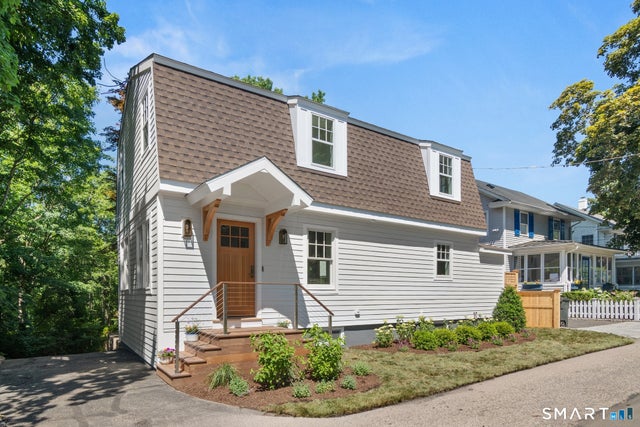

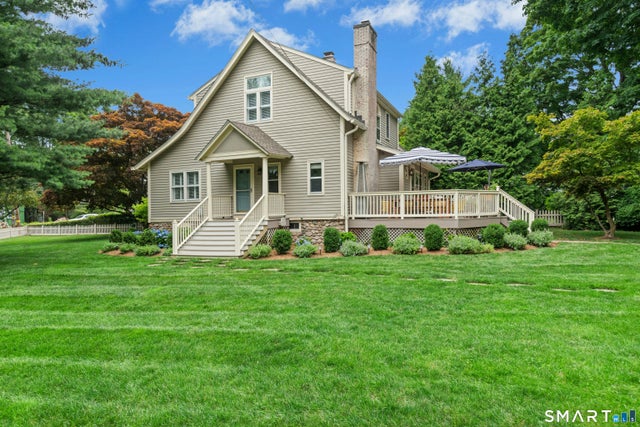
Similar Home Values
Comparable nearby listings and their asking prices.
| Address | Price | Beds | Baths | Sq Ft |
|---|---|---|---|---|
| 53 Maple Street, Darien, CT | $1,299,000 | 3 | 2 | 1,547 |
| 53 Maple Street, Darien, CT | $1,299,000 | 3 | 2 | 1,547 |
| 36 Richmond Drive, Darien, CT | $1,395,000 | 3 | 2 | 2,725 |
| 7 Raymond Heights, Darien, CT | $1,475,000 | 3 | 3 | 1,349 |
| 24 Herman Avenue, Darien, CT | $1,599,000 | 4 | 2 | 2,122 |
| 139 Holmes Avenue, Darien, CT | $1,650,000 | 3 | 3 | 1,812 |
Moving Cost Estimate
EXIT Agents in Darien


Listing Courtesy: Compass Connecticut, LLC - (913) 530-4367
Presented by: Robin Halsey