

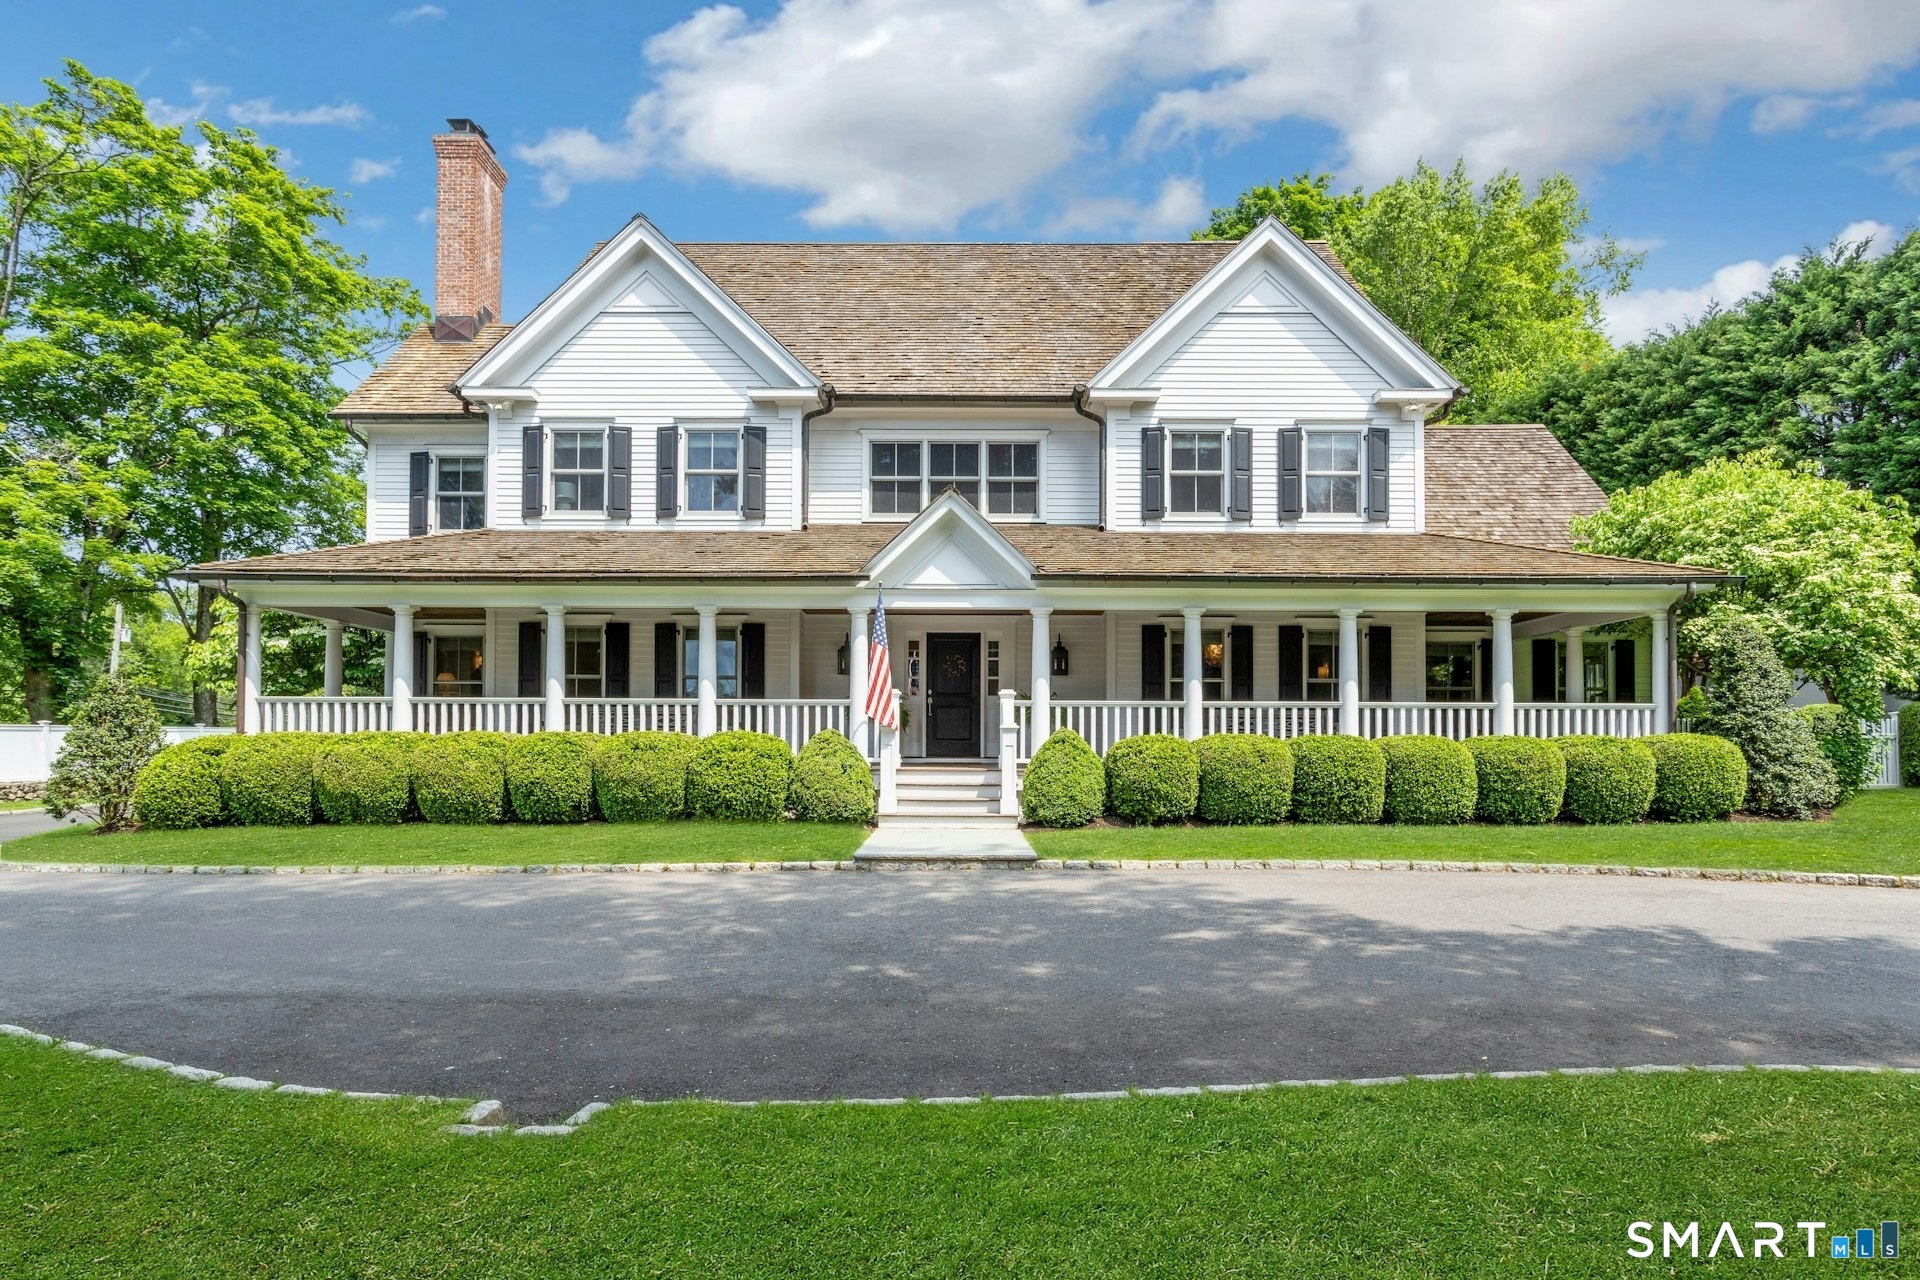
2 Roland Drive, Darien, CT 06820
Fairfield County
Key Facts
Description
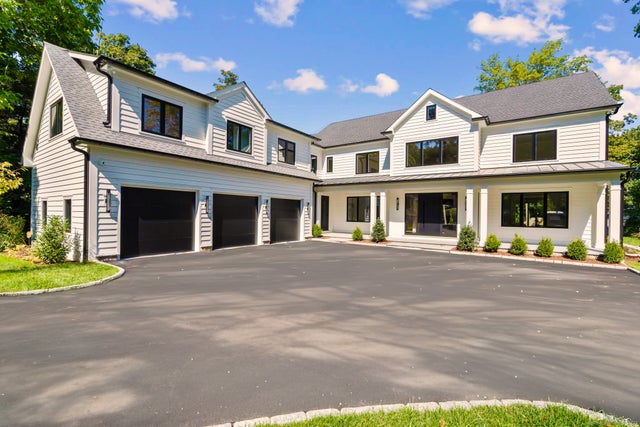
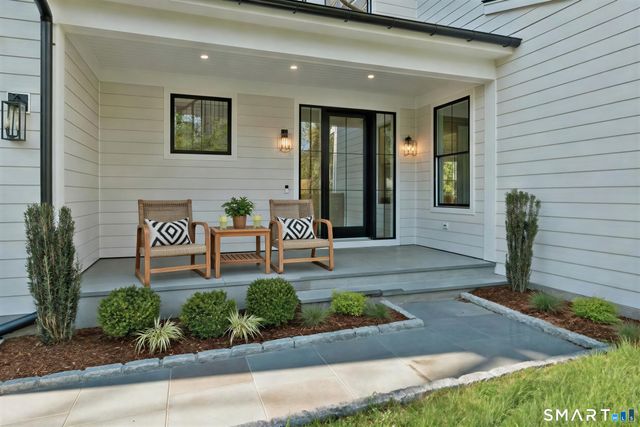
The moment you step onto the inviting front porch, you'll feel the warmth and charm of this exceptional 5-bedroom, 4.5-bath Colonial perched on a quiet cul-de-sac. Experience sophisticated design, unparalleled comfort, and an unbeatable location. Welcome to your dream home in Darien. The heart of the home is the chef's kitchen, fully renovated and featuring top-of-the-line appliances, a leathered black quartz island, and space for everyone to gather. Flowing through french doors to the spacious family room, adorned with custom built-ins and the sun-drenched playroom that opens to the professionally landscaped backyard and terrace-your private oasis for outdoor living. Upstairs, the luxurious primary suite is a true retreat, boasting a cozy fireplace, an expansive walk-in closet, and a spa-inspired bathroom with a double vanity, oversized shower, and a classic clawfoot tub. The additional 4 bedrooms all gift generous size, oversized closets and 3 more fully renovated bathrooms. The great room wows with size and soaring exposed beams, a striking stone fireplace. A fun, warm and inviting spacee for all to enjoy. Don't forget the basement with finished space, workout area and a hockey shooting room. Situated just minutes from school, the train, parks, downtown shops, and acclaimed restaurants, this property offers luxury living along with convenience and a true sense of community.
Property Information
Property Type
Residential
Sub-Type
Single Family Residence
Style
Colonial
Year Built
2004
Living Area
5,678 sq ft
Lot Size
0.53 acres
Garage Spaces
3
Zoning
R12
Days on Market
18
MLS® Listing#
24165314
Property Features
Interior
Appliances
Cooling
Heating
Basement
Parking
Laundry
Patio
Lot Features
Construction
Foundation
Roof
Security
Sewer
Water Source
Rooms
- 17 x 13Lower
Schools
- Elementary:
- Royle
- Middle:
- Middlesex
- High:
- Darien
Financial Details
HOA
None
Annual Taxes
$31,152
Parcel Number
104231
Directions
Mansfield to Roland
Affordability Calculator
$850,000
Estimated monthly payment
$22,620/mo
Principal $3,400,000 · Est. interest $4,743,303 over 30 yrs
Neighborhood Market Statistics
How this home compares to active listings in Darien, CT
- $1,000,000
- Median Listing Price
- 48
- Median Days on Market
- 3,352
- Median Sq Ft
- $861
- Median Price / Sq Ft
- 31
- Active Listings
- This home’s price is 325% above the area median.
- Its price per sq ft is 13% below the area median.
Market statistics compiled from active EXIT Realty® and MLS listings in Darien, CT.
Location
Map is currently unavailable for this location.
Points of Interest in Darien, CT
Showing the Darien area map.
Commute Calculator
Nearby Homes
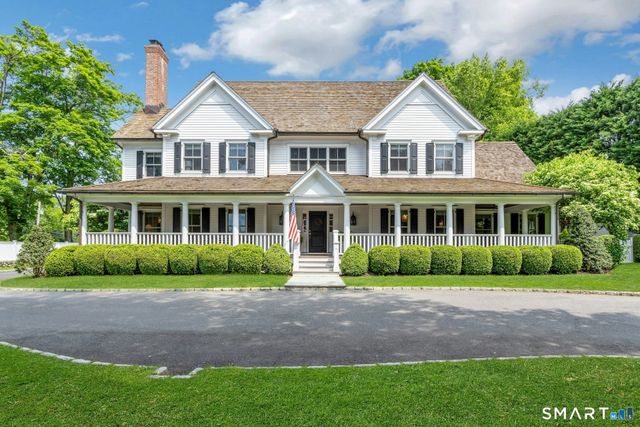


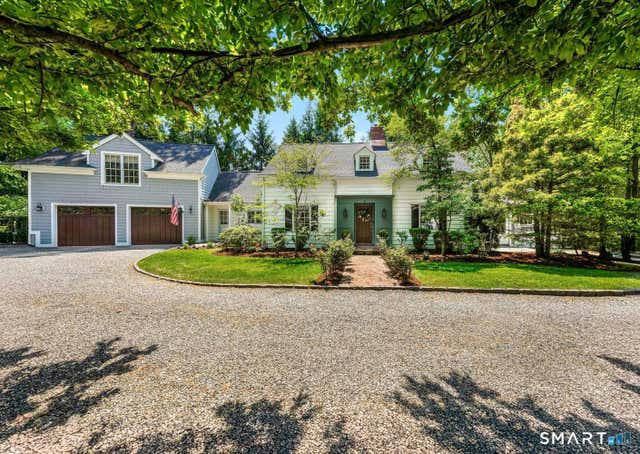

Similar Homes Nearby
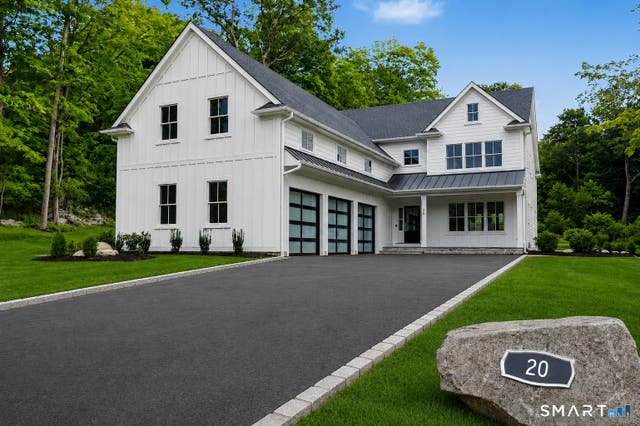


Similar Home Values
Comparable nearby listings and their asking prices.
| Address | Price | Beds | Baths | Sq Ft |
|---|---|---|---|---|
| 28 Royle Road, Darien, CT | $3,295,000 | 5 | 4 | 3,829 |
| 20 Locust Hill Road, Darien, CT | $3,649,000 | 5 | 5 | 4,859 |
| 72 Old Kings Highway South, Darien, CT | $3,800,000 | 5 | 6 | 400 |
| 222 Brookside Road, Darien, CT | $3,900,000 | 5 | 6 | 10,000 |
| 15 Wildcat Road, Darien, CT | $3,950,000 | 4 | 4 | 6,021 |
| 20 Marianne Road, Darien, CT | $4,199,000 | 5 | 8 | 6,535 |
Moving Cost Estimate
EXIT Agents in Darien


Listing Courtesy: Compass Connecticut, LLC - (917) 499-5402
Presented by: Stephanie Hanford