

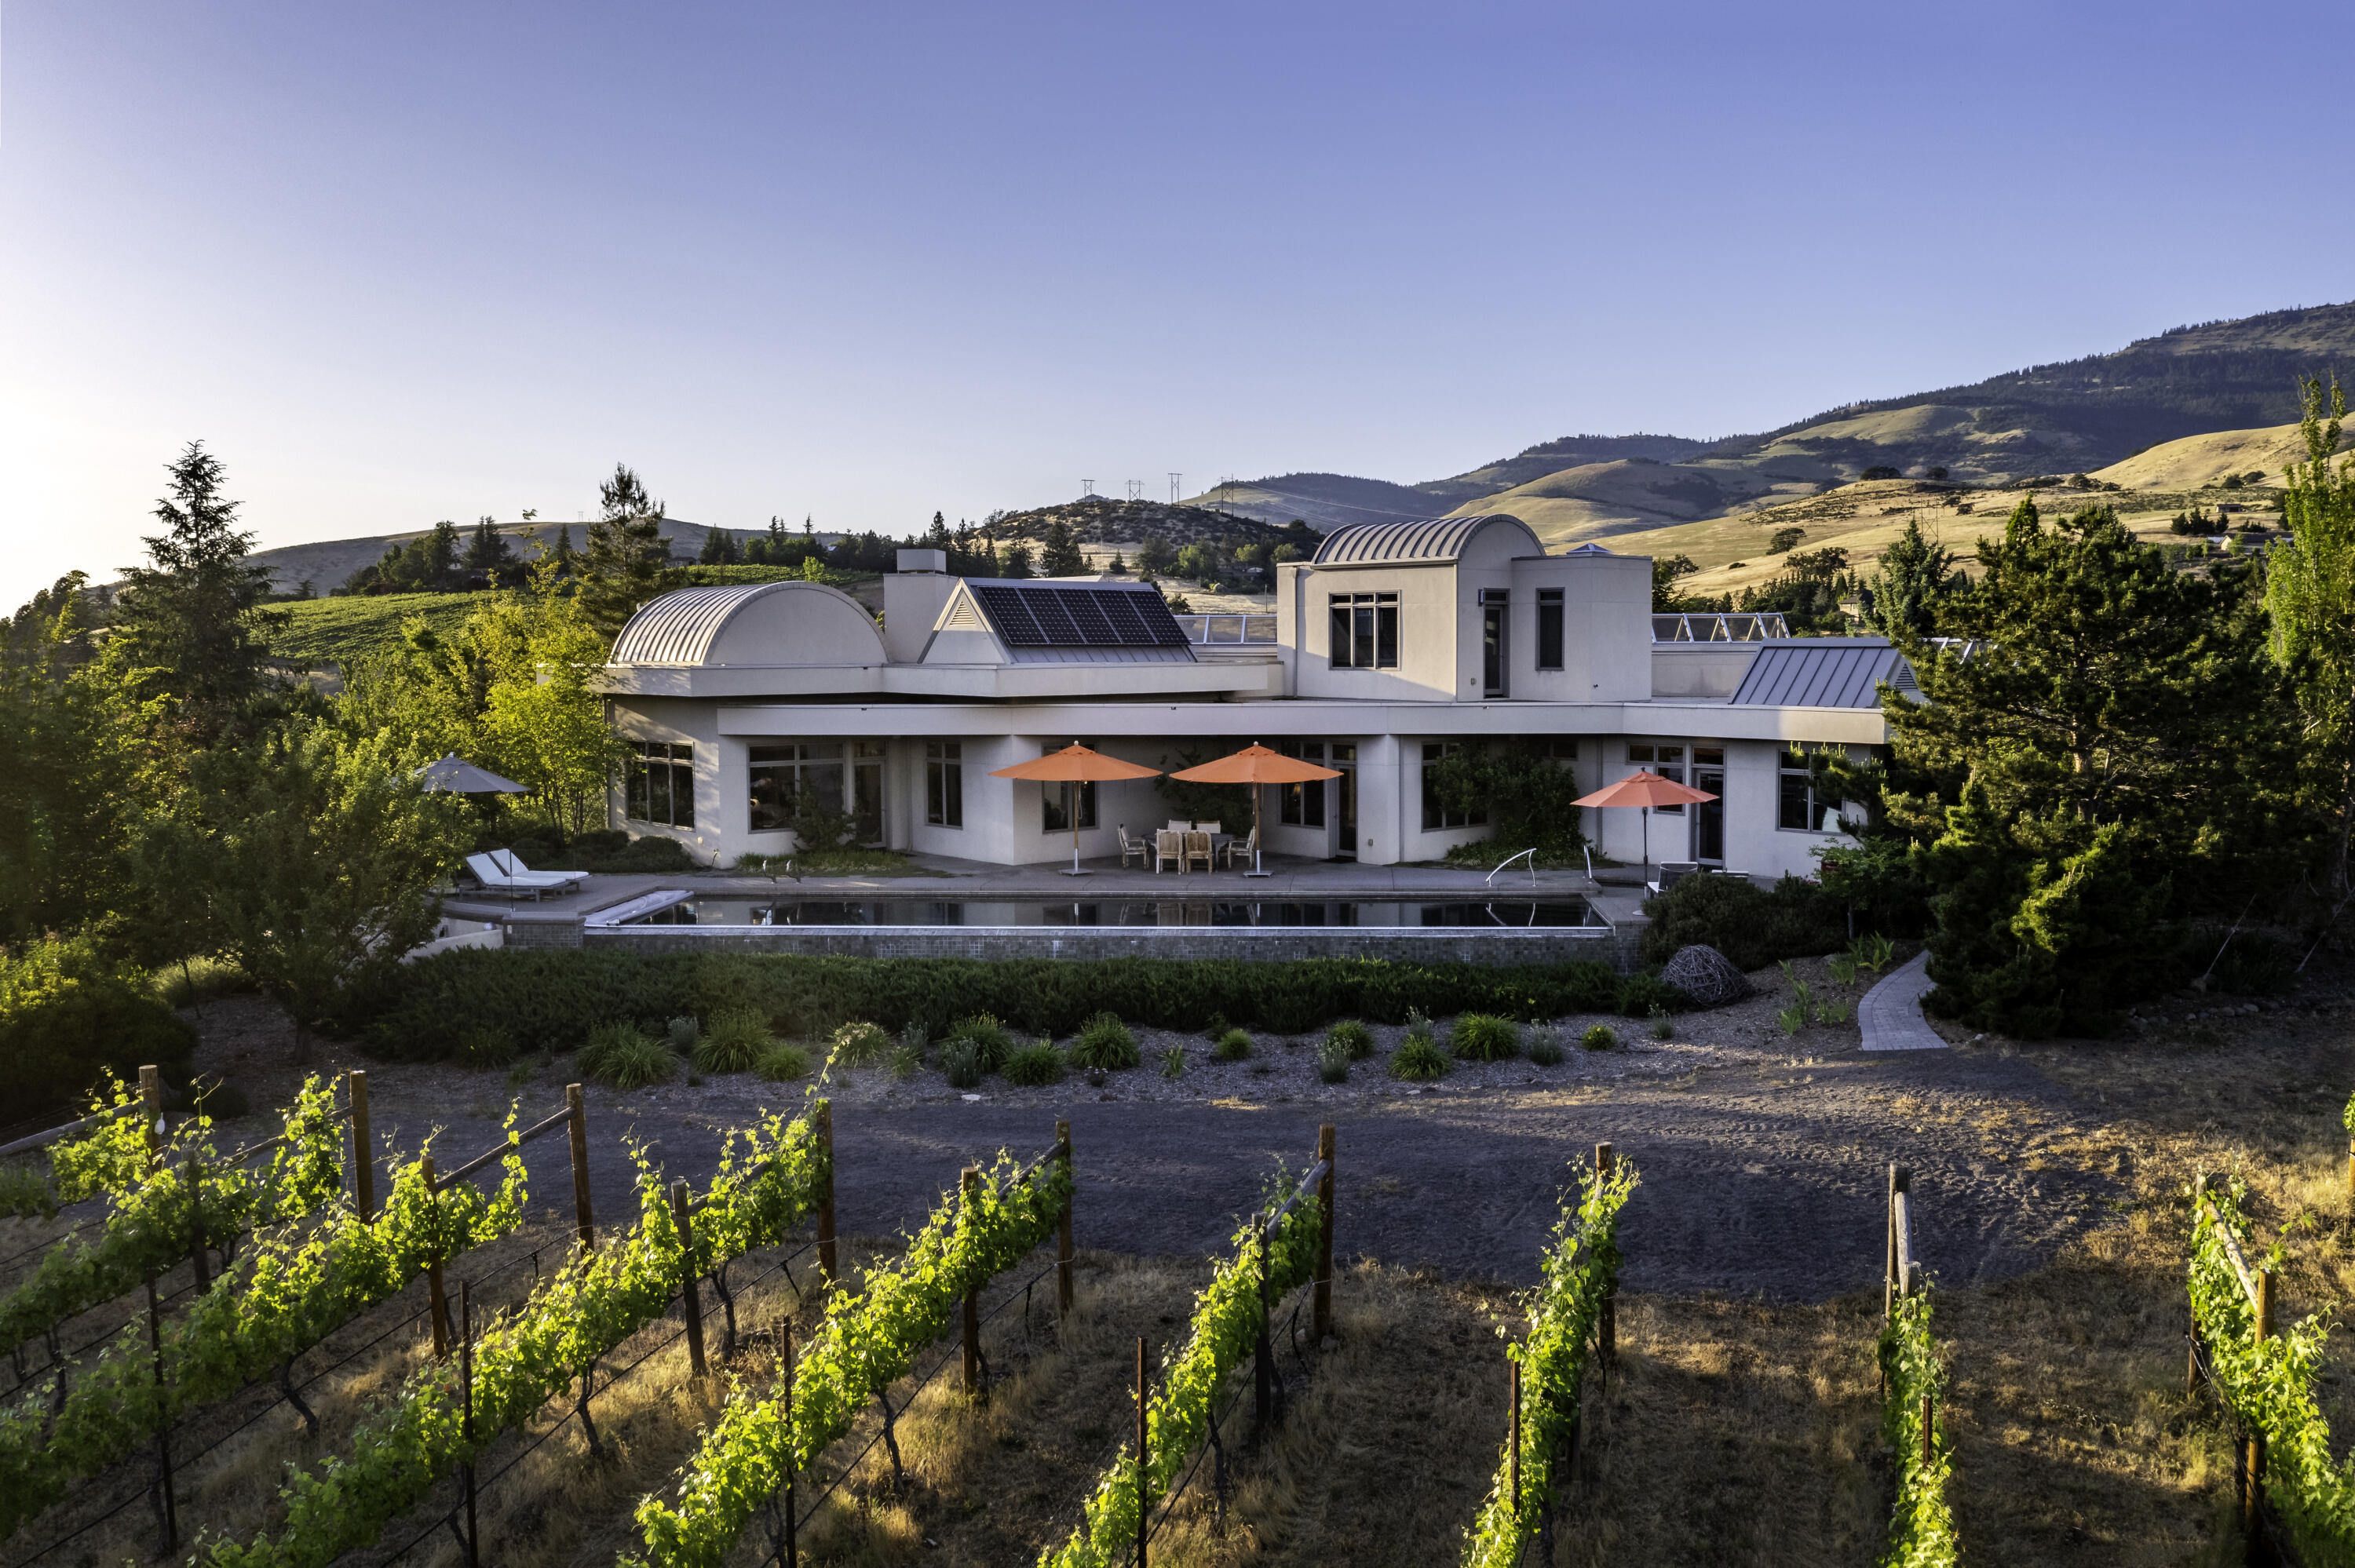
786 Pompadour Drive, Ashland, OR 97520
N/A · Jackson County
Key Facts
Description
Paradox Vineyard Estate is uniquely defined by elements of water, air, the natural light and beauty of the Rogue Valley, and a resounding commitment to environmental stewardship. Award-winning architecture and landscape design implemented by reputable local contractors with the highest caliber of building materials certified through LEED, Energy Star, and Green Globes. Senses are captivated by a soaring skylight galleria spanning through the home, four open-air water courts with columnar basalt fountains, and stunning panoramic mountain views. Tranquil and private outdoor spaces with mature plantings and ornamental trees encircle the home, including an in-ground spa and lap pool. Vineyard operations are professionally managed for continued turn-key production of organic grapes acclaimed by local and regional winemakers. Close-in rural community of high-end estates located within five miles of Ashland's downtown plaza. Inquire for additional details and documentation!
Property Information
Property Type
Residential
Sub-Type
Single Family Residence
Structure Type
House
Year Built
2006
Living Area
5,233 sq ft
Lot Size
6.78 acres
Garage Spaces
7
Days on Market
2
MLS® Listing#
220214637
Property Features
Interior
Exterior
Appliances
Cooling
Heating
Flooring
Fireplace
Basement
Pool
Parking
Patio
Fencing
Lot Features
Construction
Foundation
Roof
Windows
Security
Other Structures
Community
Sewer
Water Source
Schools
- Elementary:
- Check with District
- Middle:
- Ashland Middle
- High:
- Ashland High
Financial Details
HOA
None
Annual Taxes
$21,805
Tax year 2025
Parcel Number
10100029
Directions
Take Eagle Mill Rd or N Mountain Ave to E Nevada St, right on Pompadour Dr; continue to gated private driveway on right.
Affordability Calculator
$650,000
Estimated monthly payment
$17,298/mo
Principal $2,600,000 · Est. interest $3,627,231 over 30 yrs
Neighborhood Market Statistics
How this home compares to active listings in Ashland, OR
- $635,135
- Median Listing Price
- 76
- Median Days on Market
- 1,996
- Median Sq Ft
- $323
- Median Price / Sq Ft
- 185
- Active Listings
- This home’s price is 412% above the area median.
- Its price per sq ft is 92% above the area median.
Market statistics compiled from active EXIT Realty® and MLS listings in Ashland, OR.
Location

Getting Around
Points of Interest in Ashland, OR
Showing the Ashland area map.
Nearby Schools
Willow Wind Community Learning Ctr
School · 1.4 mi away
Ashland Middle School
Secondary · 1.5 mi away
Ashland Schools Foundation
School · 1.5 mi away
John Muir Elementary School
Elementary · 1.5 mi away
Trails Outdoor School
Elementary · 1.5 mi away
Walker Elementary School
Elementary · 1.7 mi away
The Siskiyou School
School · 1.8 mi away
Southern Oregon Head Start
Elementary · 1.8 mi away
Lithia Springs School
School · 2.0 mi away
Ashland High School
Secondary · 2.1 mi away
Ashland Public Schools
School · 2.1 mi away
Bonney WLLS Sch of Shoe MKNG & DSGN
School · 2.1 mi away
Children's World Montessori
Elementary · 2.2 mi away
Bellview Elementary School
Elementary · 2.3 mi away
Helman Elementary School
Elementary · 2.3 mi away
Talent Elementary School
Elementary · 6.8 mi away
Talent Middle School
Secondary · 6.9 mi away
Armadillo Technical Institute
Secondary · 8.9 mi away
Discovery Corner School of Early Learning
Elementary · 8.9 mi away
Phoenix Elementary School
Elementary · 9.0 mi away
Commute Calculator
Nearby Homes


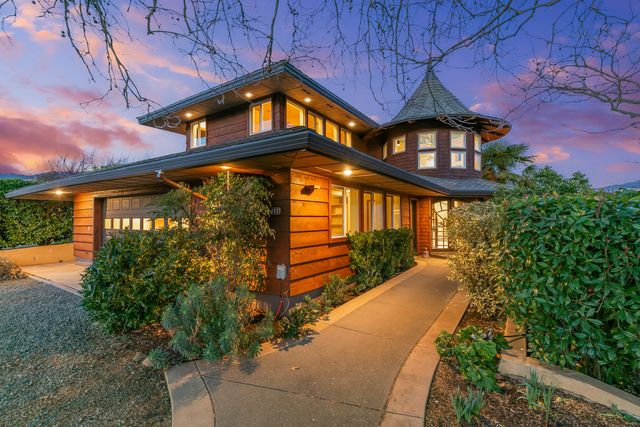
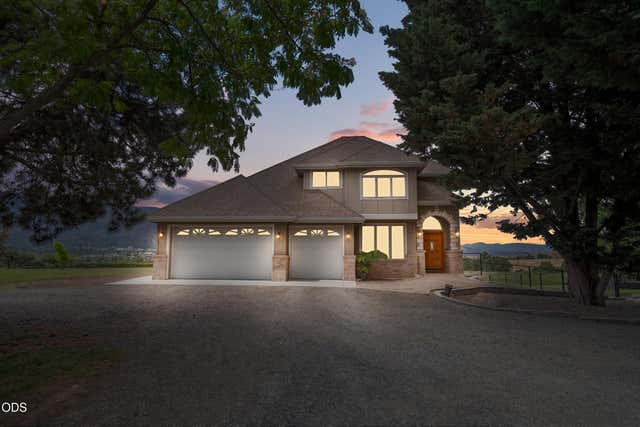

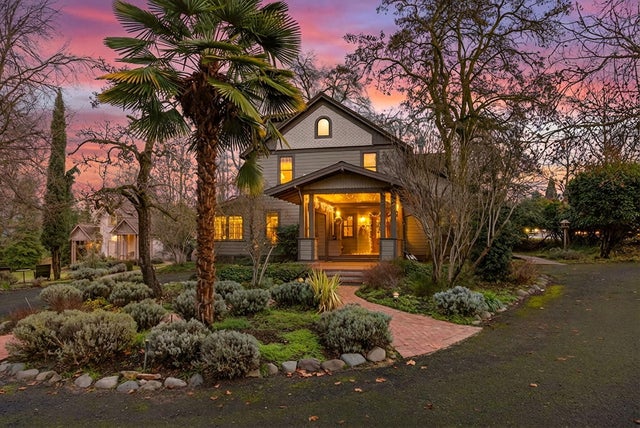
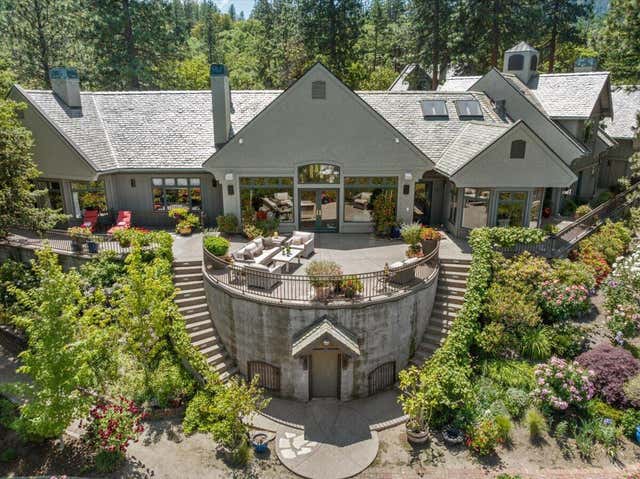
Similar Homes Nearby

Similar Home Values
Comparable nearby listings and their asking prices.
| Address | Price | Beds | Baths | Sq Ft |
|---|---|---|---|---|
| 668 N Main Street, Ashland, OR | $2,300,000 | 9 | 10 | 5,406 |
| 500 Ashland Loop Road, Ashland, OR | $2,500,000 | 5 | 7 | 6,033 |
| 420 Reiten Drive, Ashland, OR | $2,900,000 | 3 | 2 | 1,458 |
| 1440 E Nevada Street, Ashland, OR | $4,100,000 | 5 | 5 | 5,002 |
Moving Cost Estimate
EXIT Agents in Ashland


Listing Courtesy: John L. Scott Ashland - 5414881311
Last Updated: 2026-02-02