

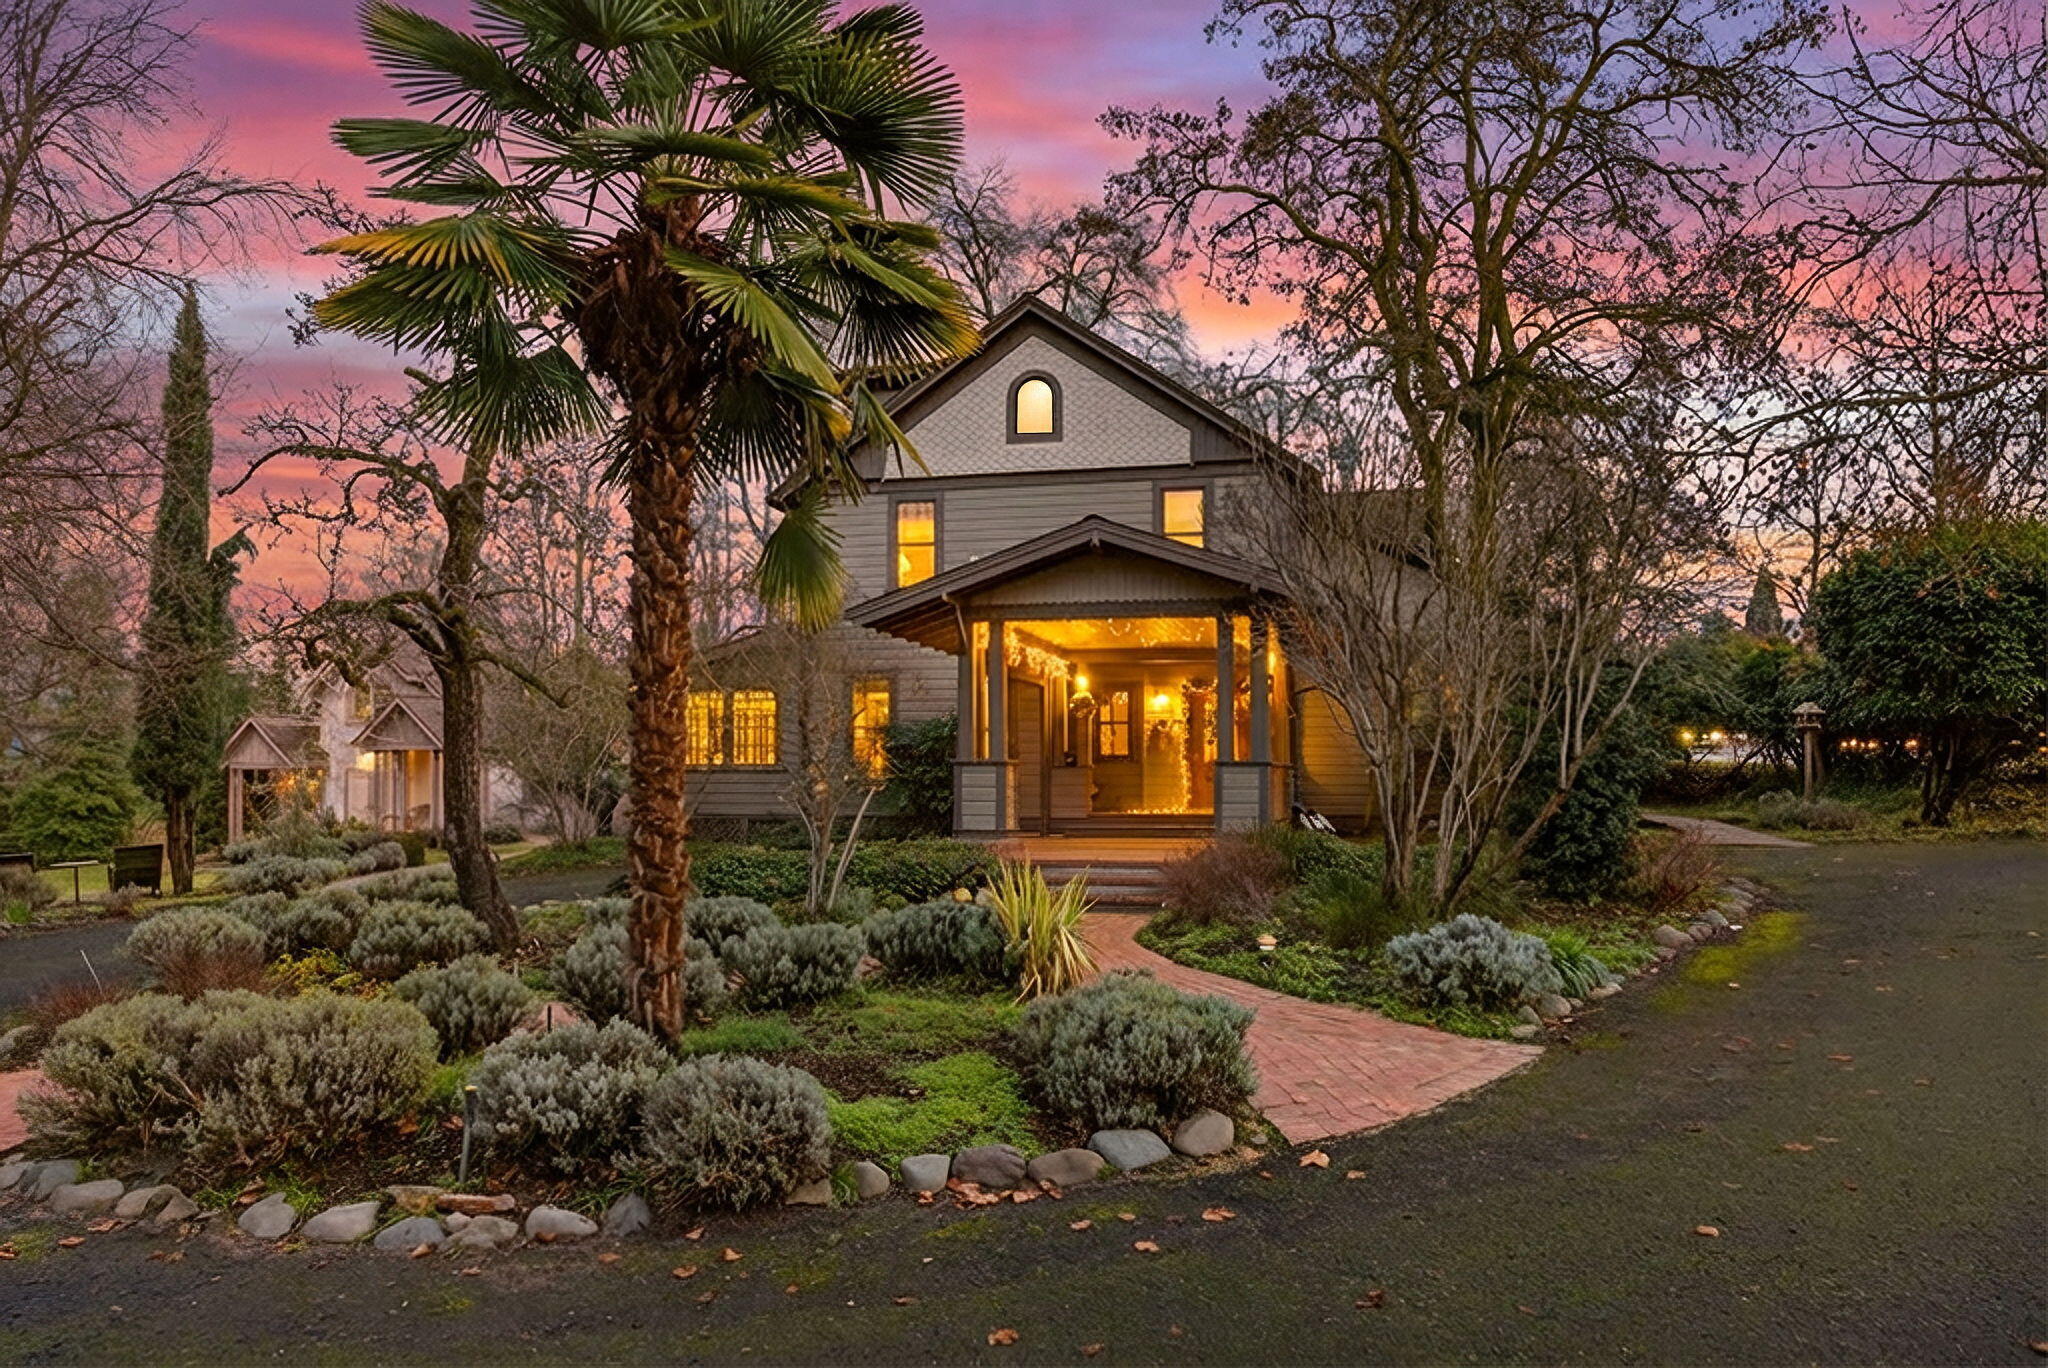
668 N Main Street, Ashland, OR 97520
Park Ridge Subdivision Phase 1 · Jackson County
Key Facts
Description
This 1880 farmhouse was originally converted into a bed and breakfast in 1983. The Morical House Garden Inn has a rich history and now has 9 bedrooms and 10 bathrooms. The main house has original red fir floors and much of the Victorian era woodwork and other features have been maintained over the years. The carriage house was added in 1995, and the Inn created a luxurious experience for its clients for more than two decades. Although day-to-day operations ceased in 2020, the Morical stands ready to resume its role as a high-end boutique hotel or move on to its next adventure.
Property Information
Property Type
Residential
Sub-Type
Single Family Residence
Style
Contemporary / Victorian
Year Built
1880
Living Area
3,847 sq ft
Lot Size
1.13 acres
Days on Market
101
MLS® Listing#
220215748
Property Features
Interior
Exterior
Appliances
Cooling
Heating
Flooring
Fireplace
Basement
Parking
Patio
Fencing
Lot Features
Construction
Foundation
Roof
Windows
Security
Other Structures
Sewer
Water Source
Schools
- Elementary:
- Helman Elem
- Middle:
- Ashland Middle
- High:
- Ashland High
Financial Details
HOA
None
Annual Taxes
$15,017
Tax year 2025
Parcel Number
10770518
Affordability Calculator
$460,000
Estimated monthly payment
$12,242/mo
Principal $1,840,000 · Est. interest $2,566,964 over 30 yrs
Neighborhood Market Statistics
How this home compares to active listings in Ashland, OR
- $633,333
- Median Listing Price
- 78
- Median Days on Market
- 2,007
- Median Sq Ft
- $321
- Median Price / Sq Ft
- 189
- Active Listings
- This home’s price is 263% above the area median.
- Its price per sq ft is 86% above the area median.
Market statistics compiled from active EXIT Realty® and MLS listings in Ashland, OR.
Location

Points of Interest in Ashland, OR
Showing the Ashland area map.
Nearby Schools
Helman Elementary School
Elementary · 0.5 mi away
Bonney WLLS Sch of Shoe MKNG & DSGN
School · 0.9 mi away
Ashland High School
Secondary · 1.7 mi away
Ashland Public Schools
School · 1.7 mi away
Children's World Montessori
Elementary · 1.7 mi away
Willow Wind Community Learning Ctr
School · 1.7 mi away
Ashland Middle School
Secondary · 2.1 mi away
Ashland Schools Foundation
School · 2.1 mi away
John Muir Elementary School
Elementary · 2.1 mi away
Trails Outdoor School
Elementary · 2.1 mi away
Walker Elementary School
Elementary · 2.2 mi away
Southern Oregon Head Start
Elementary · 2.2 mi away
The Siskiyou School
School · 2.9 mi away
Lithia Springs School
School · 3.3 mi away
Bellview Elementary School
Elementary · 3.4 mi away
Talent Elementary School
Elementary · 4.2 mi away
Talent Middle School
Secondary · 4.3 mi away
Armadillo Technical Institute
Secondary · 6.6 mi away
Discovery Corner School of Early Learning
Elementary · 6.7 mi away
Phoenix Elementary School
Elementary · 6.7 mi away
Commute Calculator
Nearby Homes


Moving Cost Estimate
EXIT Agents in Ashland


Listing Courtesy: Windermere Van Vleet & Associates - 5414823786
Last Updated: 2026-02-20