

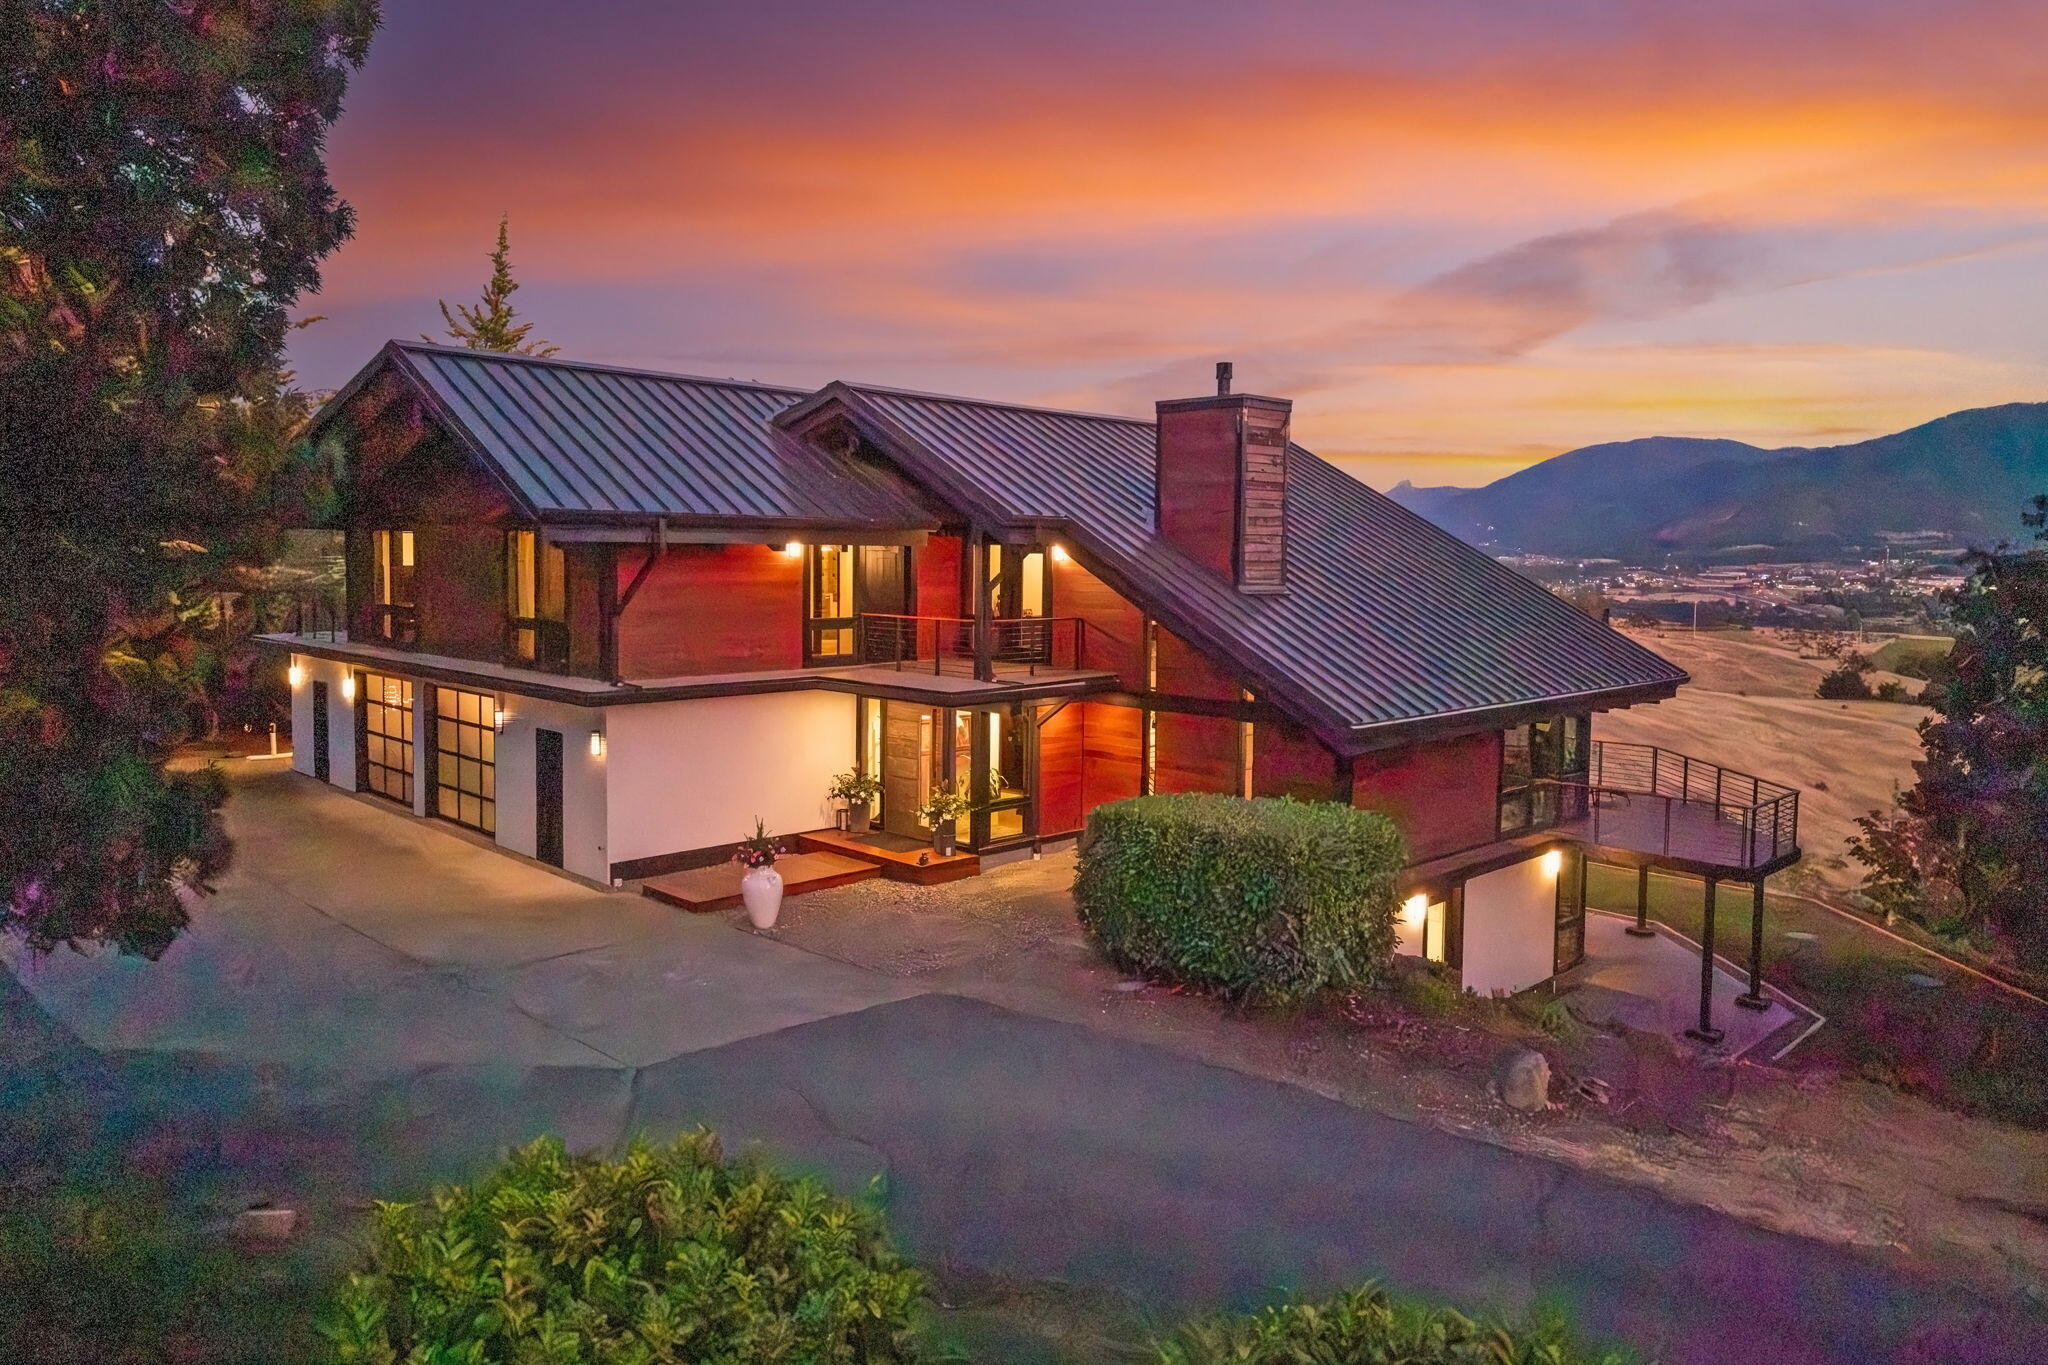
1440 E Nevada Street, Ashland, OR 97520
N/A · Jackson County
Key Facts
Description
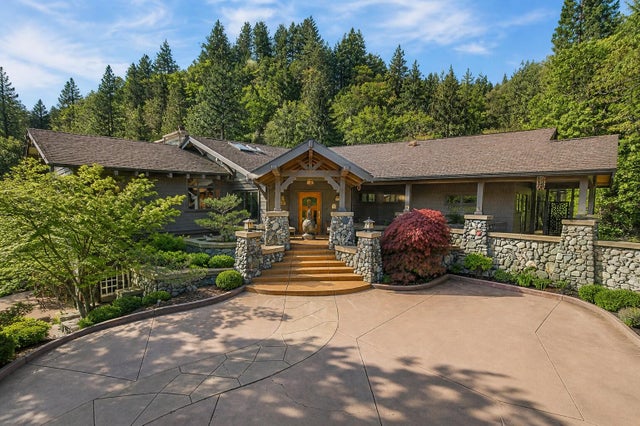
A private retreat setting where nature meets luxurious living. The 5BR/5BA Contemporary home captures the Siskiyou mtn range at every turn. The main level offers floor to ceiling windows, hardwood floors, living & dining room & Chef's kitchen appointed w/ island, wet bar, pantry, double ovens, wolf stove & more! Upstairs the main bedroom suite is an oasis unto itself w/views, decking & spa. A second primary suite, 2 add'l bedrooms/bath & laundry room w/abundant storage are downstairs. Each room has custom finishes & exquisite views to ensure a lifestyle of privacy & relaxation. Outside you're met w/soothing soundscape of a tiered cascading creek, lagoon waterfall style pool, cabana area, outdoor kitchen & bath, for ease of entertaining. Equestrian, livestock or agricultural enthusiasts will delight w/the endless possibilities. Fruit trees, garden beds, greenhouses, chicken coop & workout room complete this singular estate. 1BD/1BA guest apartment is a bonus to this luxe property.
Property Information
Property Type
Residential
Sub-Type
Single Family Residence
Structure Type
House
Year Built
1990
Living Area
5,002 sq ft
Lot Size
43.91 acres
Garage Spaces
2
Days on Market
242
MLS® Listing#
220206087
Property Features
Interior
Exterior
Appliances
Cooling
Heating
Flooring
Fireplace
Basement
Pool
Parking
Patio
Fencing
Lot Features
Construction
Foundation
Roof
Windows
Security
Other Structures
Sewer
Water Source
Schools
- Elementary:
- Check with District
- Middle:
- Ashland Middle
- High:
- Ashland High
Financial Details
HOA
None
Annual Taxes
$21,302
Tax year 2025
Parcel Number
10100051
Directions
Take N. Mountain Avenue east over the freeway. Take a right onto east Nevada, driveway is on your right after the curve headed towards the direction of Grizzly Peak.
Affordability Calculator
$820,000
Estimated monthly payment
$21,822/mo
Principal $3,280,000 · Est. interest $4,575,892 over 30 yrs
Neighborhood Market Statistics
How this home compares to active listings in Ashland, OR
- $635,135
- Median Listing Price
- 76
- Median Days on Market
- 1,996
- Median Sq Ft
- $323
- Median Price / Sq Ft
- 185
- Active Listings
- This home’s price is 546% above the area median.
- Its price per sq ft is 154% above the area median.
Market statistics compiled from active EXIT Realty® and MLS listings in Ashland, OR.
Location

Getting Around
Points of Interest in Ashland, OR
Showing the Ashland area map.
Nearby Schools
Willow Wind Community Learning Ctr
School · 1.3 mi away
Ashland Middle School
Secondary · 1.5 mi away
Ashland Schools Foundation
School · 1.5 mi away
John Muir Elementary School
Elementary · 1.5 mi away
Trails Outdoor School
Elementary · 1.6 mi away
Walker Elementary School
Elementary · 1.8 mi away
Bonney WLLS Sch of Shoe MKNG & DSGN
School · 1.9 mi away
Southern Oregon Head Start
Elementary · 1.9 mi away
Helman Elementary School
Elementary · 1.9 mi away
Ashland High School
Secondary · 2.0 mi away
Ashland Public Schools
School · 2.0 mi away
The Siskiyou School
School · 2.1 mi away
Children's World Montessori
Elementary · 2.1 mi away
Lithia Springs School
School · 2.3 mi away
Bellview Elementary School
Elementary · 2.6 mi away
Talent Elementary School
Elementary · 6.3 mi away
Talent Middle School
Secondary · 6.4 mi away
Armadillo Technical Institute
Secondary · 8.4 mi away
Discovery Corner School of Early Learning
Elementary · 8.4 mi away
Phoenix Elementary School
Elementary · 8.5 mi away
Commute Calculator
Nearby Homes


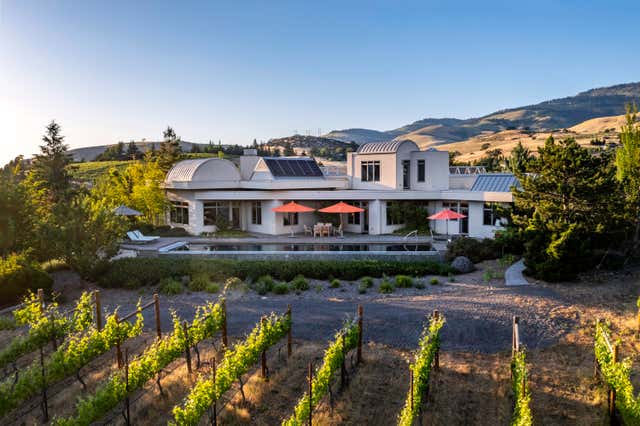
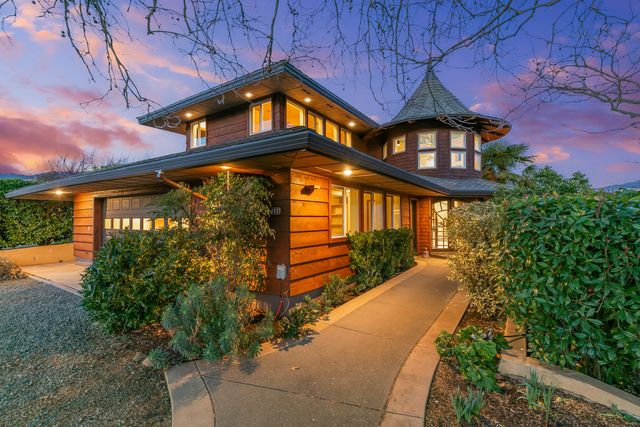

Similar Homes Nearby
Similar Home Values
Comparable nearby listings and their asking prices.
| Address | Price | Beds | Baths | Sq Ft |
|---|---|---|---|---|
| 786 Pompadour Drive, Ashland, OR | $3,250,000 | 4 | 6 | 5,233 |
| 237 Granite Street, Ashland, OR | $4,500,000 | 5 | 6 | 6,396 |
Moving Cost Estimate
EXIT Agents in Ashland


Listing Courtesy: Ashland Homes Real Estate Inc. - 541-482-0044
Last Updated: 2025-07-18