

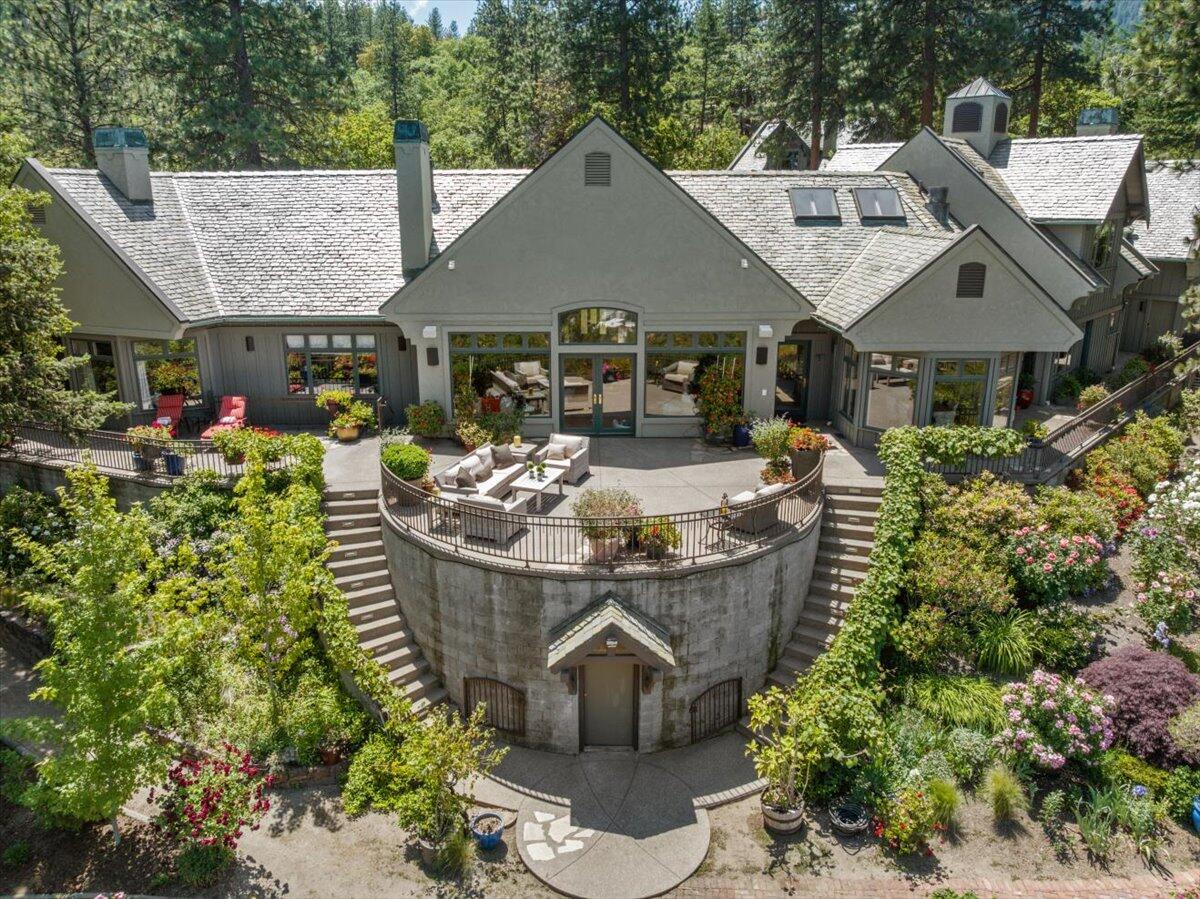
500 Ashland Loop Road, Ashland, OR 97520
N/A · Jackson County
Key Facts
Description
Discover this extraordinary Southern Oregon Luxury 2 acre estate perched above downtown Ashland w/views & incredible privacy. This custom built Pagnini home 5313 SQ FT, 5 bdrms, 5.5 bthms, 5 Car Garage + an additional 720 sq ft detached guest quarters. Grand entry, stunning wood floors, soaring ceilings, multiple fireplaces & walls of windows to take in the incredible views & abundant natural light. Gourmet kitchen w/quartz countertops, skylights & SS appliances w/double ovens. Main level primary suite w/ terrace access offers a soaking tub & steam shower. 2 upstairs guest suites both come complete w/private balcony & breakfast bar. Additionally this incredible home features a slate roof, sauna, elevator, a spacious office w/ en-suite + so much more. European-style terrace w/big natural boulders, fruit trees, a dog run, greenhouse, and manicured gardens along w/ abundant wildlife- no expense was spared on this remarkable Ashland retreat & it truly shows
Property Information
Property Type
Residential
Sub-Type
Single Family Residence
Style
Chalet / Northwest
Year Built
1995
Living Area
5,313 sq ft
Lot Size
2.00 acres
Garage Spaces
5
Days on Market
59
MLS® Listing#
220220624
Property Features
Interior
Exterior
Appliances
Cooling
Heating
Flooring
Fireplace
Basement
Parking
Patio
Fencing
Lot Features
Construction
Foundation
Roof
Windows
Security
Other Structures
Sewer
Water Source
Schools
- Elementary:
- Walker Elem
- Middle:
- Ashland Middle
- High:
- Ashland High
Financial Details
HOA
None
Annual Taxes
$27,434
Tax year 2025
Parcel Number
10784491
Affordability Calculator
$500,000
Estimated monthly payment
$13,306/mo
Principal $2,000,000 · Est. interest $2,790,178 over 30 yrs
Neighborhood Market Statistics
How this home compares to active listings in Ashland, OR
- $635,135
- Median Listing Price
- 76
- Median Days on Market
- 1,996
- Median Sq Ft
- $323
- Median Price / Sq Ft
- 185
- Active Listings
- This home’s price is 294% above the area median.
- Its price per sq ft is 46% above the area median.
Market statistics compiled from active EXIT Realty® and MLS listings in Ashland, OR.
Location

Points of Interest in Ashland, OR
Showing the Ashland area map.
Nearby Schools
Children's World Montessori
Elementary · 0.6 mi away
Ashland Public Schools
School · 0.8 mi away
Ashland High School
Secondary · 0.8 mi away
Southern Oregon Head Start
Elementary · 1.1 mi away
Walker Elementary School
Elementary · 1.2 mi away
Bonney WLLS Sch of Shoe MKNG & DSGN
School · 1.3 mi away
Trails Outdoor School
Elementary · 1.3 mi away
Ashland Middle School
Secondary · 1.4 mi away
Ashland Schools Foundation
School · 1.4 mi away
John Muir Elementary School
Elementary · 1.4 mi away
Willow Wind Community Learning Ctr
School · 1.5 mi away
The Siskiyou School
School · 1.6 mi away
Helman Elementary School
Elementary · 1.9 mi away
Bellview Elementary School
Elementary · 2.0 mi away
Lithia Springs School
School · 2.1 mi away
Talent Elementary School
Elementary · 5.9 mi away
Talent Middle School
Secondary · 6.0 mi away
Armadillo Technical Institute
Secondary · 8.4 mi away
Discovery Corner School of Early Learning
Elementary · 8.5 mi away
Phoenix Elementary School
Elementary · 8.5 mi away
Commute Calculator
Nearby Homes


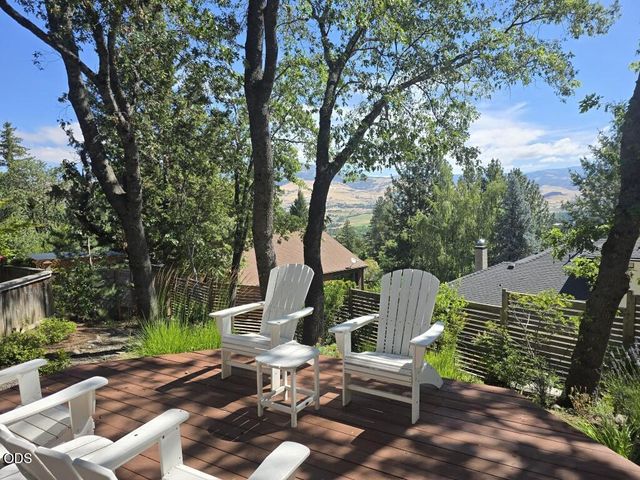

Similar Homes Nearby

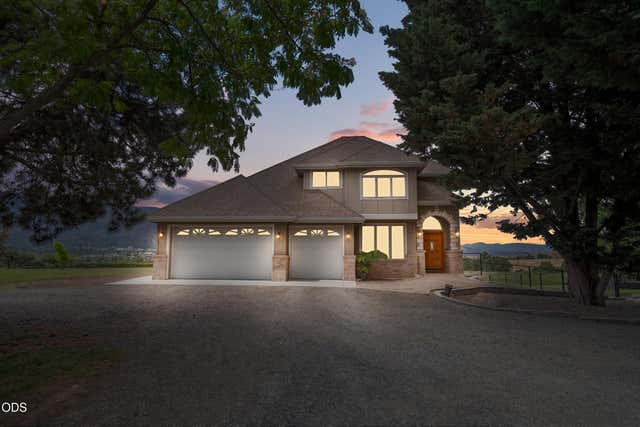
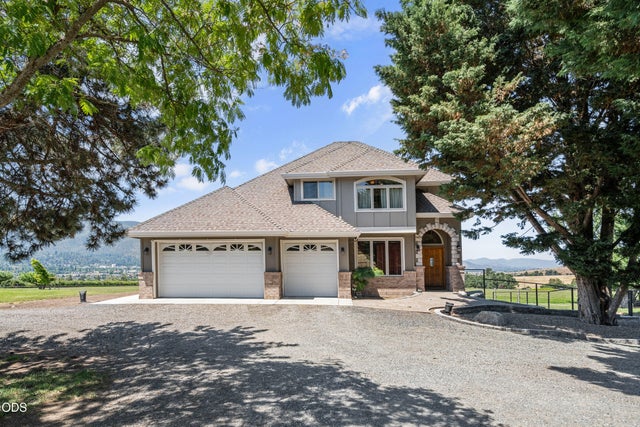
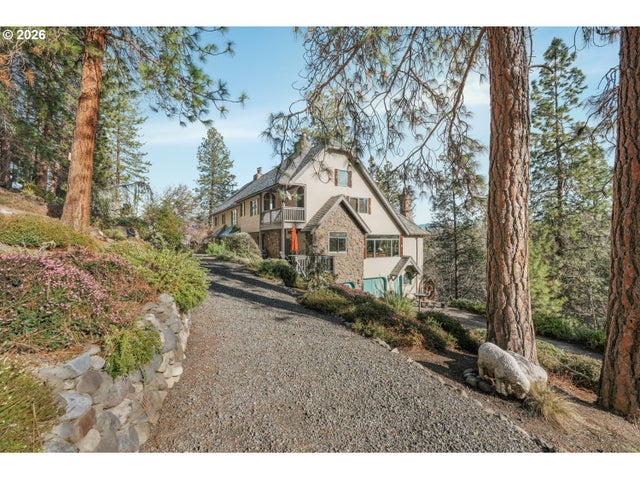
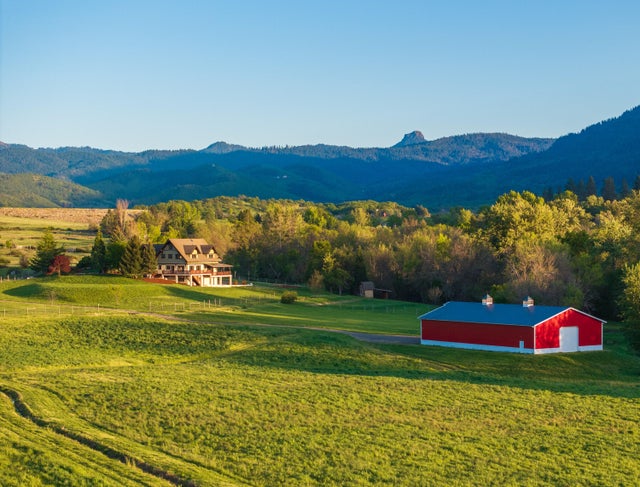
Similar Home Values
Comparable nearby listings and their asking prices.
| Address | Price | Beds | Baths | Sq Ft |
|---|---|---|---|---|
| 4896 Highway 66, Ashland, OR | $1,795,000 | 4 | 3 | 2,790 |
| 40 Ashland Acres Road, Ashland, OR | $1,899,000 | 4 | 4 | 4,979 |
| 40 Ashland Acres Road, Ashland, OR | $1,899,000 | 4 | 4 | 4,979 |
| 309 GRANITE ST, Ashland, OR | $1,900,000 | 5 | 5 | 5,488 |
| 22494 Jefferson Road, Ashland, OR | $2,140,000 | 5 | 5 | 7,468 |
| 5293 Highway 66, Ashland, OR | $2,195,000 | 4 | 4 | 4,977 |
Moving Cost Estimate
EXIT Agents in Ashland


Listing Courtesy: John L. Scott Medford - 5419446000
Last Updated: 2026-05-04