


774 Lisa Lane, Ashland, OR 97520
Avalon Park Estates Phase I · Jackson County
Key Facts
Description
Quality built contemporary home placed among the madrone and pine trees in the hills of beautiful Ashland OR. Versatile, user-friendly floor plan with many unique architectural features. The cozy living room w/ fireplace, kitchen and dining area surround a well-designed multi use pantry closet. Soaring open beam ceiling above leads to a wall of windows allowing for natural light and views of the trees and mountains afar. Two spacious decks to enjoy the natural setting. Main level has an artistically designed room with a spoke pattern beam ceiling, custom lighting, handcrafted shelving and a full bathroom. Lower level you will find a large spa primary bedroom suite w/ private patio, attached office/ reading room with access to the lower deck. Bathroom has double vanities, a soaking tub and radiant heat floors. Two additional bedrooms, a full bath and a laundry room are also on the lower level. Perfect for the outdoor enthusiast w/ hiking trails just a few feet from the front door.
Property Information
Property Type
Residential
Sub-Type
Single Family Residence
Structure Type
House
Year Built
2003
Living Area
2,981 sq ft
Lot Size
0.44 acres
Garage Spaces
2
Days on Market
264
MLS® Listing#
220209966
Property Features
Interior
Appliances
Cooling
Heating
Flooring
Fireplace
Basement
Parking
Patio
Fencing
Lot Features
Construction
Foundation
Roof
Windows
Security
Sewer
Water Source
Schools
- Elementary:
- Walker Elem
- Middle:
- Ashland Middle
- High:
- Ashland High
Financial Details
HOA
$100 / Annually
Annual Taxes
$7,991
Tax year 2025
Parcel Number
10725239
Directions
Siskiyou Blvd to South on Morton Street, left on Lisa Lane.
Affordability Calculator
$175,000
Estimated monthly payment
$4,657/mo
Principal $700,000 · Est. interest $976,562 over 30 yrs
Neighborhood Market Statistics
How this home compares to active listings in Ashland, OR
- $631,579
- Median Listing Price
- 77
- Median Days on Market
- 1,972
- Median Sq Ft
- $326
- Median Price / Sq Ft
- 186
- Active Listings
- This home’s price is 39% above the area median.
- Its price per sq ft is 10% below the area median.
Market statistics compiled from active EXIT Realty® and MLS listings in Ashland, OR.
Location

Points of Interest in Ashland, OR
Showing the Ashland area map.
Nearby Schools
Children's World Montessori
Elementary · 0.5 mi away
Ashland Public Schools
School · 0.6 mi away
Ashland High School
Secondary · 0.7 mi away
Southern Oregon Head Start
Elementary · 0.9 mi away
Walker Elementary School
Elementary · 1.0 mi away
Trails Outdoor School
Elementary · 1.1 mi away
Ashland Middle School
Secondary · 1.2 mi away
Ashland Schools Foundation
School · 1.2 mi away
John Muir Elementary School
Elementary · 1.2 mi away
Bonney WLLS Sch of Shoe MKNG & DSGN
School · 1.3 mi away
Willow Wind Community Learning Ctr
School · 1.4 mi away
The Siskiyou School
School · 1.4 mi away
Bellview Elementary School
Elementary · 1.8 mi away
Lithia Springs School
School · 1.8 mi away
Helman Elementary School
Elementary · 2.0 mi away
Talent Elementary School
Elementary · 6.1 mi away
Talent Middle School
Secondary · 6.1 mi away
Armadillo Technical Institute
Secondary · 8.6 mi away
Discovery Corner School of Early Learning
Elementary · 8.6 mi away
Phoenix Elementary School
Elementary · 8.6 mi away
Commute Calculator
Nearby Homes


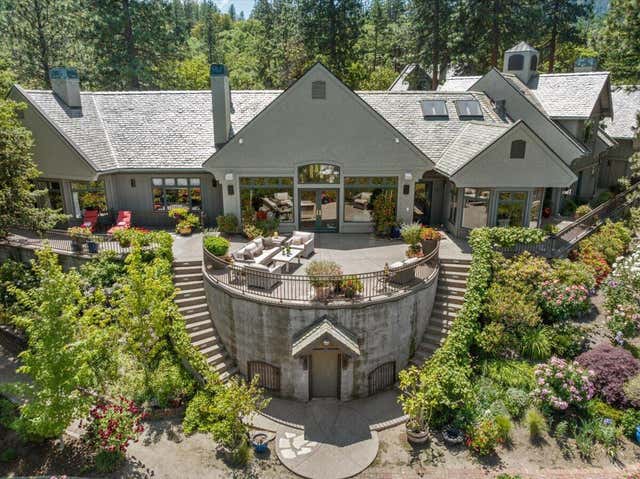
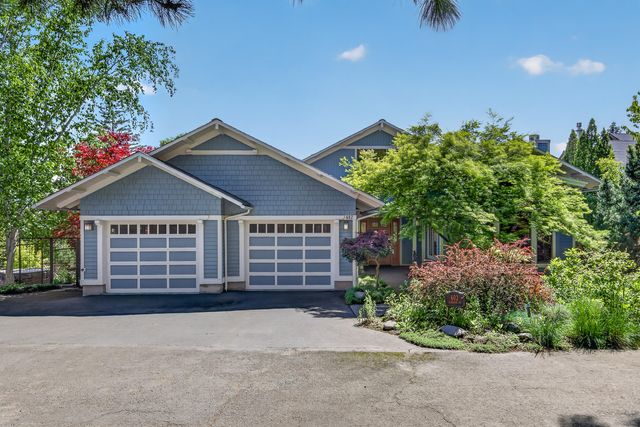
Similar Homes Nearby
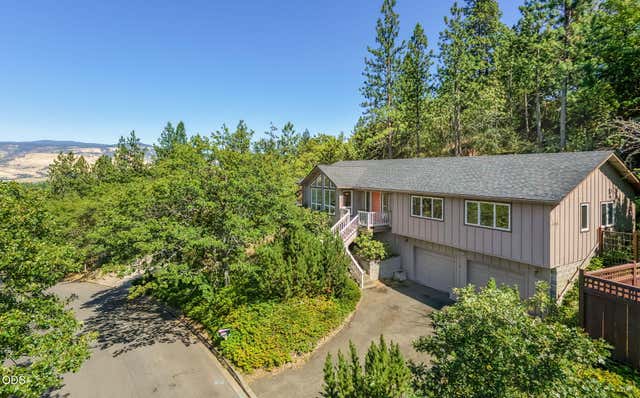

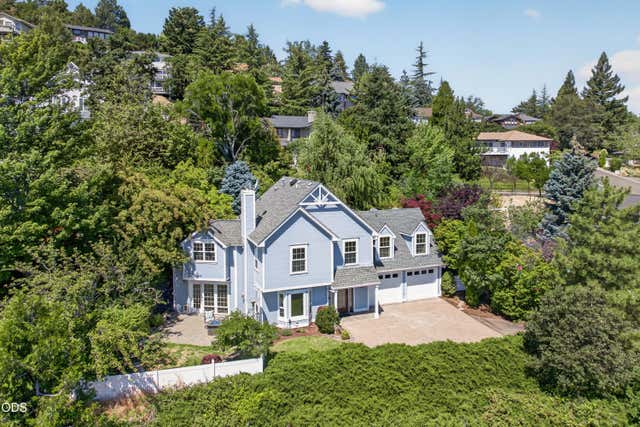


Similar Home Values
Comparable nearby listings and their asking prices.
| Address | Price | Beds | Baths | Sq Ft |
|---|---|---|---|---|
| 1536 Pinecrest Terrace, Ashland, OR | $625,000 | 3 | 3 | 2,287 |
| 426 Parkside Drive, Ashland, OR | $629,000 | 3 | 2 | 1,538 |
| 430 Wiley Street, Ashland, OR | $650,000 | 3 | 3 | 1,860 |
| 932 Morton Street, Ashland, OR | $658,000 | 3 | 2 | 2,232 |
| 2685 Clay Creek Way, Ashland, OR | $665,000 | 4 | 3 | 2,127 |
| 472 Scenic Drive, Ashland, OR | $679,900 | 3 | 3 | 2,043 |
Moving Cost Estimate
EXIT Agents in Ashland


Listing Courtesy: Ashland Homes Real Estate Inc. - 541-482-0044
Last Updated: 2025-09-30