

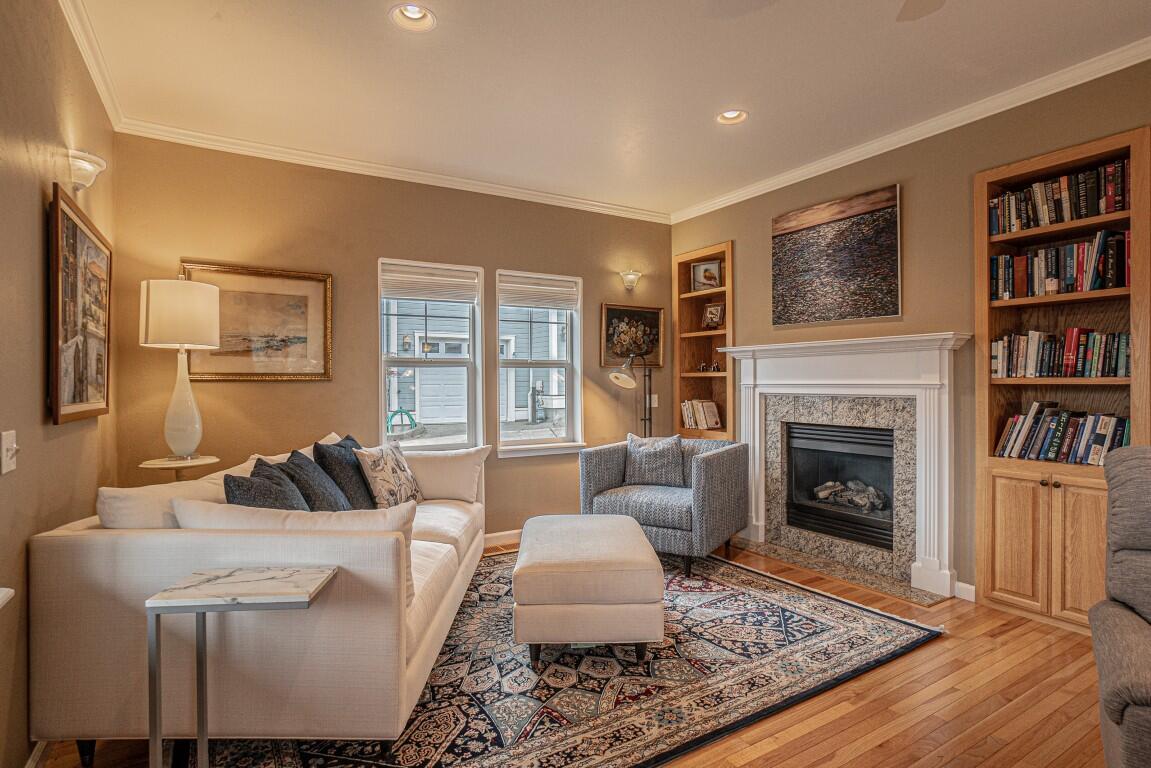
472 Scenic Drive, Ashland, OR 97520
Renaissance Estates · Jackson County
Key Facts
Description
Lovely Ashland View Home above the boulevard, ideally situated close to downtown, the Oregon Shakespeare Festival and Lithia Park. This beautifully maintained 2,043 square foot stand-alone home offers a great floor plan, 3 bedrooms, 2.5 baths, hardwood and tile flooring throughout the main living spaces, all complemented by a cozy gas fireplace and abundant natural light. The kitchen and baths feature granite tile counters, nice cabinetry and quality finishes, along with custom window coverings throughout. The upper-level primary suite is quite spacious with vaulted ceilings, walk-in closet, private view deck, and an ensuite bath with a relaxing jetted tub. Enjoy the covered front porch and a charming back deck overlooking the private fenced backyard with a slate patio, mountain views, crawling vines, and mature plantings--perfect for low-maintenance outdoor living. Single garage, small monthly HOA fee. This is a wonderful spot to call HOME.
Property Information
Property Type
Residential
Sub-Type
Single Family Residence
Style
Contemporary
Year Built
2002
Living Area
2,043 sq ft
Lot Size
0.10 acres
Garage Spaces
1
Days on Market
45
MLS® Listing#
220222330
Property Features
Interior
Appliances
Cooling
Heating
Flooring
Fireplace
Basement
Parking
Patio
Lot Features
Construction
Foundation
Roof
Security
Sewer
Water Source
Schools
- Elementary:
- Helman Elem
- Middle:
- Ashland Middle
- High:
- Ashland High
Financial Details
HOA
$750 / Annually
Annual Taxes
$6,471
Tax year 2025
Parcel Number
10974632
Directions
Listing is actually on Rock Street with Scenic Drive address. N. Main, from downtown Ashland, left on Wimer, right on Rock to sign on the left.
Affordability Calculator
$135,980
Estimated monthly payment
$3,619/mo
Principal $543,920 · Est. interest $758,817 over 30 yrs
Neighborhood Market Statistics
How this home compares to active listings in Ashland, OR
- $633,333
- Median Listing Price
- 78
- Median Days on Market
- 2,007
- Median Sq Ft
- $321
- Median Price / Sq Ft
- 189
- Active Listings
- This home’s price is 7% above the area median.
- Its price per sq ft is 4% above the area median.
Market statistics compiled from active EXIT Realty® and MLS listings in Ashland, OR.
Location

Points of Interest in Ashland, OR
Showing the Ashland area map.
Nearby Schools
Helman Elementary School
Elementary · 0.6 mi away
Bonney WLLS Sch of Shoe MKNG & DSGN
School · 0.8 mi away
Ashland High School
Secondary · 1.5 mi away
Ashland Public Schools
School · 1.5 mi away
Children's World Montessori
Elementary · 1.5 mi away
Willow Wind Community Learning Ctr
School · 1.7 mi away
Ashland Middle School
Secondary · 2.0 mi away
Ashland Schools Foundation
School · 2.0 mi away
John Muir Elementary School
Elementary · 2.0 mi away
Trails Outdoor School
Elementary · 2.0 mi away
Walker Elementary School
Elementary · 2.1 mi away
Southern Oregon Head Start
Elementary · 2.1 mi away
The Siskiyou School
School · 2.8 mi away
Lithia Springs School
School · 3.2 mi away
Bellview Elementary School
Elementary · 3.3 mi away
Talent Elementary School
Elementary · 4.3 mi away
Talent Middle School
Secondary · 4.4 mi away
Armadillo Technical Institute
Secondary · 6.8 mi away
Discovery Corner School of Early Learning
Elementary · 6.8 mi away
Phoenix Elementary School
Elementary · 6.9 mi away
Commute Calculator
Nearby Homes

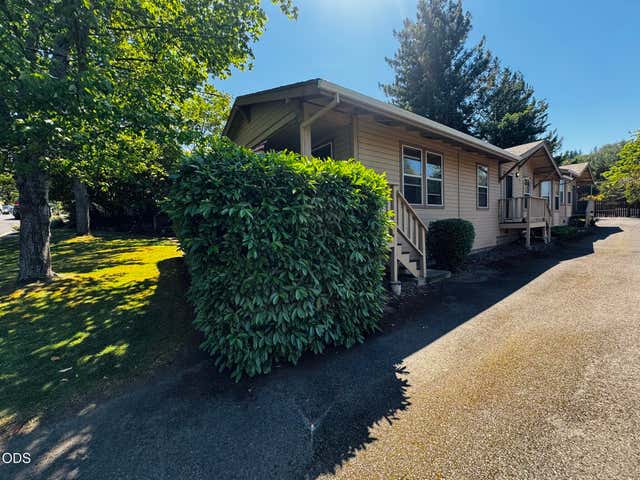

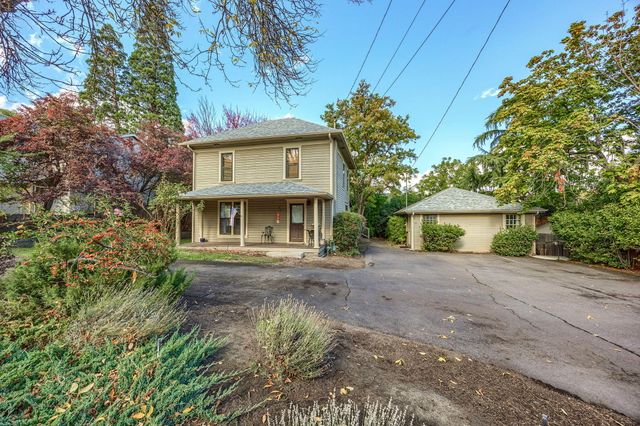
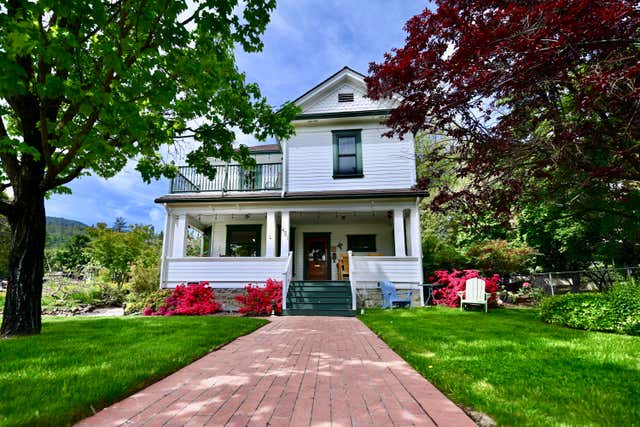

Similar Homes Nearby
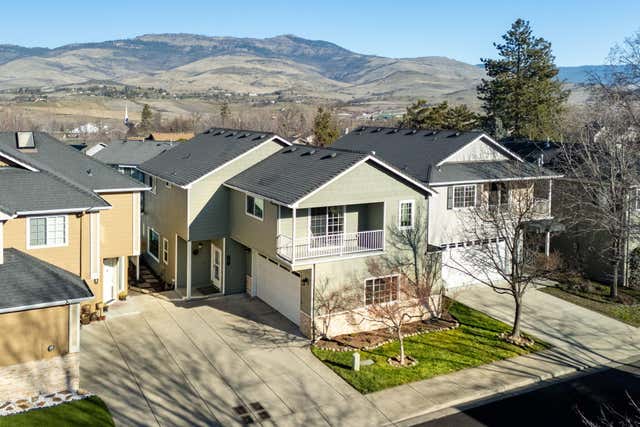

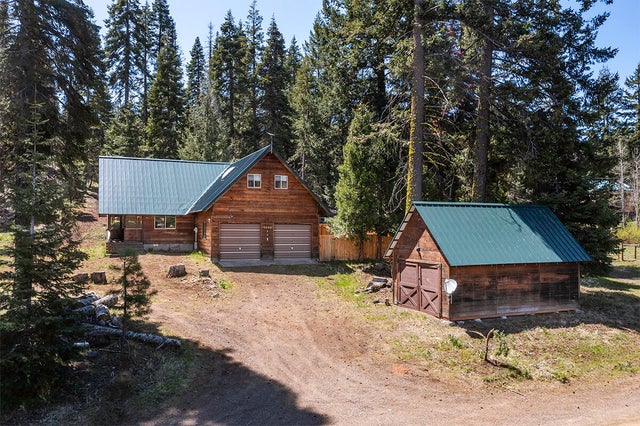
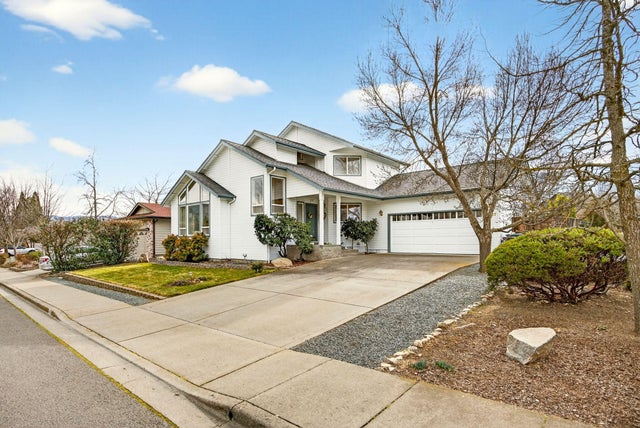

Similar Home Values
Comparable nearby listings and their asking prices.
| Address | Price | Beds | Baths | Sq Ft |
|---|---|---|---|---|
| 267 Meadow Drive, Ashland, OR | $489,000 | 3 | 3 | 2,089 |
| 965 Camelot Drive, Ashland, OR | $493,000 | 3 | 3 | 1,644 |
| 7550 Hyatt Prairie Road, Ashland, OR | $494,000 | 2 | 2 | 1,472 |
| 374 Cambridge Street, Ashland, OR | $495,000 | 4 | 3 | 1,723 |
| 1087 Oak Knoll Drive, Ashland, OR | $499,000 | 3 | 3 | 1,753 |
| 723 Reiten Drive, Ashland, OR | $499,000 | 3 | 2 | 2,178 |
Moving Cost Estimate
EXIT Agents in Ashland


Listing Courtesy: John L Scott Ashland - 5414825590
Last Updated: 2026-05-28