

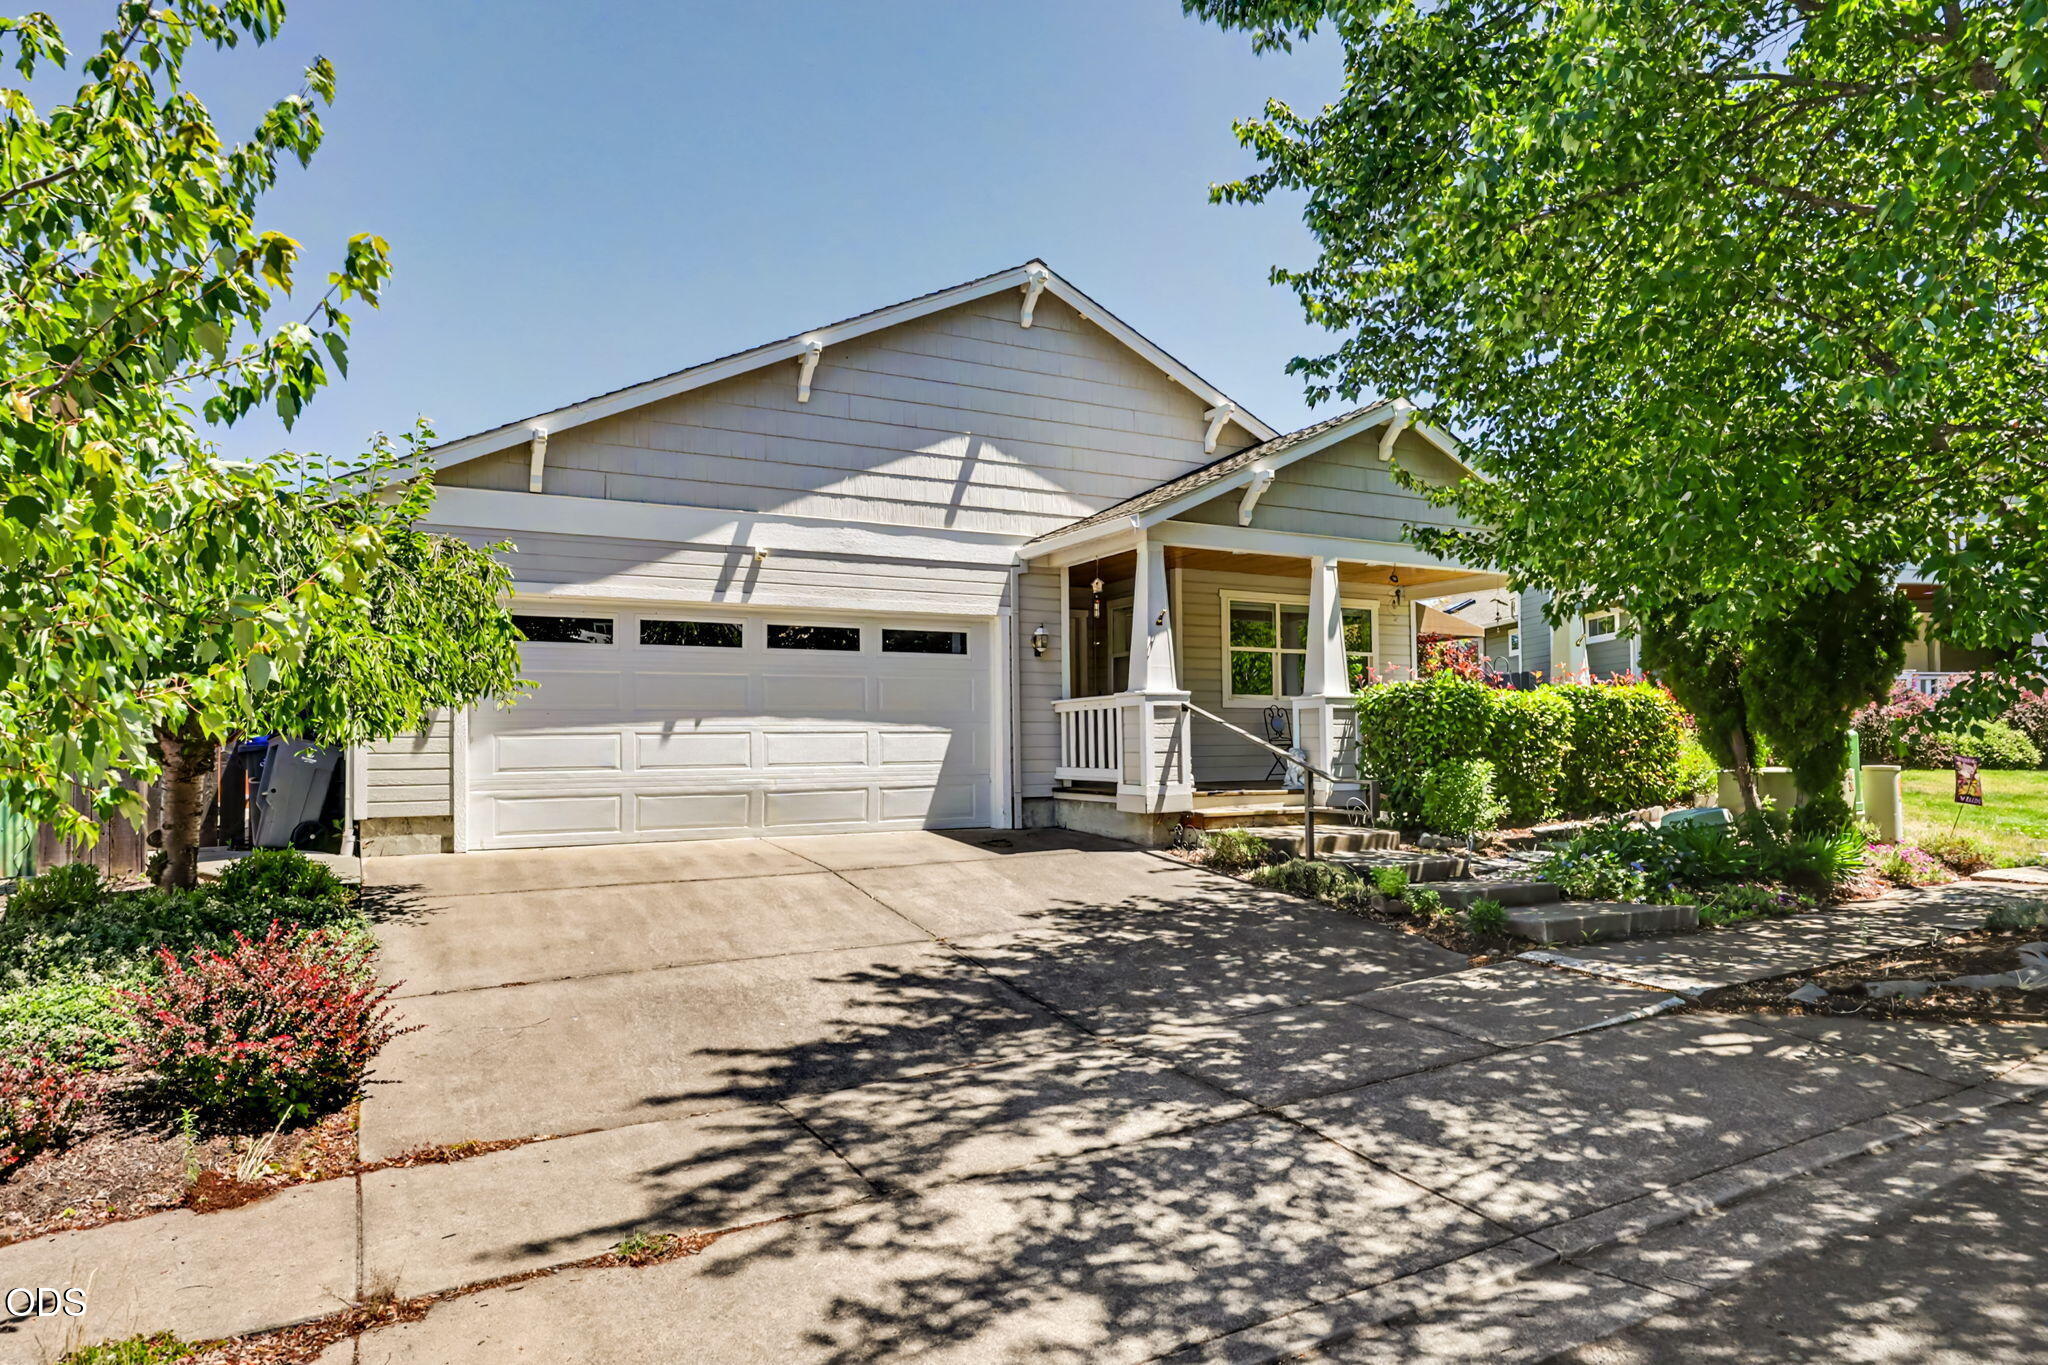
426 Parkside Drive, Ashland, OR 97520
Ashland Audubon Subdivision Phase II · Jackson County
Key Facts
Description
Welcome to this wonderful Craftsman-style home in one of Ashland's most desirable neighborhoods, complete with its own charming neighborhood park. A spacious covered front porch sets an inviting tone from the moment you arrive. Once inside, natural light fills the home through custom windows and skylights, creating a warm and welcoming atmosphere throughout. The floor plan offers a formal dining room plus an open-concept kitchen and living area, ideal for both everyday living and entertaining. The kitchen features a gas range and generous counter space, while the living room centers around a cozy gas fireplace and access to the backyard. The expansive primary suite includes skylights, a large walk-in closet, and direct backyard access. Outside, enjoy one of the larger yards in the neighborhood, featuring a flower garden, two patios and a lovely lawn area perfect for relaxing, gardening, or gathering with friends.
Property Information
Property Type
Residential
Sub-Type
Single Family Residence
Structure Type
None
Year Built
1996
Living Area
1,538 sq ft
Lot Size
0.15 acres
Garage Spaces
2
Days on Market
17
MLS® Listing#
220223926
Property Features
Interior
Exterior
Appliances
Cooling
Heating
Flooring
Fireplace
Basement
Parking
Patio
Fencing
Lot Features
Construction
Foundation
Roof
Windows
Security
Community
Sewer
Water Source
Schools
- Elementary:
- Helman Elem
- Middle:
- Ashland Middle
- High:
- Ashland High
Financial Details
HOA
$180 / Annually
Annual Taxes
$5,793
Tax year 2025
Parcel Number
10884382
Affordability Calculator
$125,800
Estimated monthly payment
$3,348/mo
Principal $503,200 · Est. interest $702,009 over 30 yrs
Neighborhood Market Statistics
How this home compares to active listings in Ashland, OR
- $633,333
- Median Listing Price
- 78
- Median Days on Market
- 2,007
- Median Sq Ft
- $321
- Median Price / Sq Ft
- 189
- Active Listings
- This home’s price is 1% below the area median.
- Its price per sq ft is 28% above the area median.
Market statistics compiled from active EXIT Realty® and MLS listings in Ashland, OR.
Location

Points of Interest in Ashland, OR
Showing the Ashland area map.
Nearby Schools
Helman Elementary School
Elementary · 0.3 mi away
Bonney WLLS Sch of Shoe MKNG & DSGN
School · 0.5 mi away
Ashland High School
Secondary · 1.2 mi away
Ashland Public Schools
School · 1.3 mi away
Willow Wind Community Learning Ctr
School · 1.3 mi away
Children's World Montessori
Elementary · 1.3 mi away
Ashland Middle School
Secondary · 1.6 mi away
Ashland Schools Foundation
School · 1.6 mi away
John Muir Elementary School
Elementary · 1.6 mi away
Trails Outdoor School
Elementary · 1.6 mi away
Walker Elementary School
Elementary · 1.8 mi away
Southern Oregon Head Start
Elementary · 1.8 mi away
The Siskiyou School
School · 2.4 mi away
Lithia Springs School
School · 2.9 mi away
Bellview Elementary School
Elementary · 3.0 mi away
Talent Elementary School
Elementary · 4.7 mi away
Talent Middle School
Secondary · 4.8 mi away
Armadillo Technical Institute
Secondary · 7.1 mi away
Discovery Corner School of Early Learning
Elementary · 7.1 mi away
Phoenix Elementary School
Elementary · 7.2 mi away
Commute Calculator
Nearby Homes

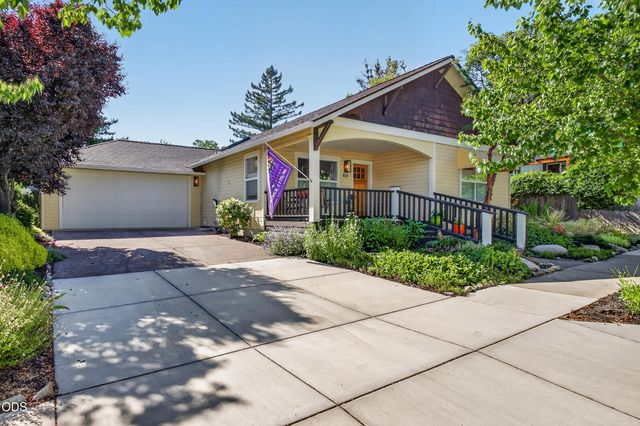
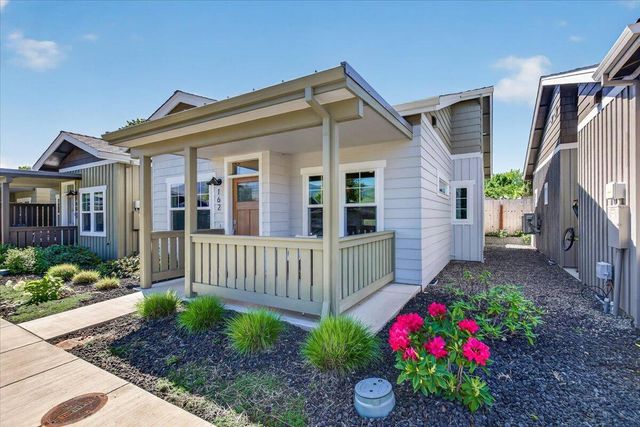

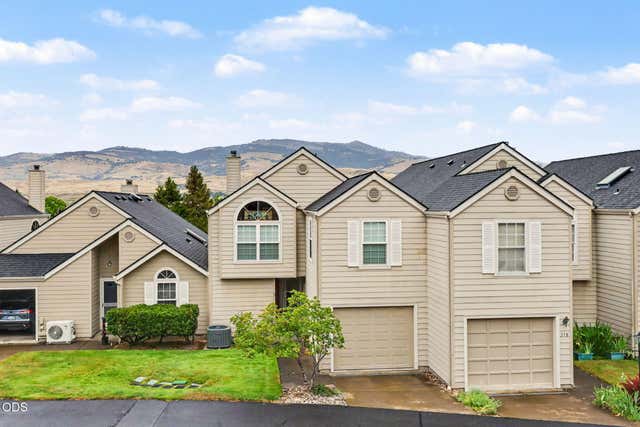

Similar Homes Nearby

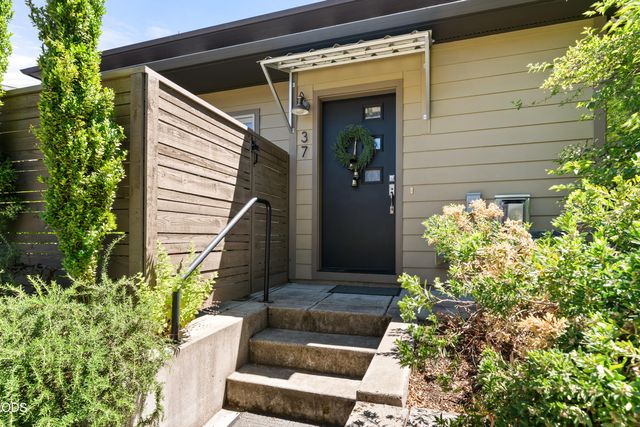

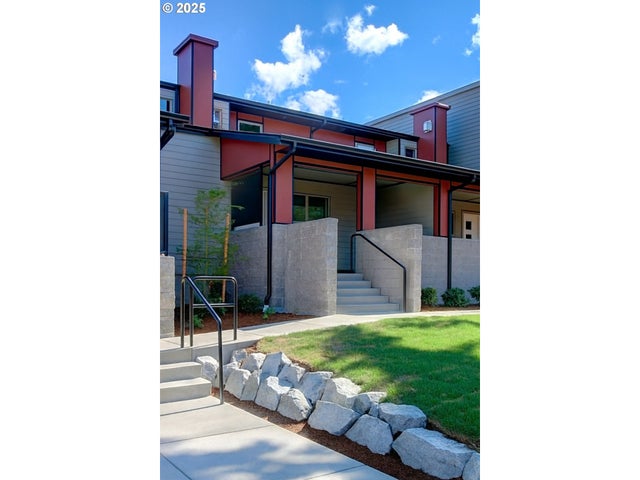
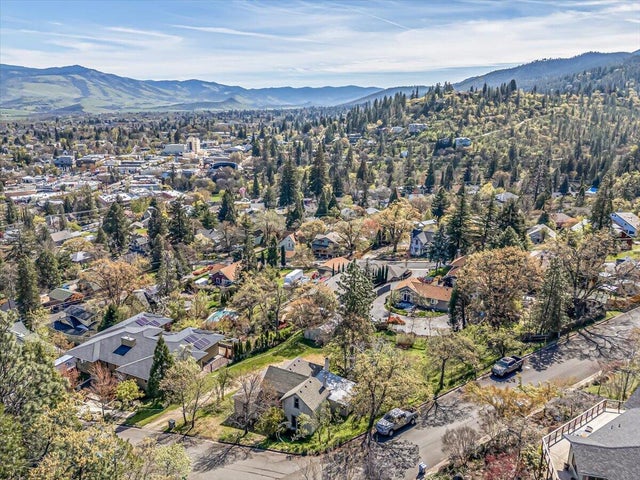
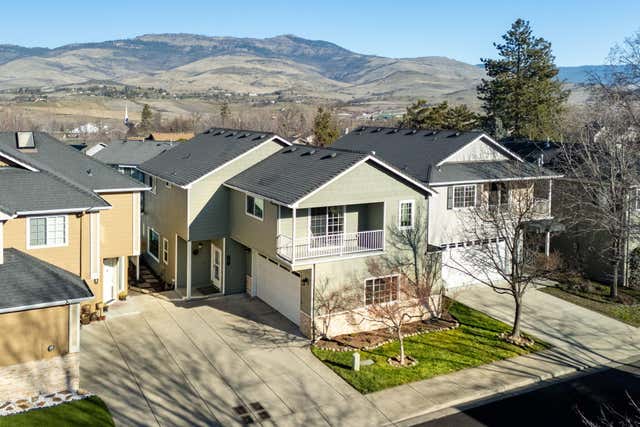
Similar Home Values
Comparable nearby listings and their asking prices.
| Address | Price | Beds | Baths | Sq Ft |
|---|---|---|---|---|
| 488 Crowson Road, Ashland, OR | $449,900 | 4 | 2 | 1,587 |
| 37 N Mountain Avenue, Ashland, OR | $459,000 | 3 | 2 | 1,331 |
| 843 Hillview Drive, Ashland, OR | $460,000 | 3 | 1 | 1,207 |
| 65 S MOUNTAIN AVE, Ashland, OR | $464,900 | 3 | 2 | 1,186 |
| 166 Nob Hill Street, Ashland, OR | $475,000 | 3 | 2 | 1,791 |
| 267 Meadow Drive, Ashland, OR | $489,000 | 3 | 3 | 2,089 |
Moving Cost Estimate
EXIT Agents in Ashland


Listing Courtesy: RE/MAX Integrity - 5417703325
Last Updated: 2026-06-22