

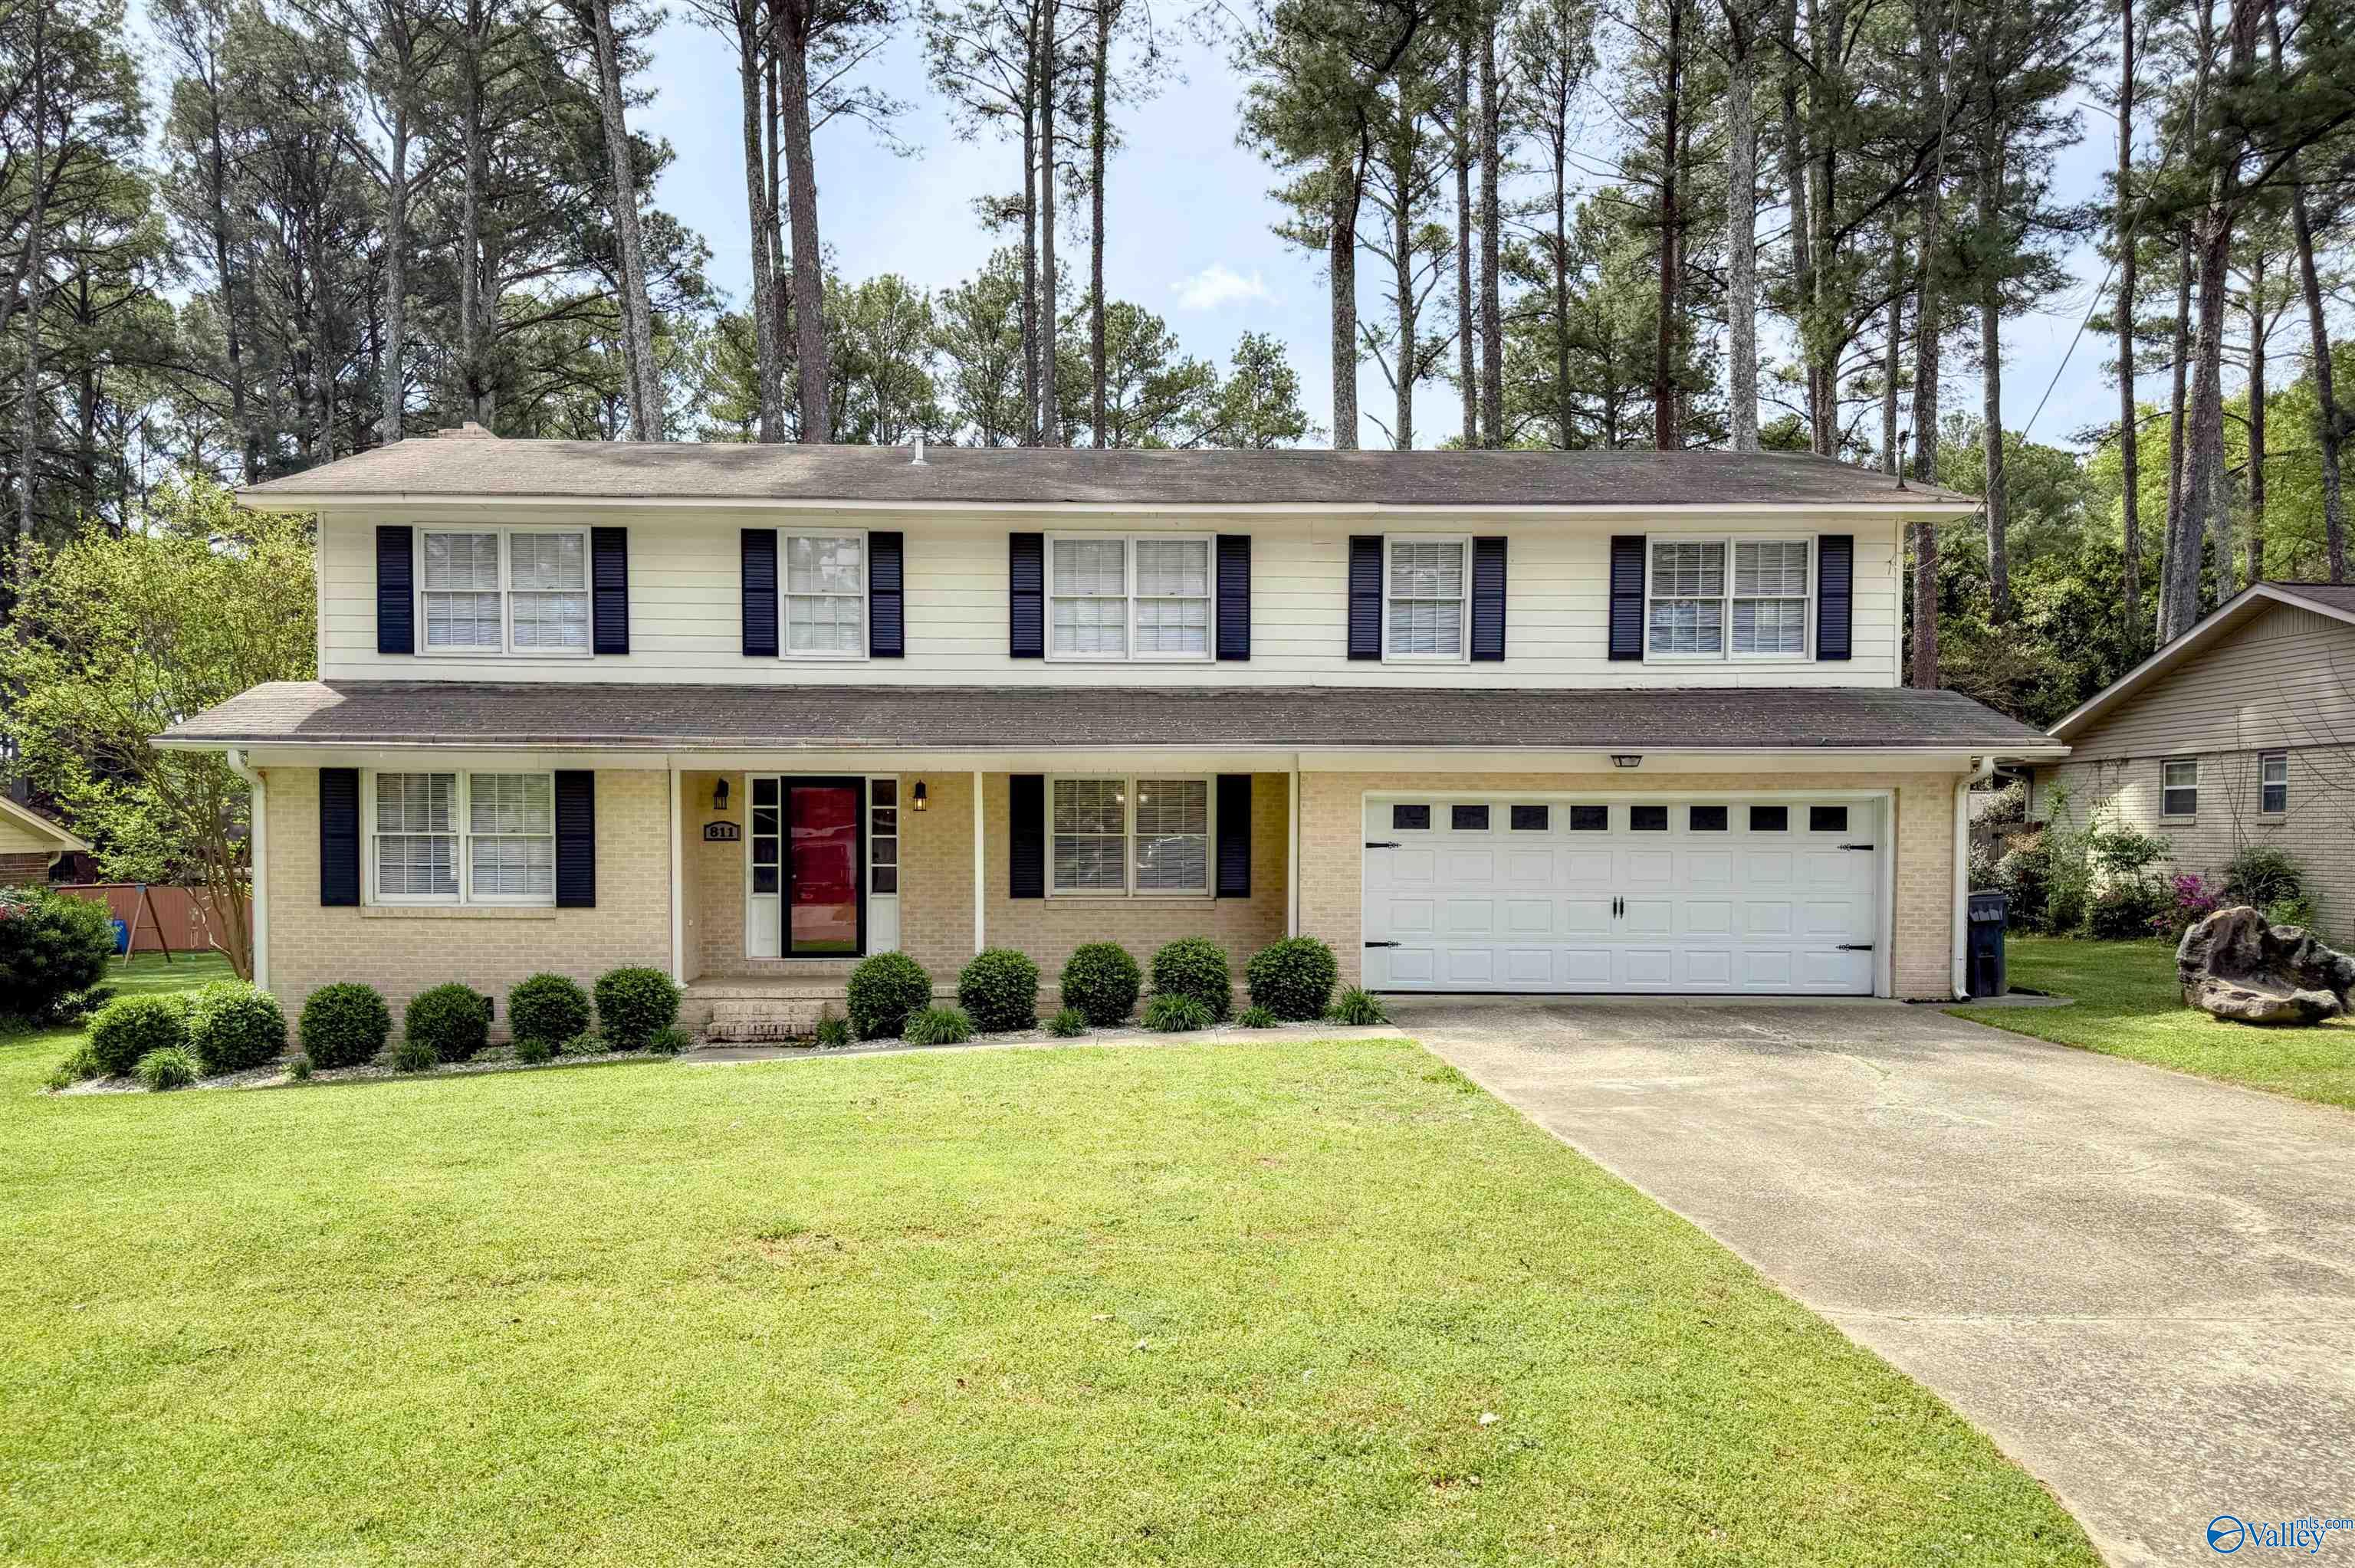
811 Long Bow Drive SW, Decatur, AL 35603
Longleaf · MORGAN County
Key Facts
Description
SPACIOUS HOME WITH 5 BEDROOMS PLUS BONUS ON A WOODSY LOT WITH PRIVACY FENCE AND DECK. THIS HOME HAS AN AWESOME UPGRADED KITCHEN WITH NEWER CRAFTSMAN STYLE CABINERTY, GRANITE COUNTERS, AND STAINLESS APPLIANCES PLUS EAT AT BAR WITH PLAN OPEN TO LIVINGROOM AND GAS LOG FIREPLACE WITH BUILT INS, FORMAL DINING PLUS FAMILY ROOM. DOWNSTAIRS IS ALL WOOD FLOORS OR TILE. BEDROOMS PLUS BONUS ARE UPSTAIRS AND HAVE AMPLE STORAGE. THIS HOME IS READY TO MOVE IN. CALL TODAY.
Property Information
Property Type
Residential
Sub-Type
Single Family Residence
Year Built
1971
Stories
2
Living Area
2,652 sq ft
Lot Size
0.30 acres
Lot Dimensions
90 x 150
Garage Spaces
2
Days on Market
92
MLS® Listing#
21914379
Property Features
Appliances
Cooling
Heating
Fireplace
Basement
Parking
Patio
Fencing
Lot Features
Construction
Sewer
Water Source
Rooms
- 10x7First
- Bedroom 213x12Second
- Bedroom 312x10Second
- Bedroom 412x11Second
- Bedroom 512x11Second
- Bonus Room21x16Second
- Dining Room17x12First
- Family Room18x12First
- Kitchen16x11First
- Living Room18x12First
- Master Bedroom14x13Second
Schools
- Elementary:
- Frances Nungester
- Middle:
- Decatur Middle School
- High:
- Decatur High
Financial Details
HOA
None
Annual Taxes
$1,052
Tax year 2025
Parcel Number
12 03 07 2 004 006.000
Directions
Beltline To Spring, Left Onto Rigel, Left Onto Longbow.
Affordability Calculator
$57,980
Estimated monthly payment
$1,543/mo
Principal $231,920 · Est. interest $323,549 over 30 yrs
Neighborhood Market Statistics
How this home compares to active listings in Decatur, AL
- $316,129
- Median Listing Price
- 52
- Median Days on Market
- 2,116
- Median Sq Ft
- $148
- Median Price / Sq Ft
- 312
- Active Listings
- This home’s price is 8% below the area median.
- Its price per sq ft is 26% below the area median.
Market statistics compiled from active EXIT Realty® and MLS listings in Decatur, AL.
Location

Points of Interest in Decatur, AL
Showing the Decatur area map.
Nearby Schools
Frances Nungester Elementary School
Elementary · 0.2 mi away
Cornerstone Christian School
School · 0.4 mi away
Decatur Heritage Christian Academy
School · 0.5 mi away
St. Ann Catholic School
School · 0.8 mi away
Chestnut Grove Elementary School
Elementary · 0.9 mi away
Austin Middle School
Elementary · 1.6 mi away
Austinville Elementary School
Elementary · 1.6 mi away
Morgan County School District
School · 2.1 mi away
Decatur City Head Start
School · 2.2 mi away
Austin High School
Secondary · 2.5 mi away
Excel Center-Decatur, Alabama
School · 2.5 mi away
Woodmeade Elementary School
Elementary · 2.8 mi away
Julian Harris Elementary School
Elementary · 3.0 mi away
Walter Jackson Elementary School
Elementary · 3.1 mi away
Austin High School
Secondary · 3.2 mi away
Decatur Middle School
Secondary · 3.5 mi away
Oak Park Elementary School-Decatur, Alabama
Elementary · 3.5 mi away
West Decatur Elementary School
Elementary · 3.7 mi away
Decatur High School
Secondary · 3.8 mi away
Decatur City Schools
Elementary · 3.8 mi away
Commute Calculator
Nearby Homes
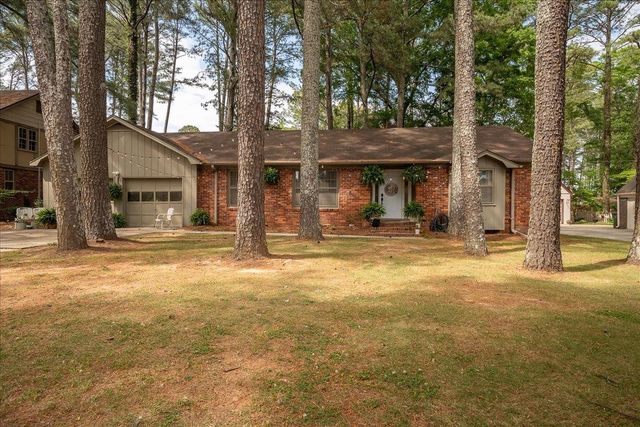

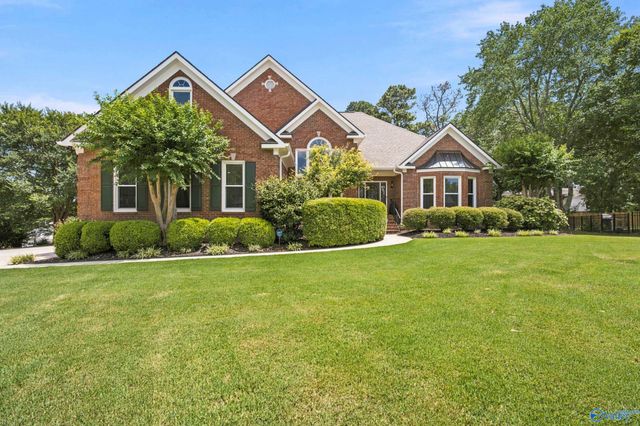

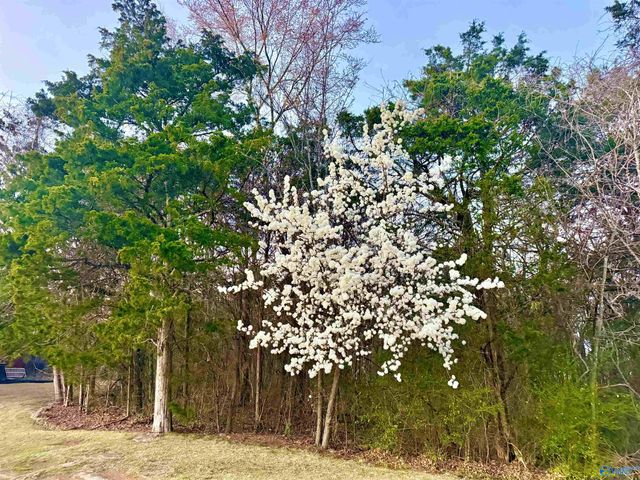
Similar Homes Nearby
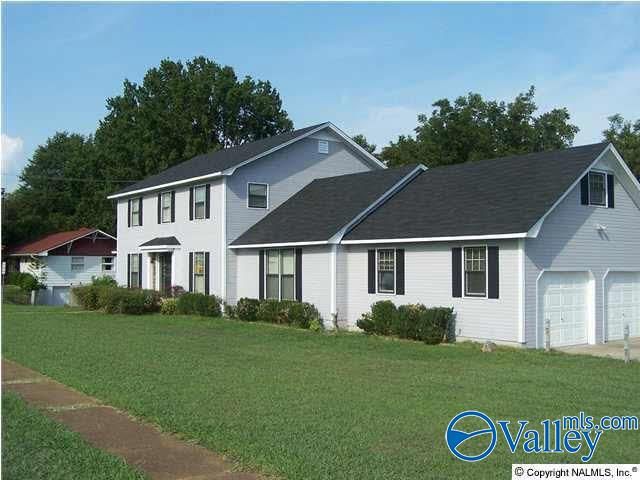
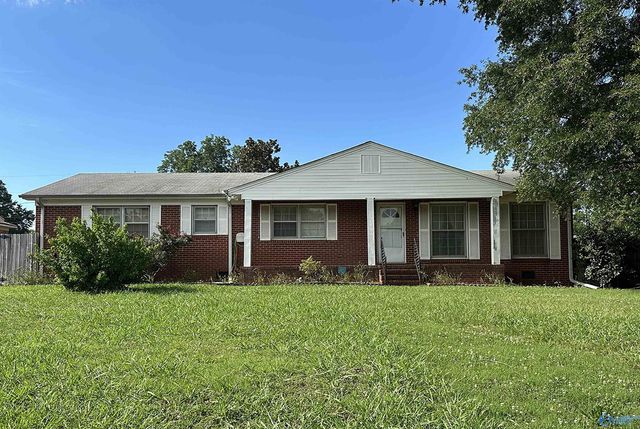
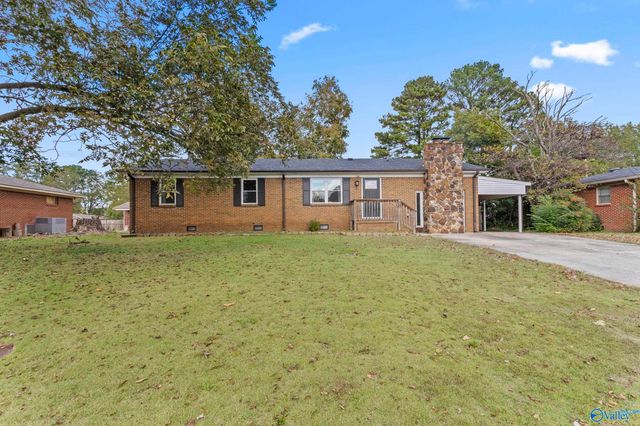
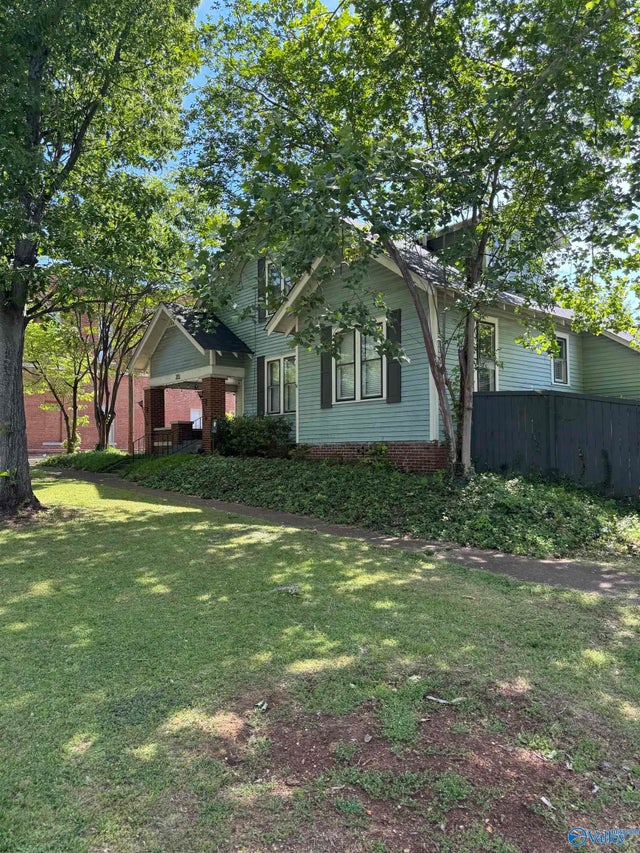
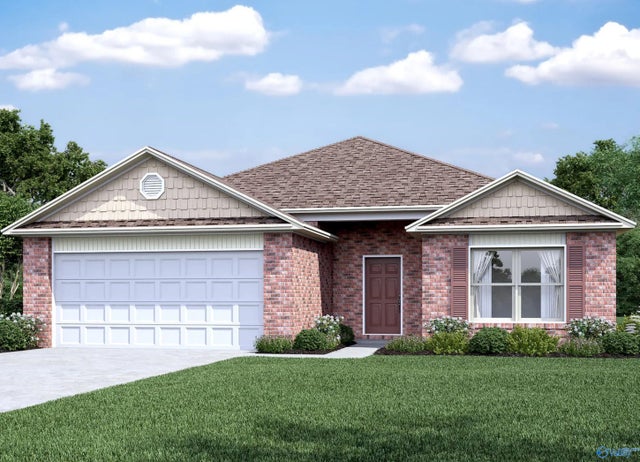
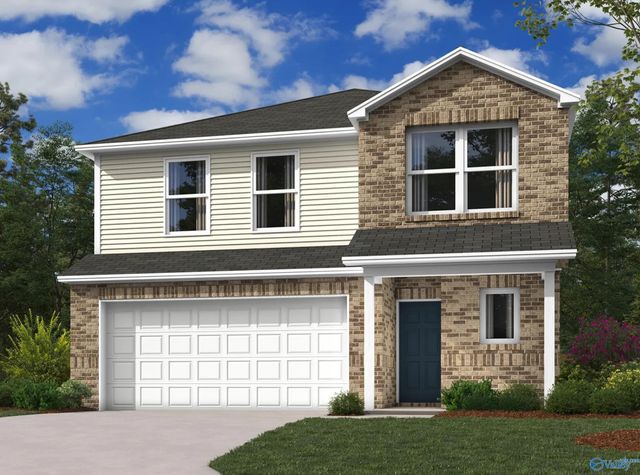
Similar Home Values
Comparable nearby listings and their asking prices.
| Address | Price | Beds | Baths | Sq Ft |
|---|---|---|---|---|
| 902 Somerville Road SE, Decatur, AL | $205,000 | 5 | 3 | 2,710 |
| 1204 8th Street SW, Decatur, AL | $215,000 | 4 | 2 | 2,319 |
| 314 Larkwood Drive SW, Decatur, AL | $224,500 | 4 | 2 | 1,756 |
| 320 Oak Street, Decatur, AL | $259,900 | 4 | 2 | 2,245 |
| 4102 Sherri Street, Decatur, AL | $260,000 | 4 | 2 | 1,852 |
| 4029 White River, Decatur, AL | $263,277 | 4 | 3 | 2,065 |
Moving Cost Estimate
EXIT Agents in Decatur


Listing Courtesy: RE/MAX Unlimited - CELL: 256-303-1519
Last Updated: 2026-04-06