

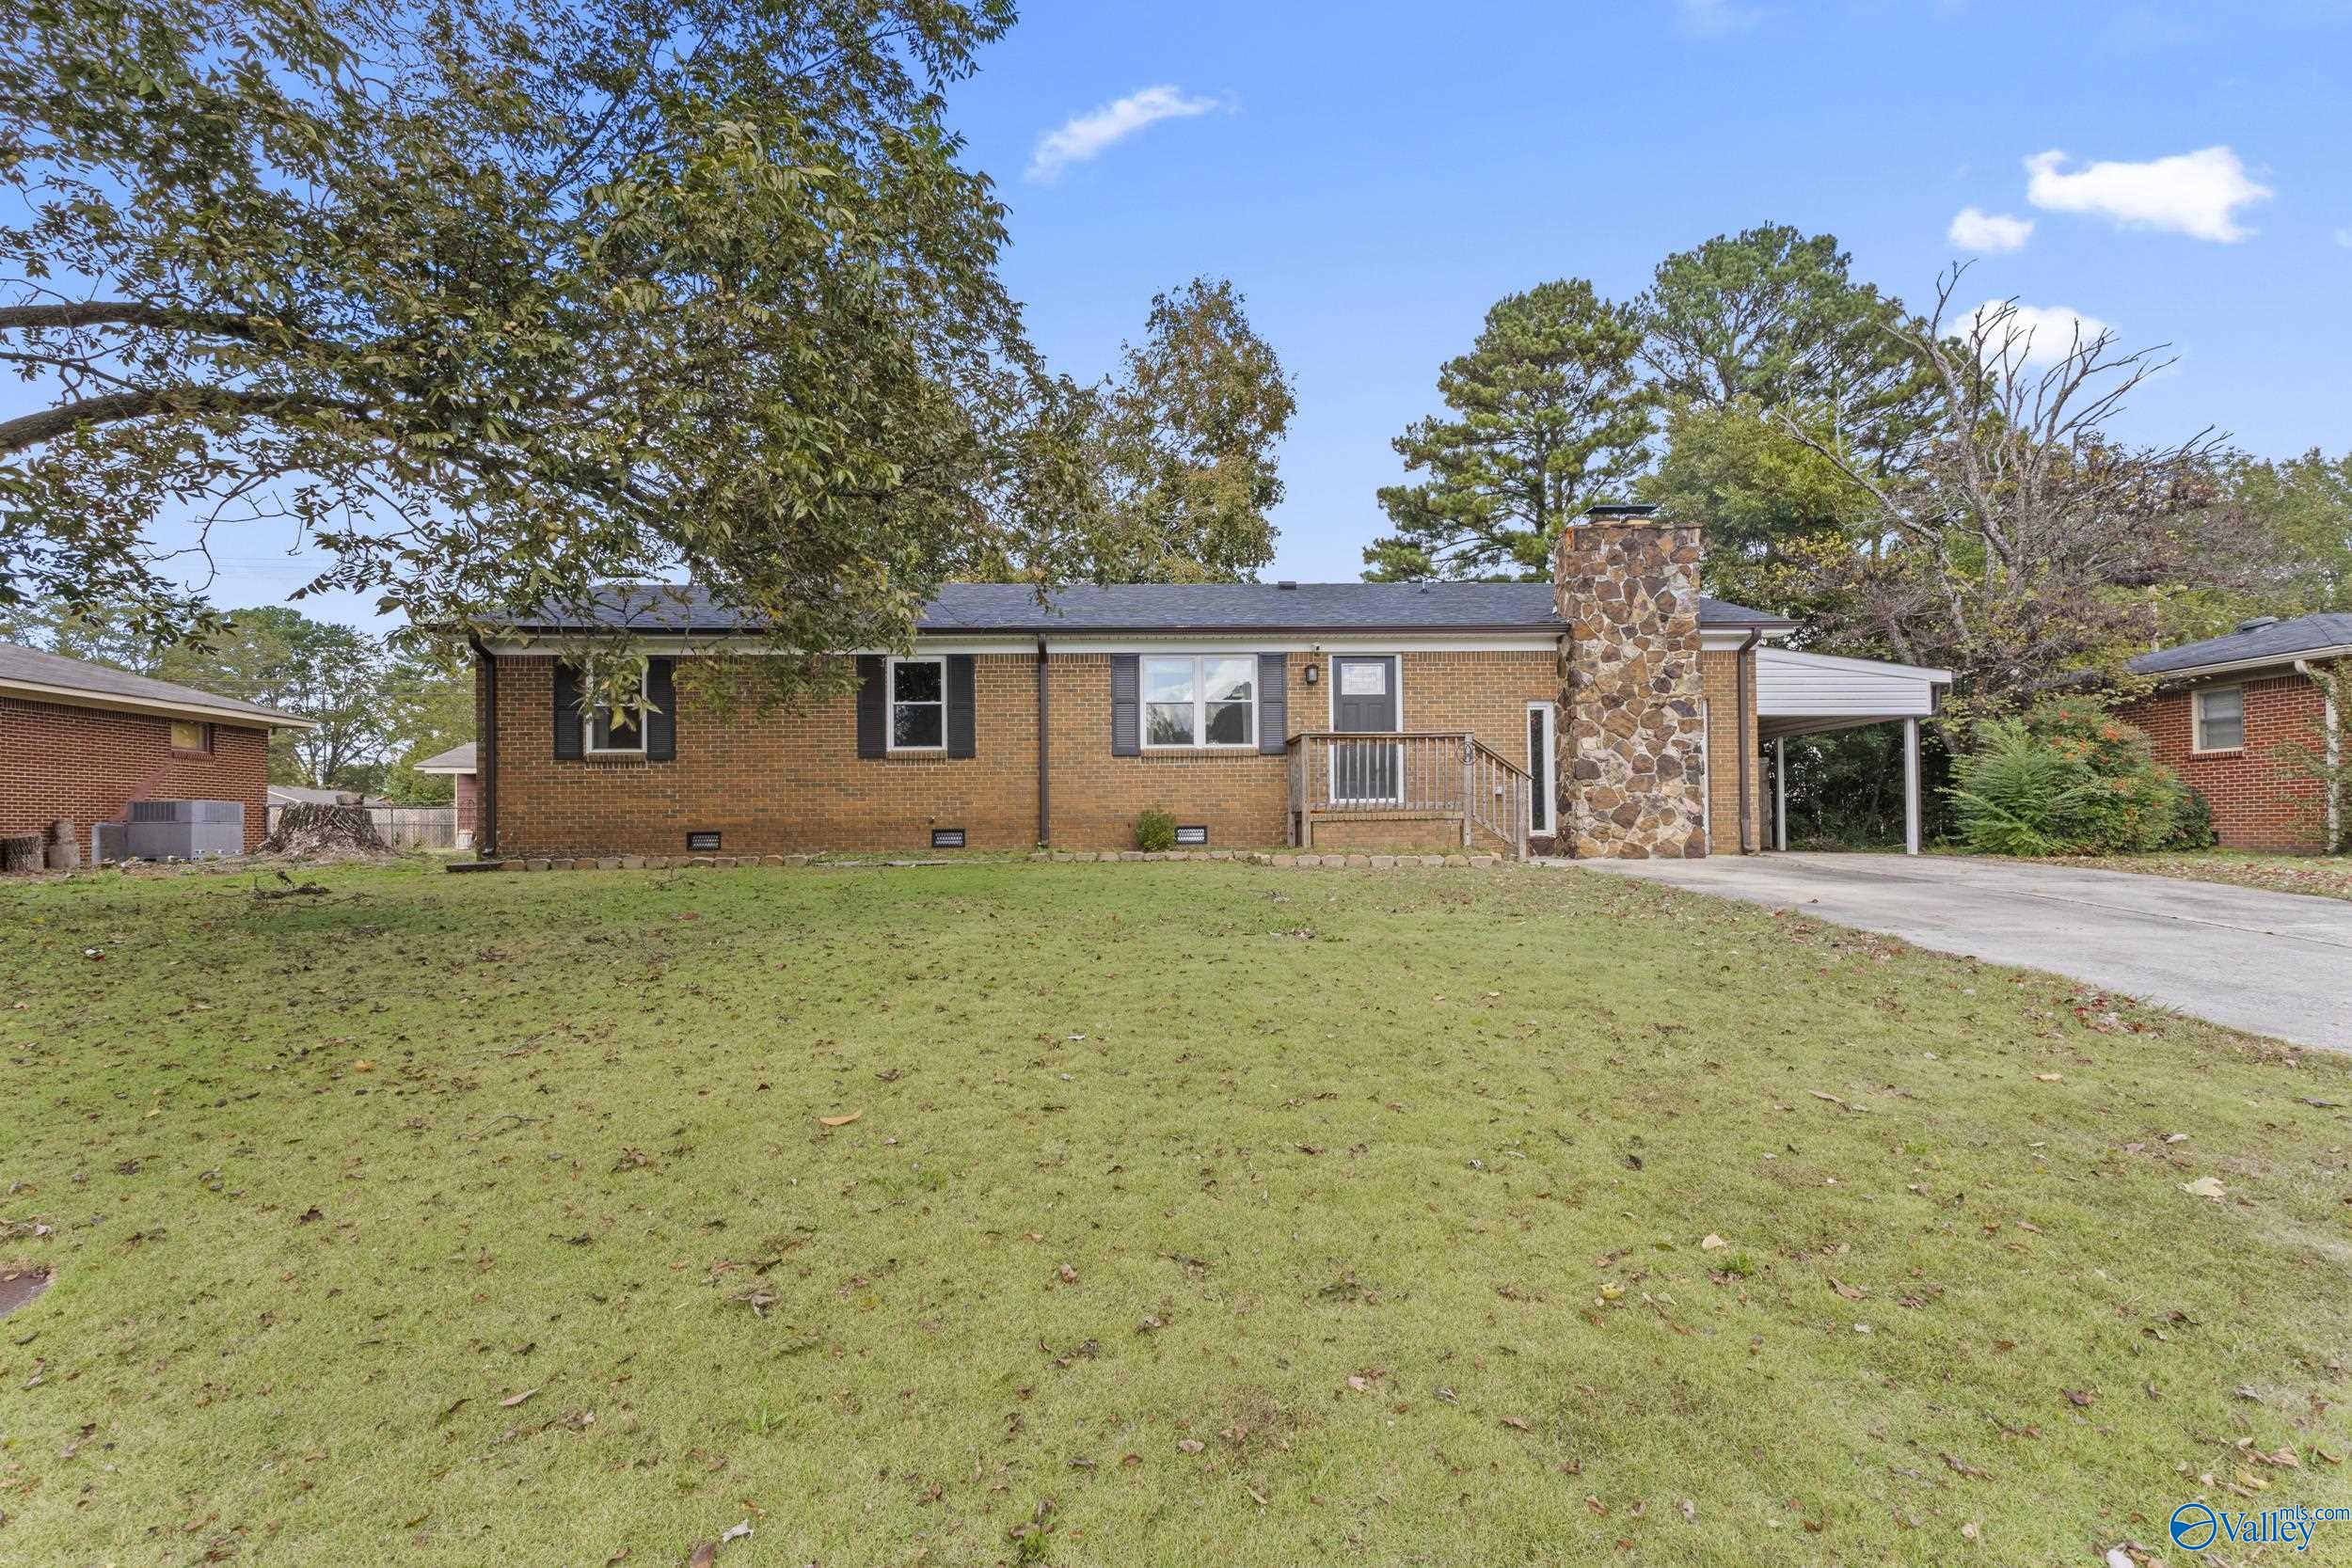
314 Larkwood Drive SW, Decatur, AL 35601
Walter Jack · MORGAN County
Key Facts
Description
Step into this welcoming, move-in ready home in Decatur, Alabama. With 4 bedrooms and 2 bathrooms, the layout feels both cozy and spacious, flowing comfortably from room to room. The main living area and separate den create ideal spaces for relaxing or entertaining. The kitchen features granite countertops and opens into the dining area, filled with natural light from the glass door leading to the fenced backyard. With four bedrooms, there’s flexibility for a home office or flex space. This turn-key home is a great fit for families, first-time buyers, or anyone searching for a Decatur AL home for sale with convenient access to shopping, dining, and schools.
Property Information
Property Type
Residential
Sub-Type
Single Family Residence
Style
Ranch/1 Story
Year Built
1965
Stories
1
Living Area
1,756 sq ft
Lot Size
0.24 acres
Days on Market
188
MLS® Listing#
21904884
Property Features
Cooling
Heating
Basement
Parking
Construction
Sewer
Water Source
Rooms
- Bedroom 210x14First
- Bedroom 311x8First
- Bedroom 411x15First
- Dining Room11x15First
- Family Room15x13First
- Kitchen10x8First
- Living Room26x11First
- Master Bedroom13x11First
Schools
- Elementary:
- Walter Jackson
- Middle:
- Decatur Middle School
- High:
- Decatur High
Financial Details
HOA
None
Parcel Number
0309311004009000
Directions
From Walmart In Decatur, Turn Onto Beltline Road Sw, Left Onto Sandlin Road Sw, Right Onto Larkwood Dr Sw, Home Will Be On The Left
Affordability Calculator
$44,900
Estimated monthly payment
$1,195/mo
Principal $179,600 · Est. interest $250,558 over 30 yrs
Neighborhood Market Statistics
How this home compares to active listings in Decatur, AL
- $316,129
- Median Listing Price
- 51
- Median Days on Market
- 2,104
- Median Sq Ft
- $148
- Median Price / Sq Ft
- 310
- Active Listings
- This home’s price is 29% below the area median.
- Its price per sq ft is 14% below the area median.
Market statistics compiled from active EXIT Realty® and MLS listings in Decatur, AL.
Location

Points of Interest in Decatur, AL
Showing the Decatur area map.
Nearby Schools
Decatur City Head Start
School · 0.3 mi away
Austinville Elementary School
Elementary · 0.5 mi away
Austin High School
Secondary · 1.2 mi away
Excel Center-Decatur, Alabama
School · 1.2 mi away
Morgan County School District
School · 1.3 mi away
Walter Jackson Elementary School
Elementary · 1.6 mi away
Frances Nungester Elementary School
Elementary · 1.7 mi away
Woodmeade Elementary School
Elementary · 1.7 mi away
Cornerstone Christian School
School · 1.7 mi away
Decatur Middle School
Secondary · 1.7 mi away
Oak Park Elementary School-Decatur, Alabama
Elementary · 1.7 mi away
Decatur City Schools
Elementary · 1.9 mi away
Decatur High School
Secondary · 1.9 mi away
Austin Middle School
Elementary · 1.9 mi away
West Decatur Elementary School
Elementary · 2.0 mi away
Chestnut Grove Elementary School
Elementary · 2.0 mi away
Decatur City Sch Transportation Department
School · 2.0 mi away
Banks-Caddell Elementary
Elementary · 2.0 mi away
Banks Caddell Elementary School
Elementary · 2.1 mi away
Decatur Heritage Christian Academy
School · 2.4 mi away
Commute Calculator
Nearby Homes
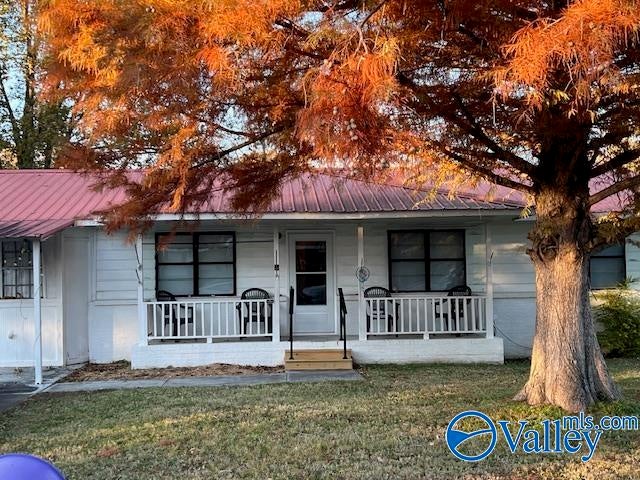
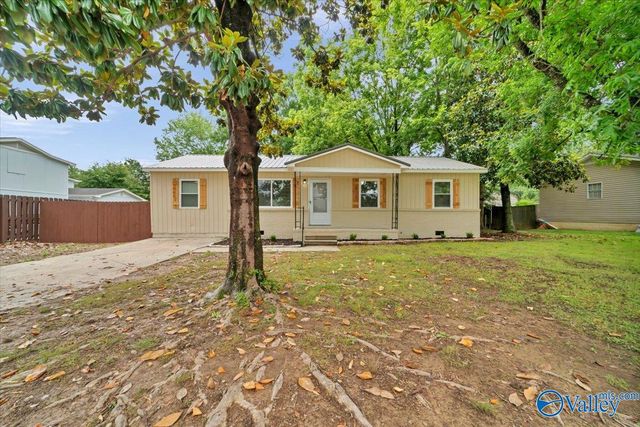

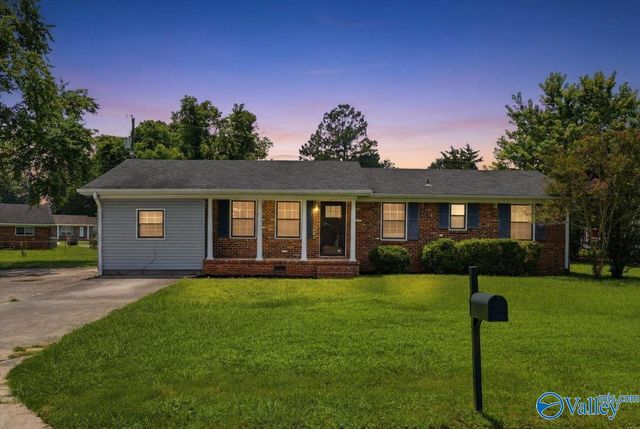
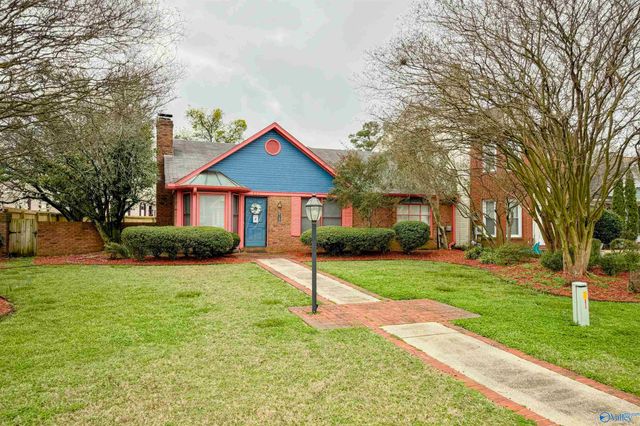
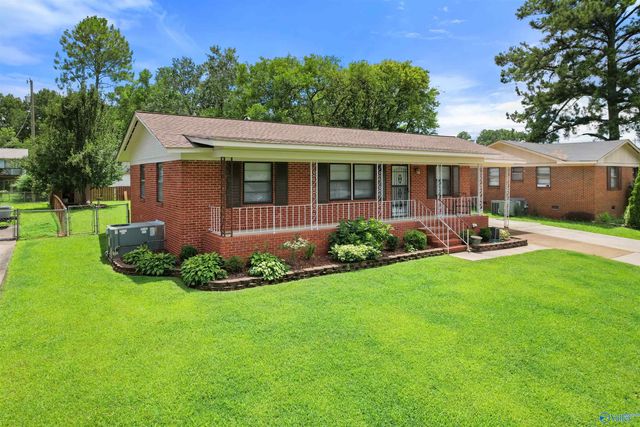
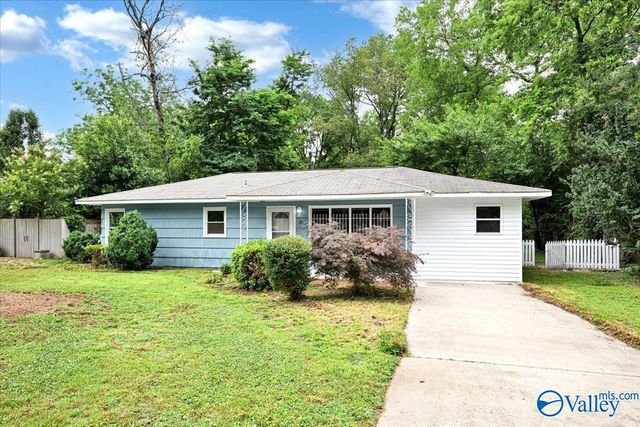
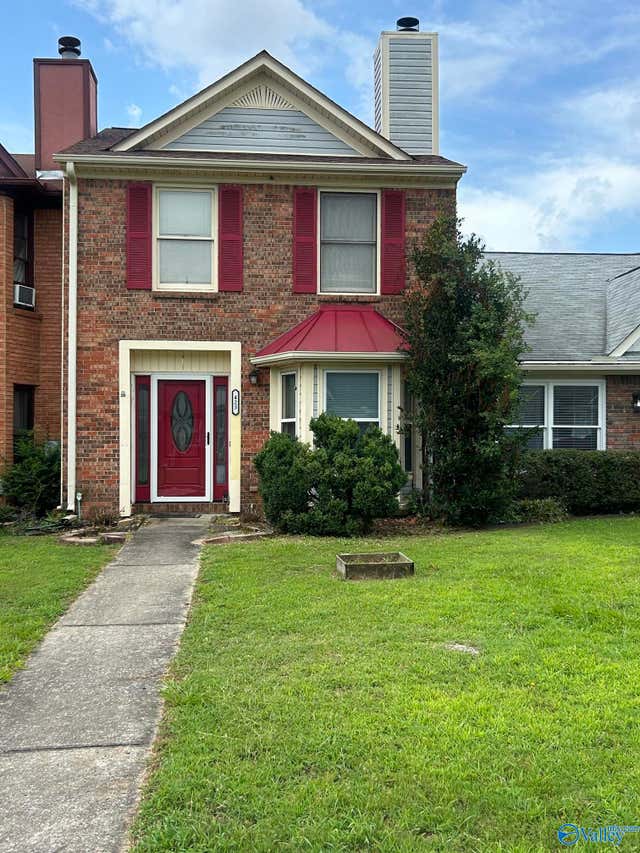
Similar Homes Nearby
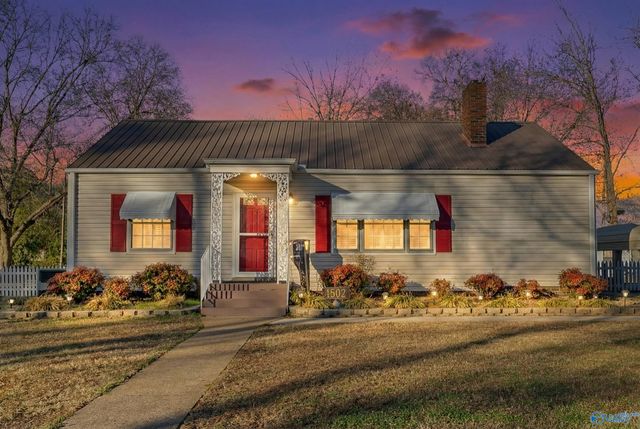
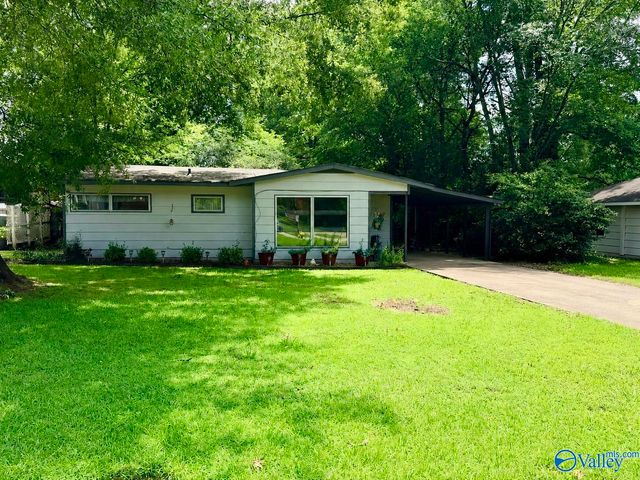
Similar Home Values
Comparable nearby listings and their asking prices.
| Address | Price | Beds | Baths | Sq Ft |
|---|---|---|---|---|
| 1502 Tower Street SE, Decatur, AL | $160,000 | 3 | 1 | 1,097 |
| 308 Bobwhite Drive SW, Decatur, AL | $162,000 | 3 | 2 | 1,664 |
| 1414 10th Avenue SE, Decatur, AL | $169,999 | 3 | 1 | 1,300 |
| 803 8th Street SW, Decatur, AL | $174,900 | 3 | 2 | 1,066 |
| 2010 SE 13th Street, Decatur, AL | $175,900 | 3 | 1 | 1,129 |
| 423 Autumnwood Drive SW, Decatur, AL | $179,000 | 3 | 3 | 1,552 |
Moving Cost Estimate
EXIT Agents in Decatur


Listing Courtesy: Redstone Realty Solutions-DEC - cell: 256-560-1882
Last Updated: 2025-12-01