

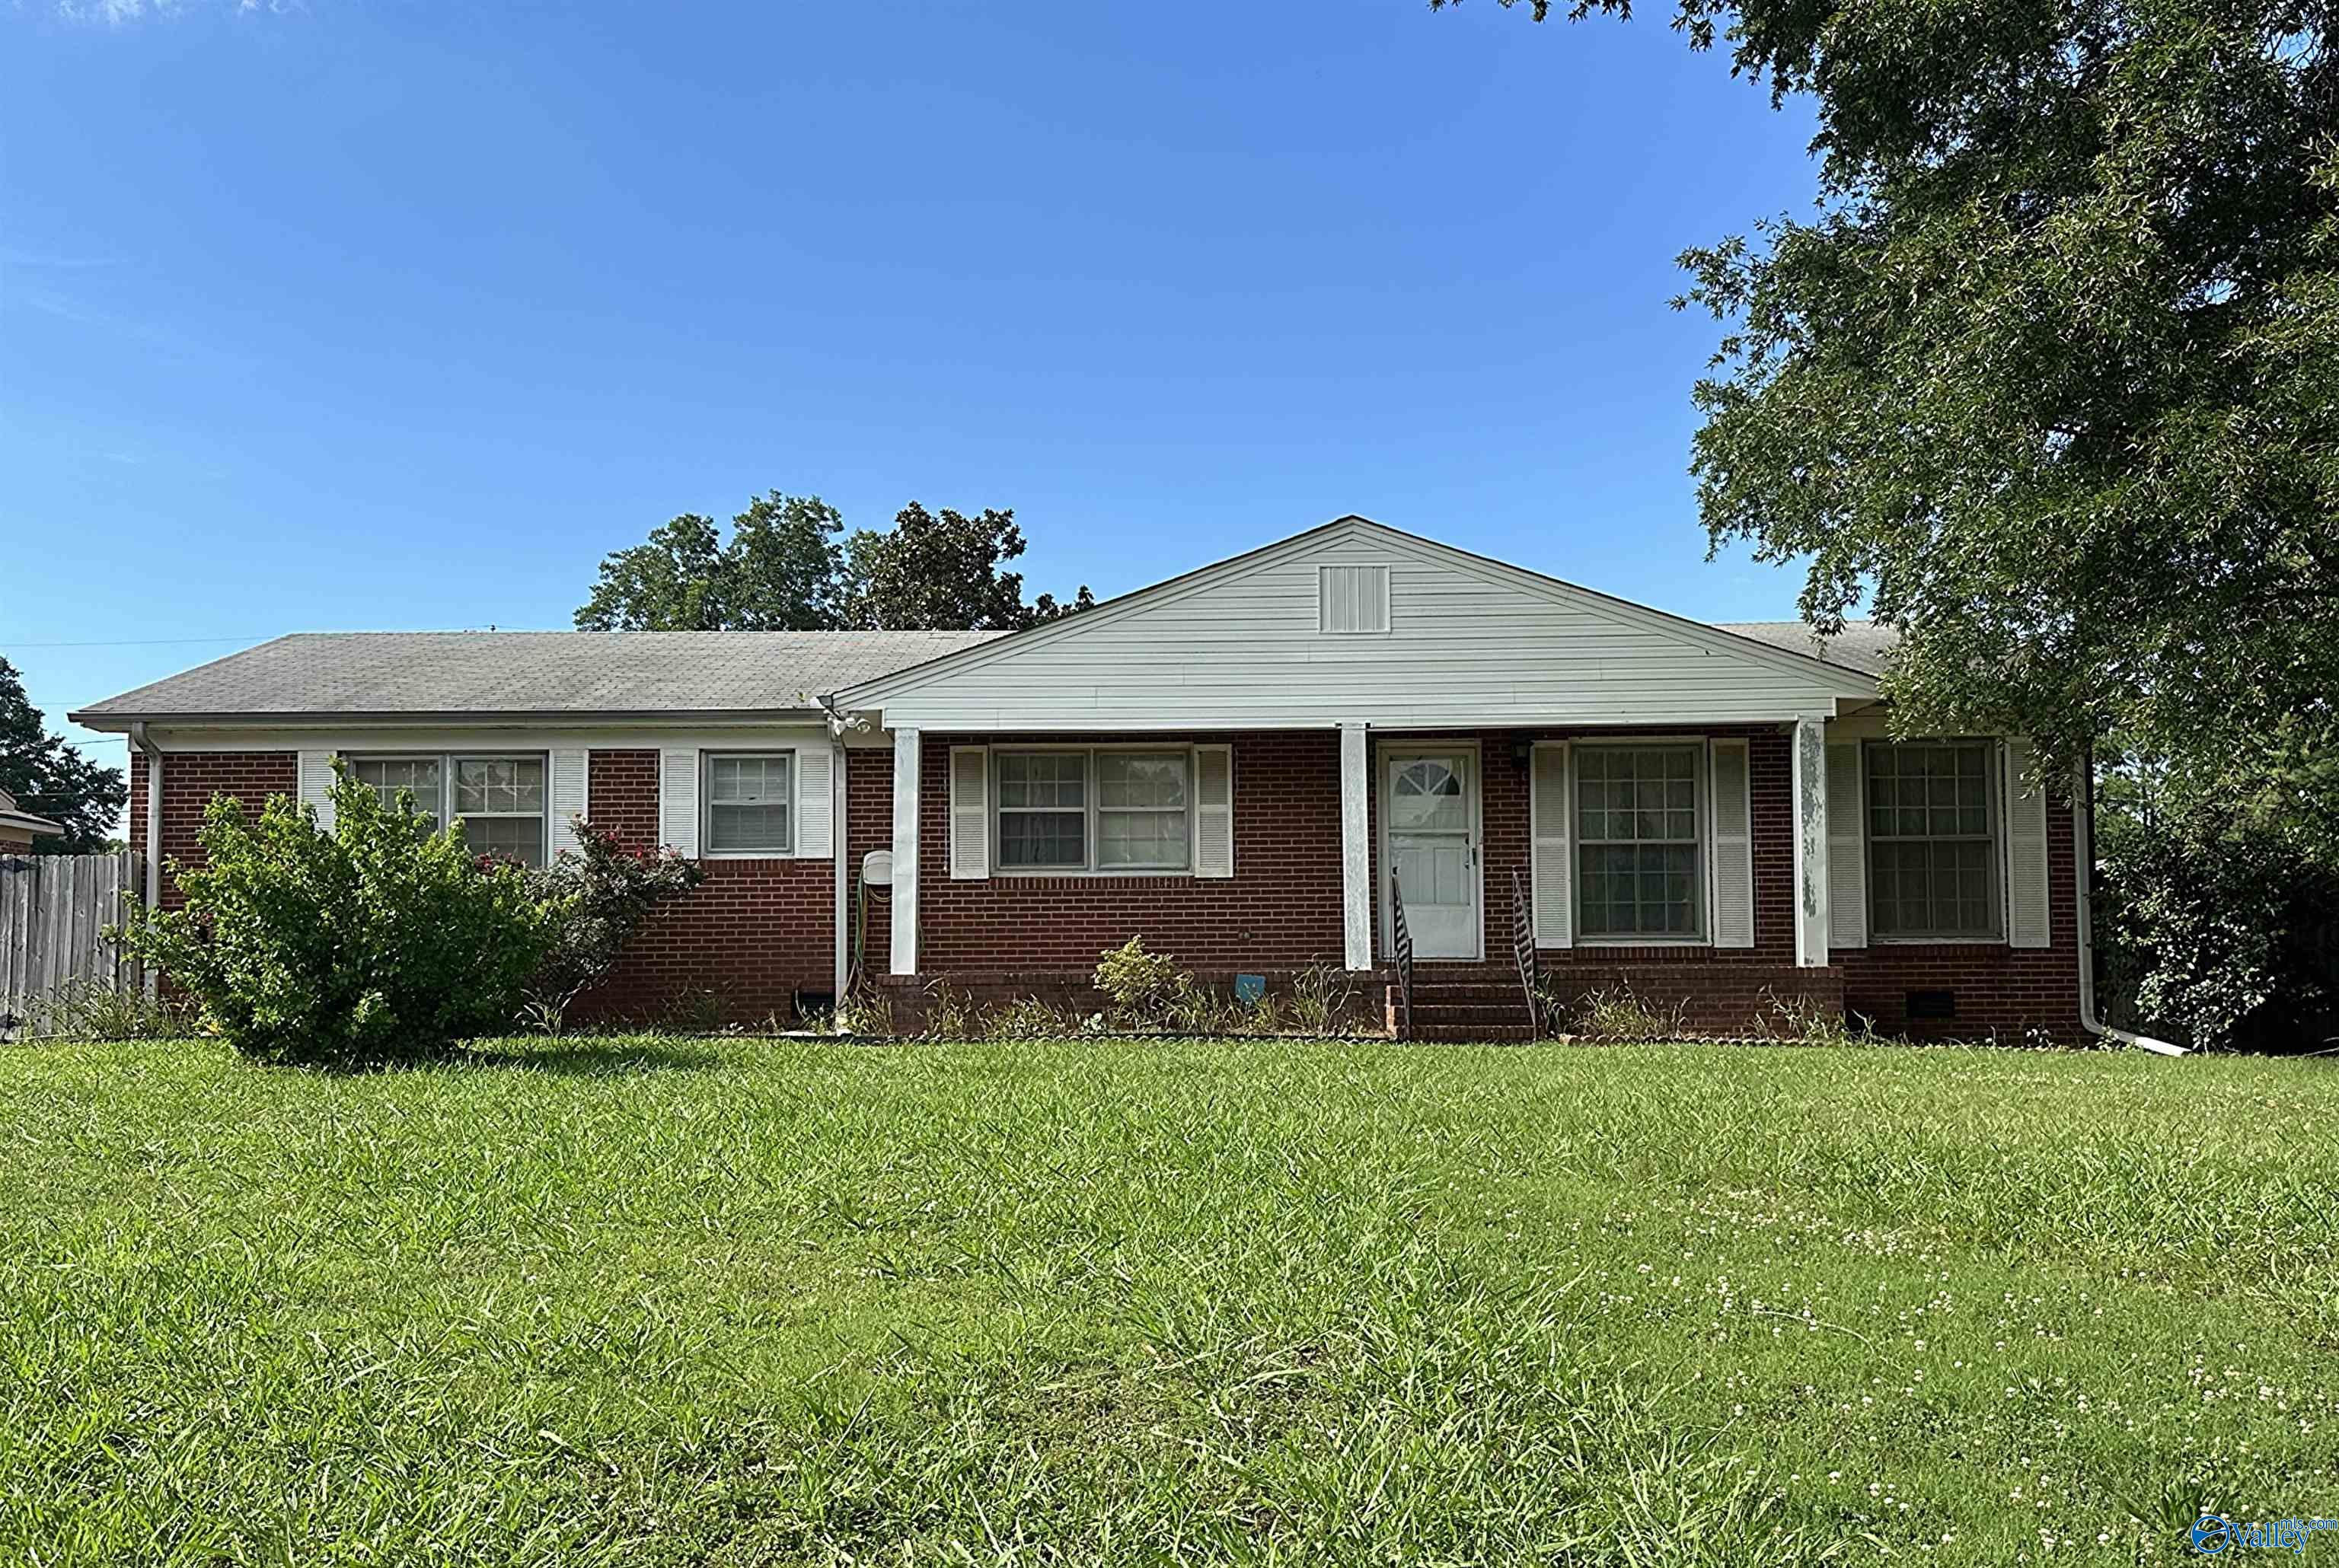
1204 8th Street SW, Decatur, AL 35601
Robinwood · MORGAN County
Key Facts
Description
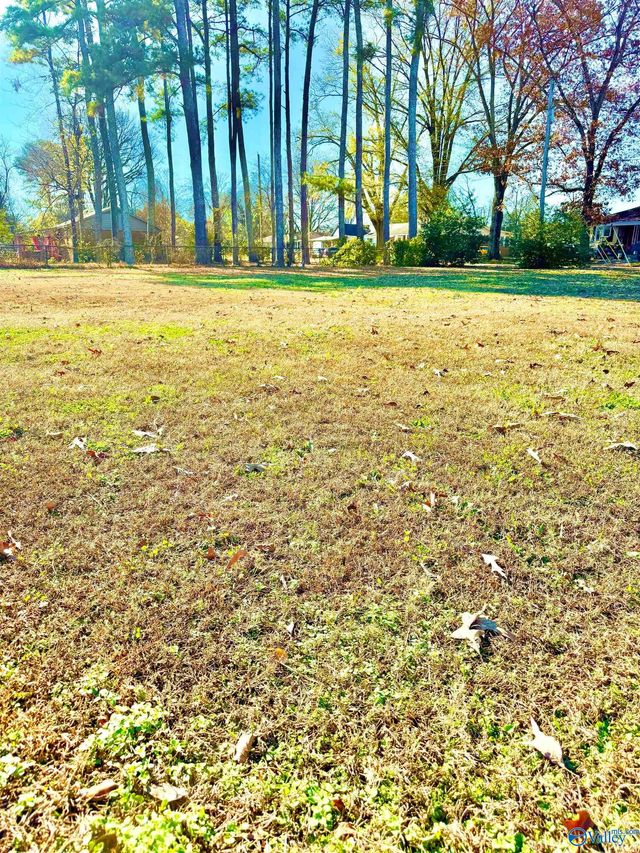
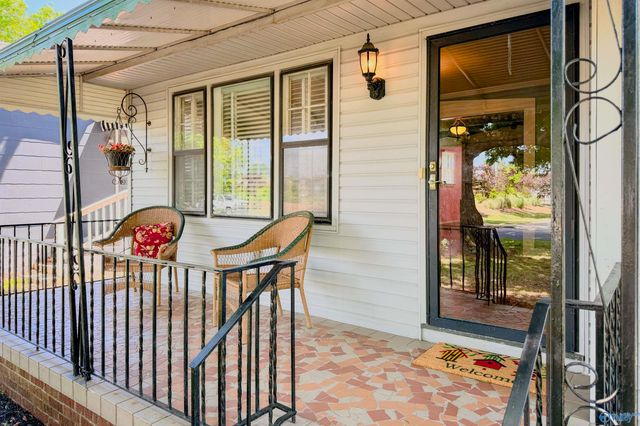
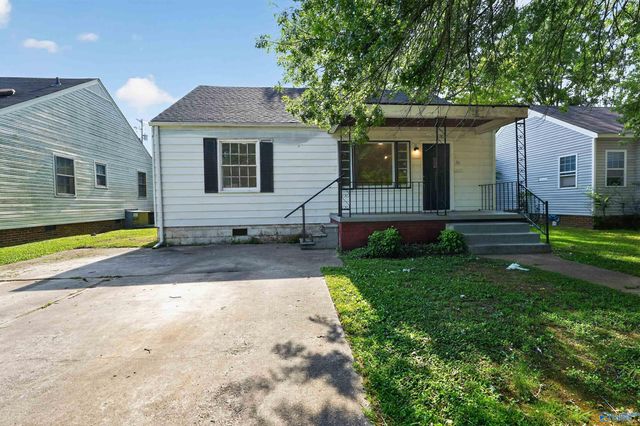
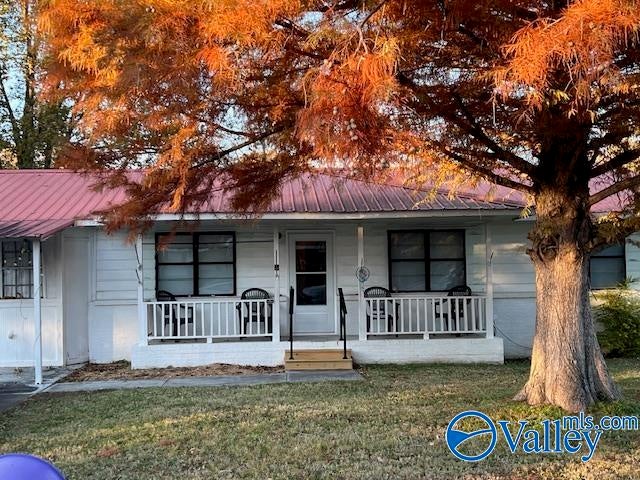
Offering $3500 seller concession to buyer w/acceptable offer!! Nice home in SW Decatur, ready for your personal touch and preferred updates. The 28' front porch leads you to the front entrance, where inside you will enjoy 2 large living spaces, kitchen and breakfast room, and 4 spacious bedrooms. Lots of hardwood floors. Also, don't miss the 5x13 laundry room and 5x 5-1/2 pantry!! Outdoors you will find a huge 20x20 covered patio, 6x8 storage, and fenced backyard. Roof age is unknown, with no known leaks or issues; HVAC 2019.
Property Information
Property Type
Residential
Sub-Type
Single Family Residence
Style
Ranch/1 Story
Year Built
1965
Stories
1
Living Area
2,319 sq ft
Lot Dimensions
81 x 143 x 81 x 143
Days on Market
17
MLS® Listing#
21920951
Property Features
Cooling
Heating
Fireplace
Basement
Parking
Laundry
Construction
Sewer
Water Source
Rooms
- 13x15First
- Bedroom 211x12First
- Bedroom 311x12First
- Bedroom 412x13First
- Bedroom 511x15First
- Family Room17x21First
- Kitchen10x11First
- Laundry15x20First
- Living Room15x20First
Schools
- Elementary:
- West Decatur
- Middle:
- Austin Middle
- High:
- Austin
Financial Details
HOA
None
Directions
From 6th Ave Se (Hwy 31), Proceed North; Turn Left Onto 14th St Sw; Turn Right Onto Central Parkway Sw; Turn Left Onto 8th St Sw; Property Is Ahead On The Right.
Affordability Calculator
$43,000
Estimated monthly payment
$1,144/mo
Principal $172,000 · Est. interest $239,955 over 30 yrs
Neighborhood Market Statistics
How this home compares to active listings in Decatur, AL
- $316,129
- Median Listing Price
- 51
- Median Days on Market
- 2,104
- Median Sq Ft
- $148
- Median Price / Sq Ft
- 310
- Active Listings
- This home’s price is 32% below the area median.
- Its price per sq ft is 37% below the area median.
Market statistics compiled from active EXIT Realty® and MLS listings in Decatur, AL.
Location

Points of Interest in Decatur, AL
Showing the Decatur area map.
Nearby Schools
West Decatur Elementary School
Elementary · 0.6 mi away
Excel Center-Decatur, Alabama
School · 0.7 mi away
Austin High School
Secondary · 0.7 mi away
Woodmeade Elementary School
Elementary · 0.8 mi away
Pleasant Haven Daycare
School · 1.1 mi away
Decatur City Sch Transportation Department
School · 1.2 mi away
Banks-Caddell Elementary
Elementary · 1.3 mi away
Decatur City Head Start
School · 1.3 mi away
Benjamin Davis Elementary School
Elementary · 1.4 mi away
Austinville Elementary School
Elementary · 1.6 mi away
Decatur City Schools
Elementary · 1.6 mi away
Decatur City Schools
School · 1.6 mi away
Decatur High School
Secondary · 1.7 mi away
Banks Caddell Elementary School
Elementary · 1.9 mi away
First Baptist Church
Elementary · 1.9 mi away
Horizon High School
Secondary · 1.9 mi away
Julian Harris Elementary School
Elementary · 2.0 mi away
Decatur Middle School
Secondary · 2.1 mi away
Oak Park Elementary School-Decatur, Alabama
Elementary · 2.1 mi away
Leon Sheffield Magnet Elementary
Elementary · 2.2 mi away
Commute Calculator
Nearby Homes
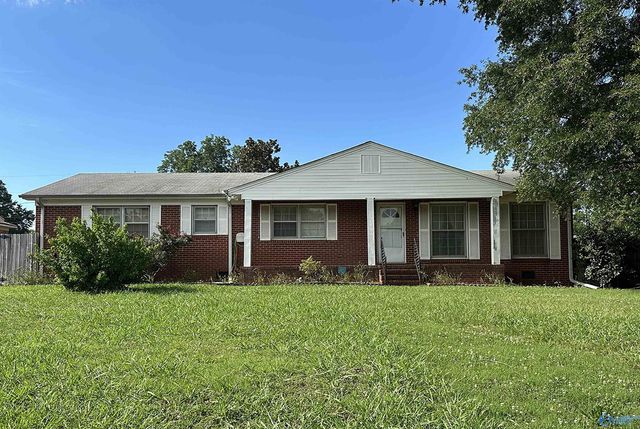
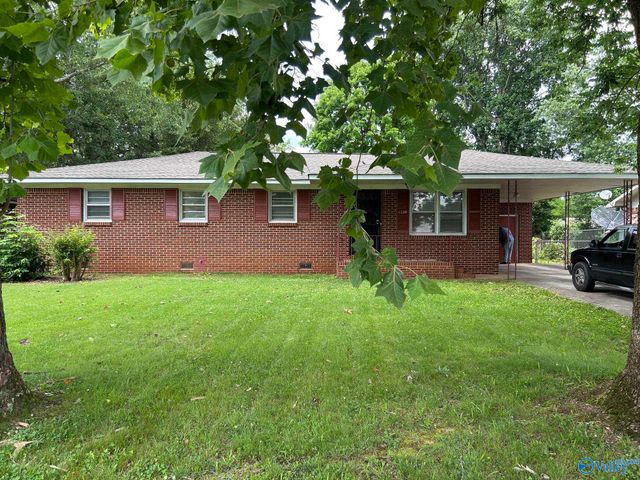

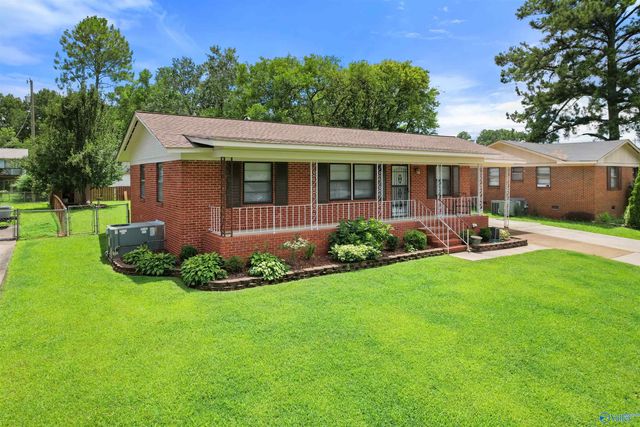

Similar Homes Nearby
Similar Home Values
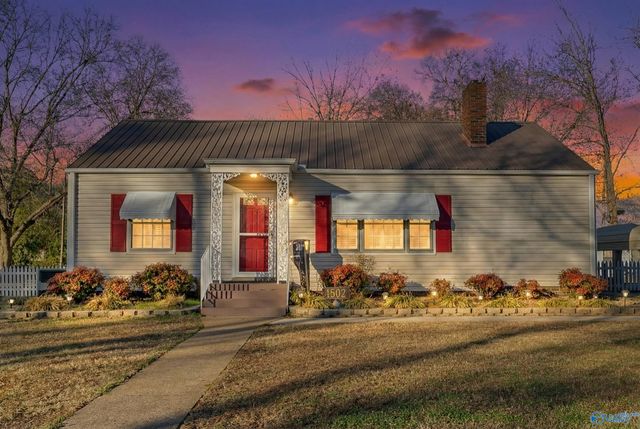
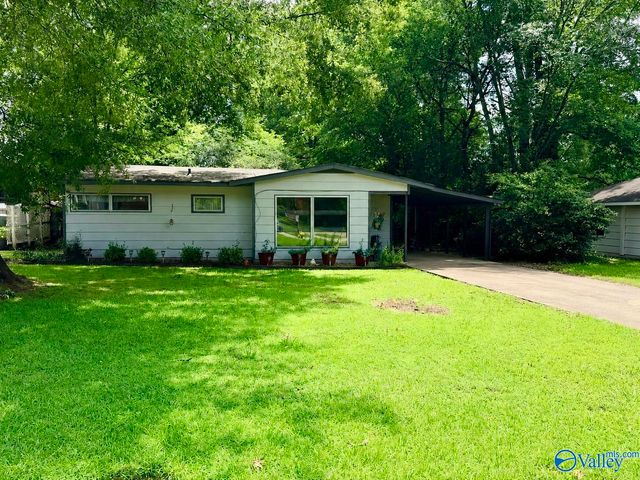
Comparable nearby listings and their asking prices.
| Address | Price | Beds | Baths | Sq Ft |
|---|---|---|---|---|
| 1110 7th Avenue, Decatur, AL | $154,900 | 3 | 2 | 1,305 |
| 1111 7th Avenue SE, Decatur, AL | $154,900 | 3 | 2 | 1,596 |
| 1502 Tower Street SE, Decatur, AL | $160,000 | 3 | 1 | 1,097 |
| 308 Bobwhite Drive SW, Decatur, AL | $162,000 | 3 | 2 | 1,664 |
| 1414 10th Avenue SE, Decatur, AL | $169,999 | 3 | 1 | 1,300 |
| 803 8th Street SW, Decatur, AL | $174,900 | 3 | 2 | 1,066 |
Moving Cost Estimate
EXIT Agents in Decatur


Listing Courtesy: RE/MAX Platinum - remaxplatinum2699@gmail.com
Last Updated: 2026-06-15