

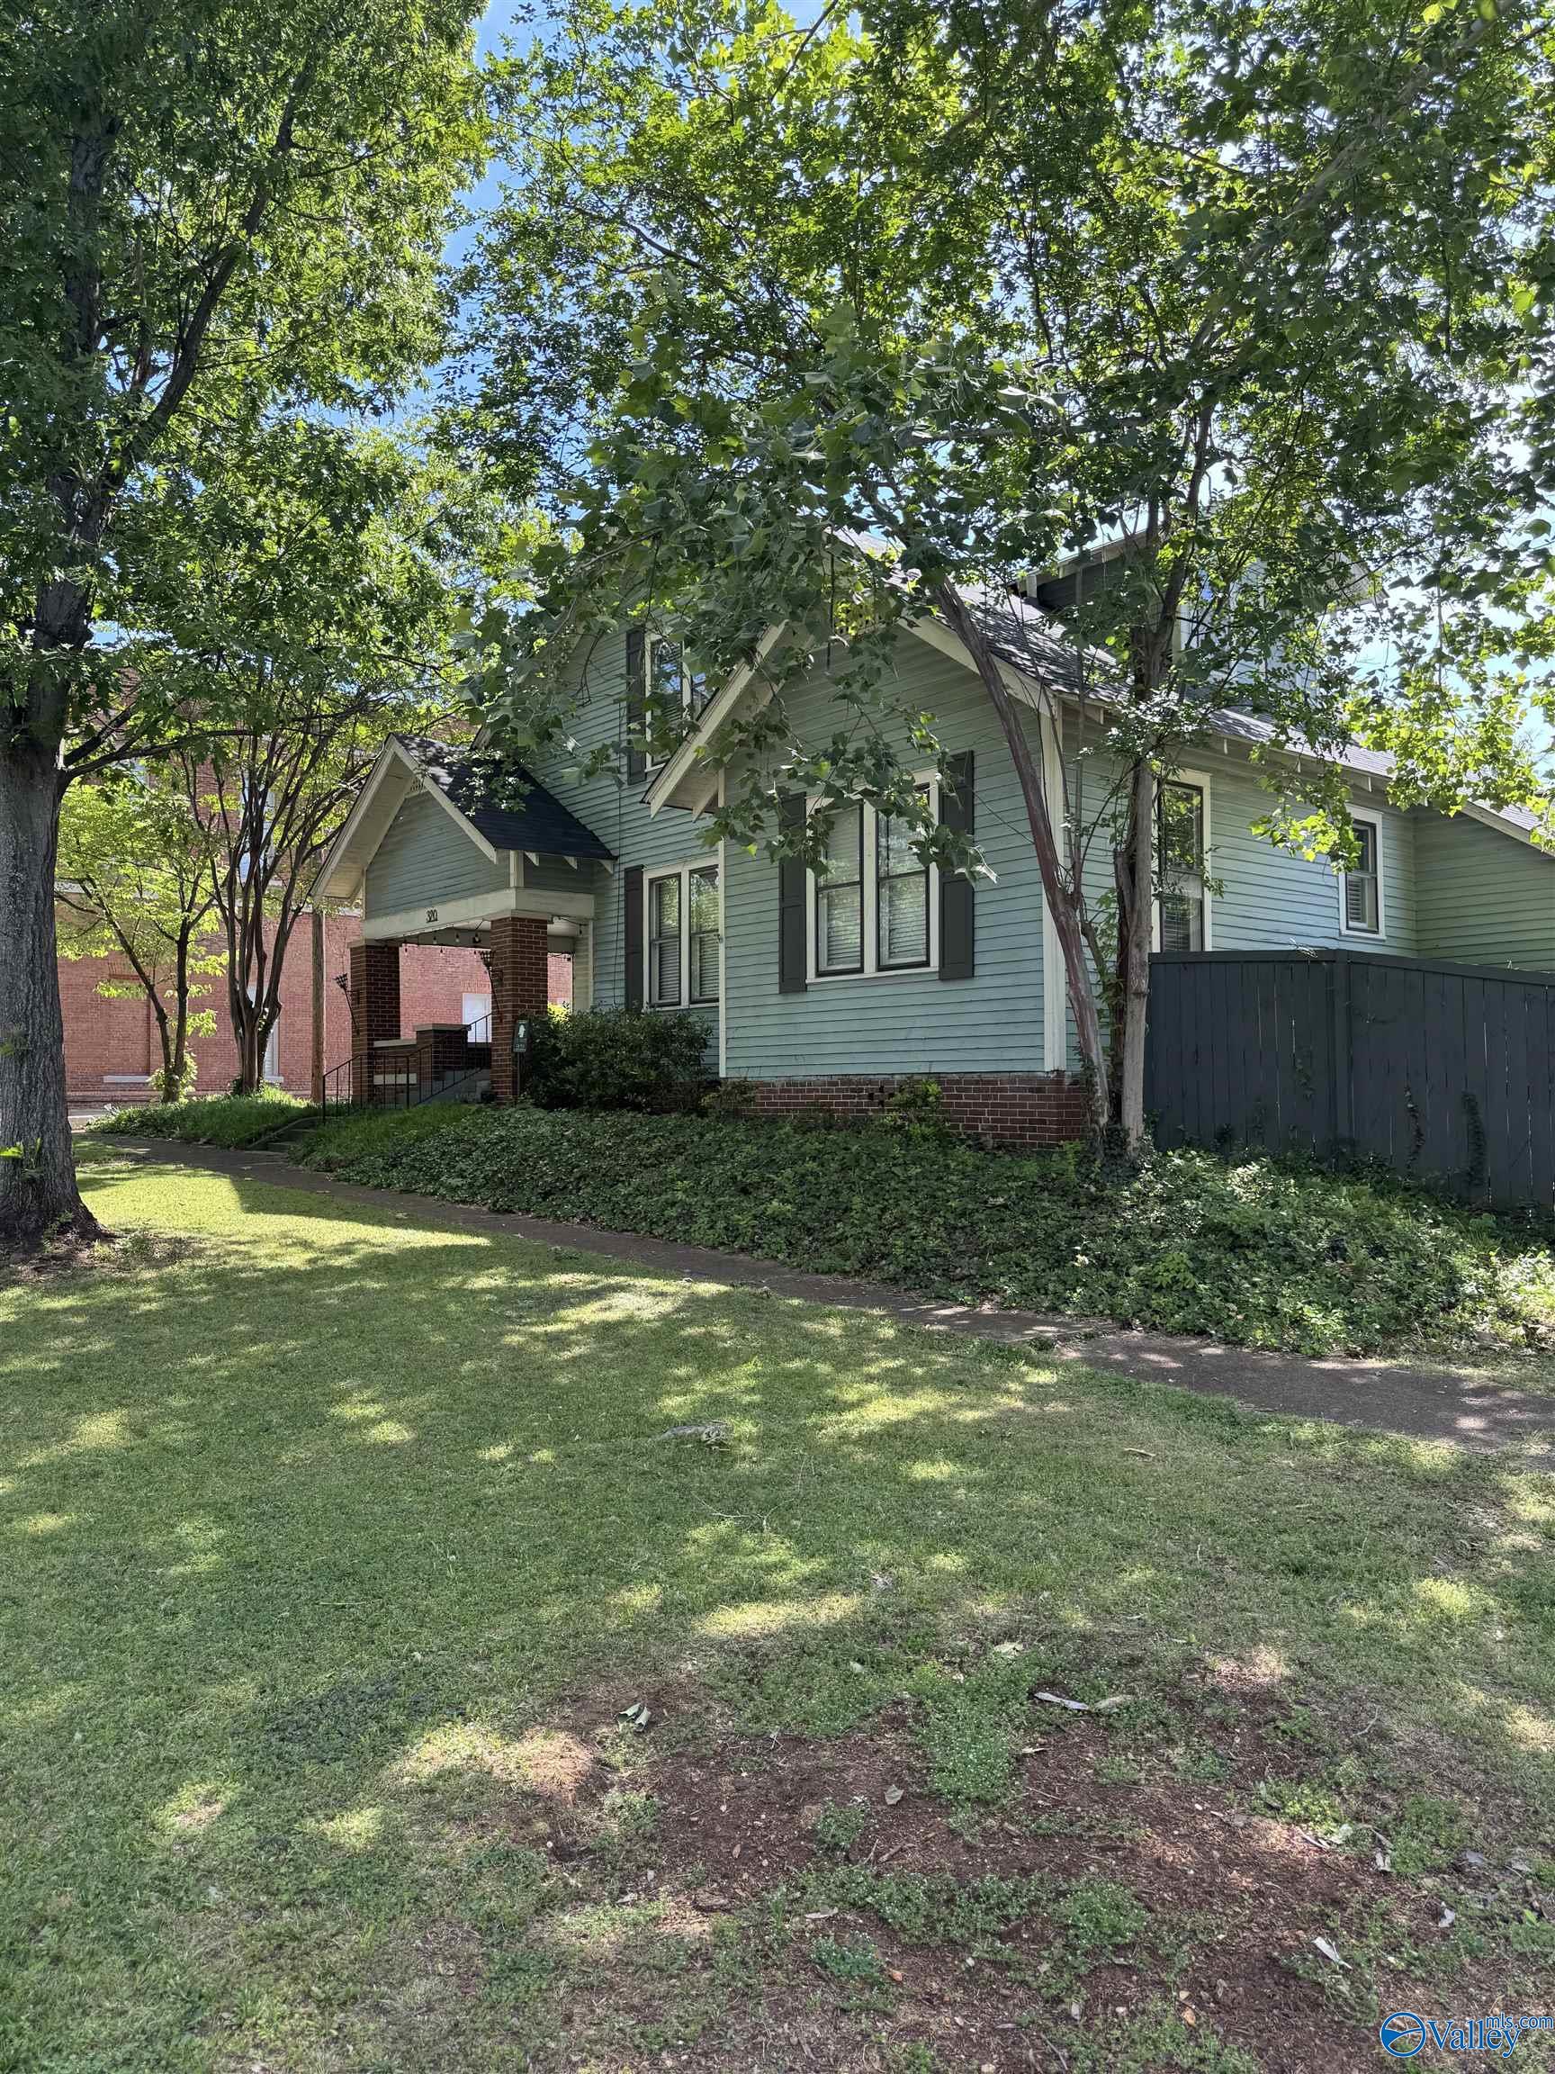
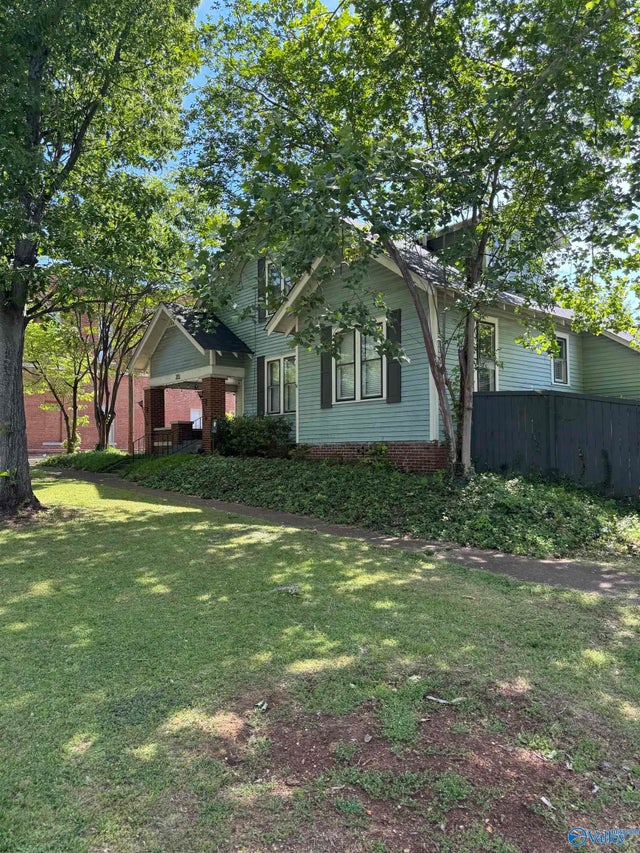
320 Oak Street, Decatur, AL 35601
City Of Decatur · MORGAN County
Key Facts
Description
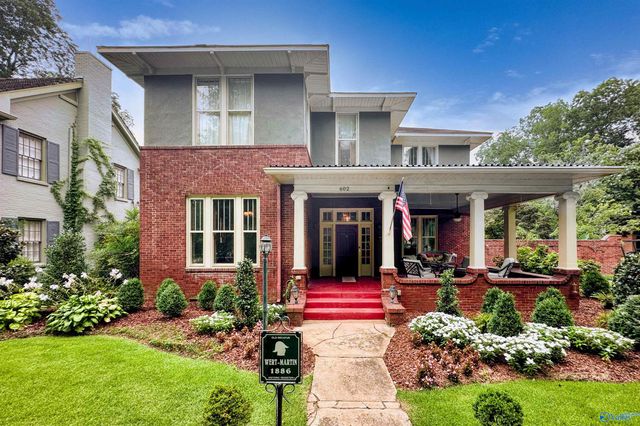
Timeless Character Historic Home in Old Decatur. Corner-lot home blends history and character with modern updates. Step inside to spacious 10ft ceilings and stunning hardwood floors with downstairs master suite. Beautifully updated kitchen. The great room and living room offer plenty of space for relaxing or entertaining. A main level bedroom can easily serve as the primary suite, while the upstairs bedrooms all have large walk-in closets. The oversized laundry room on the main floor opens to a backyard deck. With abundant living space, modern comforts, and historic charm, this home offers incredible value in a very desired area.
Property Information
Property Type
Residential
Sub-Type
Single Family Residence
Stories
2
Living Area
2,245 sq ft
Lot Dimensions
107 x 50
Days on Market
47
MLS® Listing#
21916970
Property Features
Appliances
Cooling
Heating
Fireplace
Basement
Parking
Fencing
Construction
Sewer
Water Source
Rooms
- Bedroom 214X14Second
- Bedroom 314X11Second
- Bedroom 414X20Second
- Dining Room14X14First
- Great Room22X14First
- Kitchen14X7First
- Living Room14X8First
- Master Bedroom14X11First
Schools
- Elementary:
- Banks-Caddell
- Middle:
- Decatur Middle School
- High:
- Decatur High
Financial Details
HOA
None
Directions
Highway 31n To Walnut, Left On Walnut To Oak Street, Left On Oak - House On Left (Corner Of Oak And Cain St.)
Affordability Calculator
$51,980
Estimated monthly payment
$1,383/mo
Principal $207,920 · Est. interest $290,067 over 30 yrs
Neighborhood Market Statistics
How this home compares to active listings in Decatur, AL
- $316,129
- Median Listing Price
- 51
- Median Days on Market
- 2,104
- Median Sq Ft
- $148
- Median Price / Sq Ft
- 310
- Active Listings
- This home’s price is 18% below the area median.
- Its price per sq ft is 22% below the area median.
Market statistics compiled from active EXIT Realty® and MLS listings in Decatur, AL.
Location

Points of Interest in Decatur, AL
Showing the Decatur area map.
Nearby Schools
Decatur City Schools
School · 0.3 mi away
First Baptist Church
Elementary · 0.3 mi away
Horizon High School
Secondary · 0.5 mi away
Banks-Caddell Elementary
Elementary · 0.6 mi away
Decatur City Sch Transportation Department
School · 0.6 mi away
Leon Sheffield Magnet Elementary
Elementary · 1.0 mi away
Decatur City Schools
Elementary · 1.0 mi away
West Decatur Elementary School
Elementary · 1.0 mi away
Banks Caddell Elementary School
Elementary · 1.0 mi away
Decatur High School
Secondary · 1.2 mi away
Benjamin Davis Elementary School
Elementary · 1.2 mi away
Pleasant Haven Daycare
School · 1.4 mi away
Decatur Middle School
Secondary · 1.8 mi away
Oak Park Elementary School-Decatur, Alabama
Elementary · 1.8 mi away
Excel Center-Decatur, Alabama
School · 2.3 mi away
Decatur City Head Start
School · 2.3 mi away
Austin High School
Secondary · 2.3 mi away
Woodmeade Elementary School
Elementary · 2.4 mi away
Walter Jackson Elementary School
Elementary · 2.5 mi away
Austinville Elementary School
Elementary · 2.9 mi away
Commute Calculator
Nearby Homes
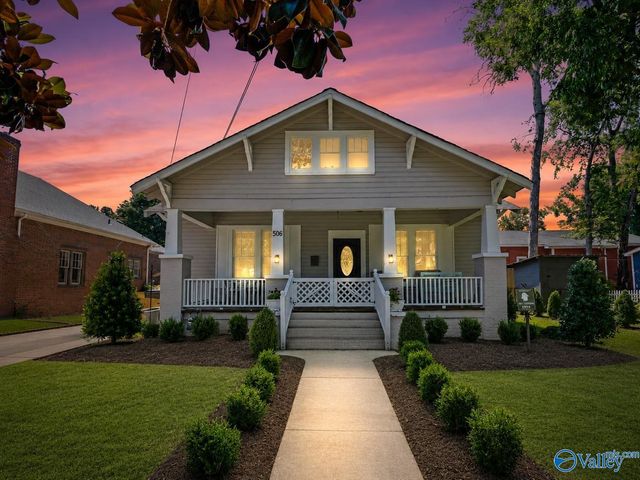

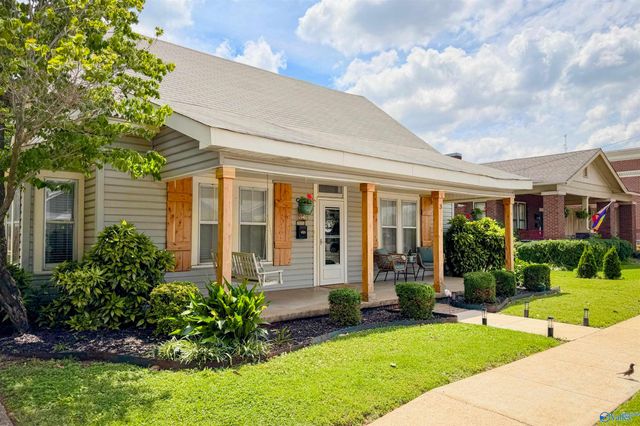

Similar Homes Nearby
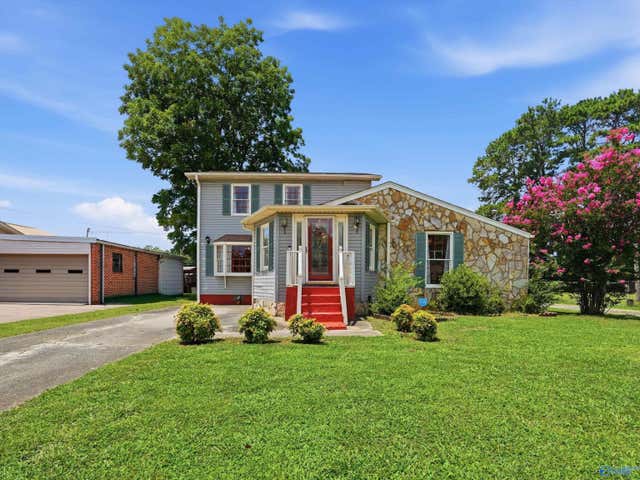
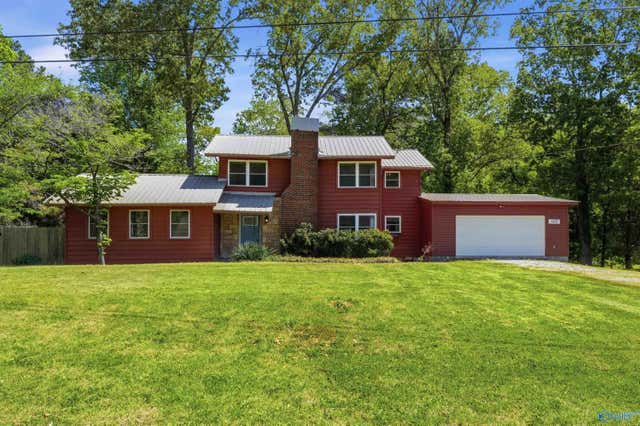
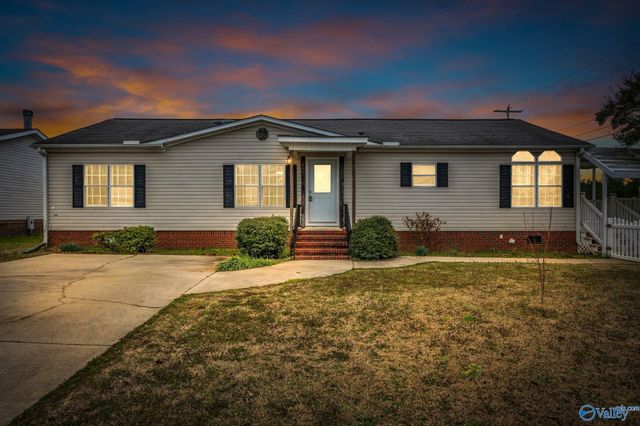
Similar Home Values
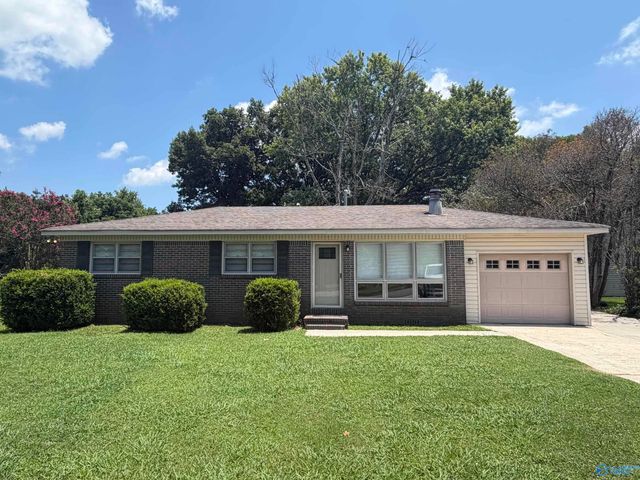
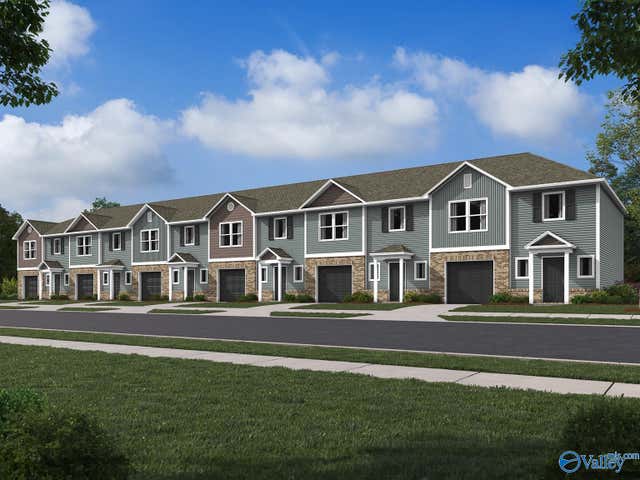
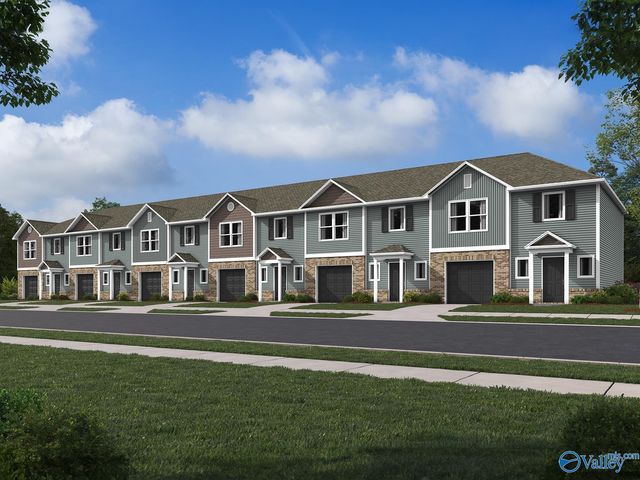
Comparable nearby listings and their asking prices.
| Address | Price | Beds | Baths | Sq Ft |
|---|---|---|---|---|
| 2624 Lake Avenue, Decatur, AL | $187,000 | 3 | 1 | 1,176 |
| 301 Skykomish Road, Decatur, AL | $188,900 | 3 | 3 | 1,484 |
| 4163 Hudson Court, Decatur, AL | $188,900 | 3 | 3 | 1,484 |
| 211 13th Avenue NW, Decatur, AL | $189,000 | 3 | 3 | 1,969 |
| 1402 Mitchell Pines Trail, Decatur, AL | $189,900 | 3 | 2 | 2,037 |
| 3914 Whitney Lane SW, Decatur, AL | $189,900 | 3 | 2 | 1,568 |
Moving Cost Estimate
EXIT Agents in Decatur


Listing Courtesy: MarMac Real Estate - 2562506009
Last Updated: 2026-05-03