

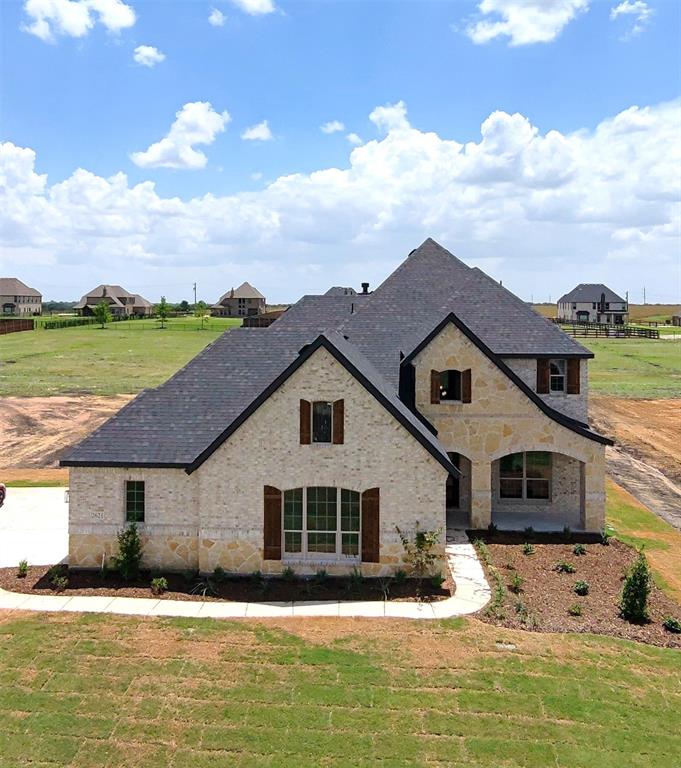
2621 Silo Lane, Van Alstyne, TX 75495
West Farmington Add Ph 2 · Grayson County
Key Facts
Description
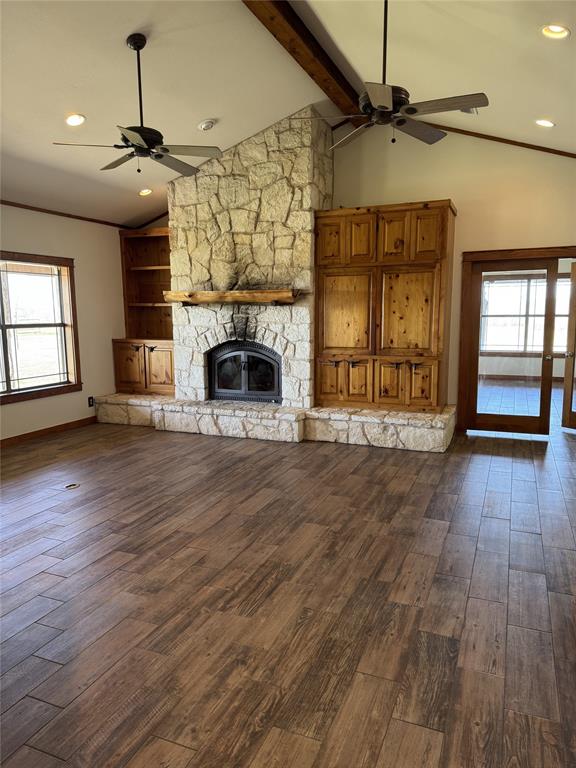
New home built by Astoria Homes on a 1 acre lot. This home comes with the oversized 6 car Super Stall with one garage door extra wide & 9ft tall for that awesome truck you can’t fit in your current garage. Large open floor plan with real hand scraped hardwood floors, granite counter tops in kitchen and all bathrooms. Wash Happy oversized shower in primary bath. Solid maple cabinets, beautiful backsplash, matte black fixtures and 5.25 baseboard. Garage is full finished with insulated garage door, opener & epoxy floors with baseboards. Sod, Sprinkler, landscaped package in front yard and full gutters.
Property Information
Property Type
Residential
Sub-Type
Single Family Residence
Style
Traditional
Year Built
2026
Living Area
2,716 sq ft
Lot Size
1.02 acres
Garage Spaces
6
Days on Market
41
MLS® Listing#
21294291
Property Features
Interior
Appliances
Heating
Fireplace
Parking
Sewer
Rooms
- Game Room19 x 14Second
- Living Room23 x 16First
- Master Bedroom19 x 15First
- Office13 x 12First
Schools
- Elementary:
- Summit Hill
- Middle:
- Howe
- High:
- Howe
- District:
- Howe ISD
Financial Details
Annual Taxes
$1,068
Parcel Number
439711
Directions
North on hwy 75 to Van Alstyne. Exit 52 on West Farmington Rd. Go West for 2 miles. Subdivision on the Right
Affordability Calculator
$123,642
Estimated monthly payment
$3,290/mo
Principal $494,569 · Est. interest $689,967 over 30 yrs
Neighborhood Market Statistics
How this home compares to active listings in Van Alstyne, TX
- $461,842
- Median Listing Price
- 61
- Median Days on Market
- 2,360
- Median Sq Ft
- $196
- Median Price / Sq Ft
- 301
- Active Listings
- This home’s price is 34% above the area median.
- Its price per sq ft is 16% above the area median.
Market statistics compiled from active EXIT Realty® and MLS listings in Van Alstyne, TX.
Location
- 2621 Silo Lane, Van Alstyne, TX 75495
Points of Interest in Van Alstyne, TX
Showing the Van Alstyne area map.
Nearby Schools
Howe Elementary School
Elementary · 2.7 mi away
Howe Middle School
Secondary · 2.8 mi away
The School Zone Academy
School · 2.9 mi away
Howe Independent School District
School · 3.2 mi away
Howe Isd
School · 3.2 mi away
Van Alstyne High School
Secondary · 3.6 mi away
Van Alstyne Panthers Football Stadium
School · 3.6 mi away
Van Alstyne Middle School
Elementary · 4.1 mi away
Summit Hill Elementary School
Elementary · 4.1 mi away
Howe High School
Secondary · 4.6 mi away
Wee School of van Alstyne, Texas
School · 4.9 mi away
Gunter Middle School
Secondary · 5.7 mi away
Van Alstyne Elementary School
Elementary · 5.8 mi away
Gunter High School
Secondary · 5.8 mi away
Gunter Independent School District
Elementary · 6.2 mi away
Grayson County Special Education Ssa
School · 6.2 mi away
Gunter Elementary School
Elementary · 6.3 mi away
Joe K. Bryant Elementary
Elementary · 7.5 mi away
Anna High School
Secondary · 8.4 mi away
Anna High School
Secondary · 8.9 mi away
Commute Calculator
Nearby Homes

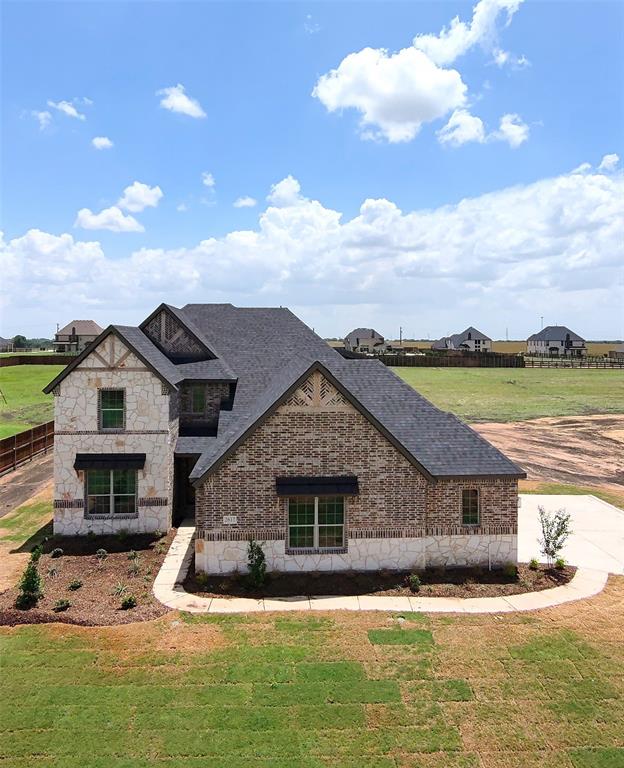
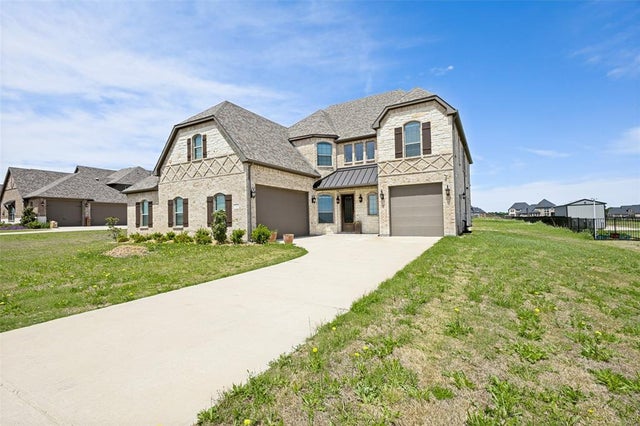
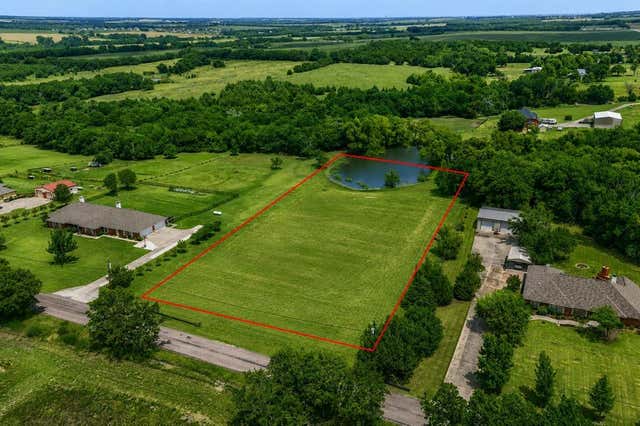
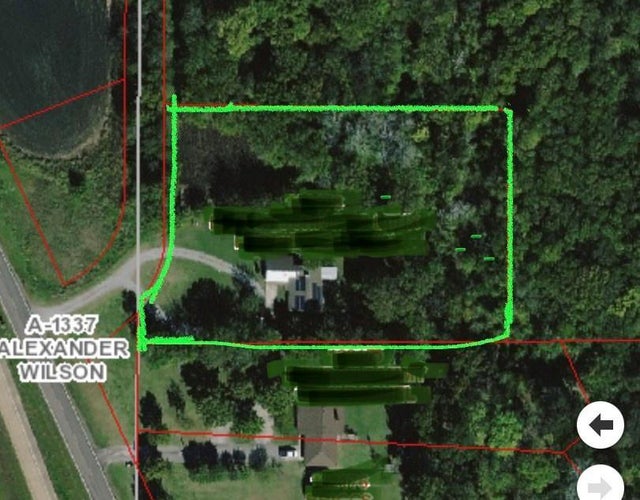
Similar Homes Nearby


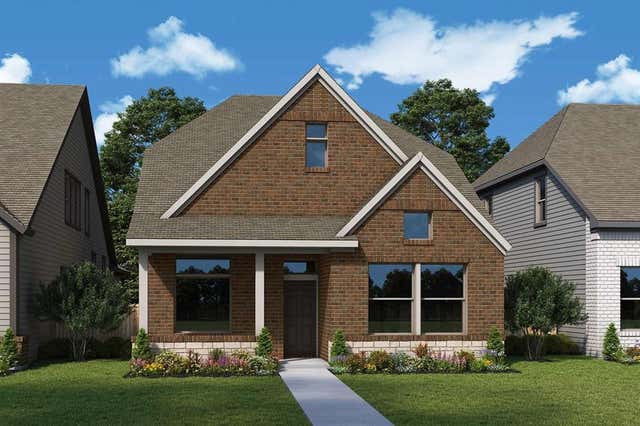
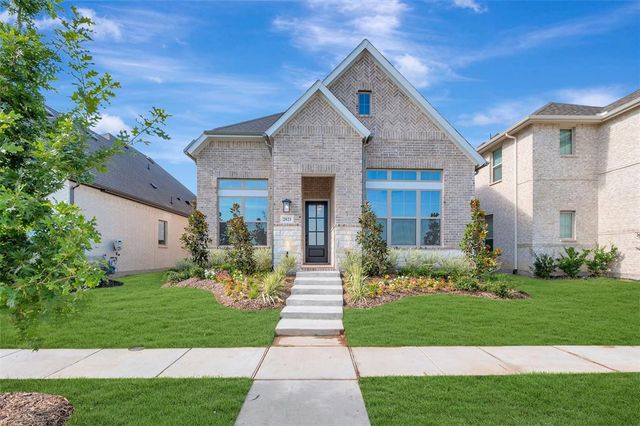
Similar Home Values
Comparable nearby listings and their asking prices.
| Address | Price | Beds | Baths | Sq Ft |
|---|---|---|---|---|
| 1829 Leo Drive, Van Alstyne, TX | $435,000 | 3 | 3 | 2,072 |
| 718 Tinsley Meadows Drive, Van Alstyne, TX | $439,745 | 4 | 3 | 2,332 |
| 338 TEXANA Street, Van Alstyne, TX | $449,000 | 3 | 3 | 1,800 |
| 1908 Mitchell Drive, Van Alstyne, TX | $449,990 | 3 | 3 | 2,288 |
| 2021 Mack Avenue, Van Alstyne, TX | $449,990 | 3 | 3 | 2,276 |
| 1742 Horseshoe Lane, Van Alstyne, TX | $449,999 | 3 | 3 | 2,371 |
Moving Cost Estimate
EXIT Agents in Van Alstyne


Listing Courtesy: Ultima Real Estate - 214-677-5218
Presented by: Kyle Skaar
Last Updated: 2026-06-06