

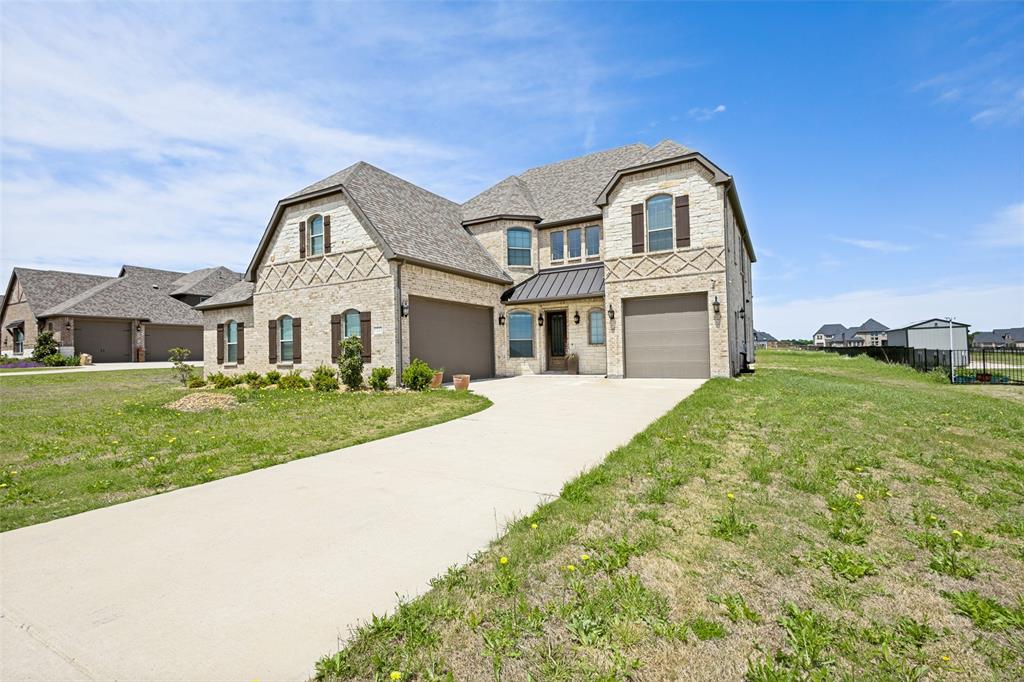
269 Blythe Road, Van Alstyne, TX 75495
West Farmington · Grayson County
Key Facts
Description
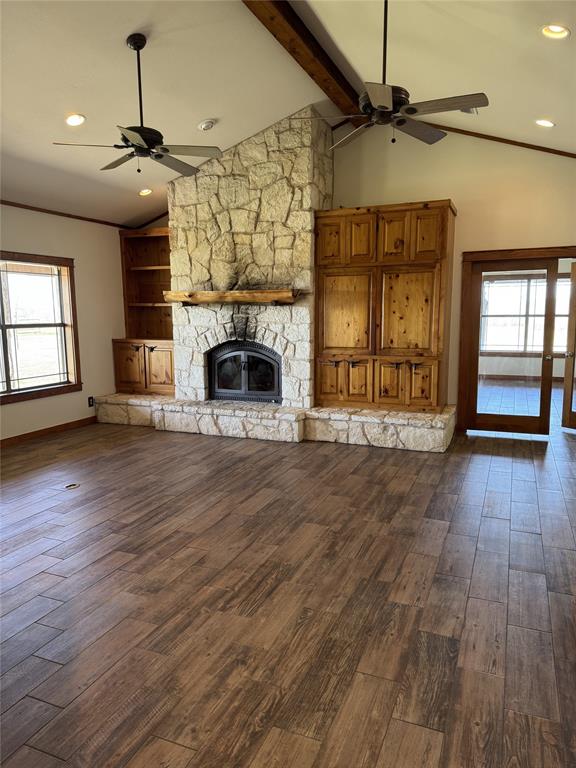
Stunning 5-bedroom, 3.5-bath home situated on a 1-acre lot with no HOA, offering the perfect blend of space, quality, and convenience. The open-concept floor plan includes a private office and an upstairs loft, providing versatile spaces for work, relaxation, or entertainment. The gourmet kitchen is thoughtfully designed with a double oven, farmhouse sink, stone countertops, custom cabinetry, and a beautiful backsplash. Elegant interior finishes include real hand-scraped hardwood floors throughout the entry, kitchen, café, dining, and family room, along with 5.25-inch baseboards that add a refined touch. The oversized garage features an extra-wide, 9-foot-tall door—ideal for accommodating larger vehicles or trucks that don’t fit in standard garages. Conveniently located just 1.2 miles from Highway 75, this home offers easy access to nearby amenities, including Home Depot, Chick-fil-A, Starbucks, and the town of Anna, all within about a 14-minute drive. Additional conveniences such as H-E-B, Buc-ee’s, and Melissa are also close by. With quick access south to McKinney and north to Sherman, commuting is both easy and efficient.
Property Information
Property Type
Residential
Sub-Type
Single Family Residence
Style
Traditional
Year Built
2022
Living Area
4,198 sq ft
Lot Size
1.02 acres
Garage Spaces
4
Days on Market
62
MLS® Listing#
21249702
Property Features
Interior
Appliances
Heating
Fireplace
Parking
Construction
Roof
Sewer
Rooms
- 13 x 8Second
- 15 x 10First
- 5 x 4Second
- 4 x 4First
- Bedroom14 x 11Second
- Bedroom13 x 11Second
- Bedroom13 x 11Second
- Bedroom13 x 11Second
- Game Room25 x 17Second
- Gym14 x 13Second
- Kitchen20 x 10First
- Laundry12 x 10Second
- Living Room25 x 17First
- Master Bathroom16 x 10First
- Master Bedroom21 x 15First
- Media Room24 x 15Second
- Office12 x 12First
Schools
- Elementary:
- Summit Hill
- Middle:
- Howe
- High:
- Howe
- District:
- Howe ISD
Financial Details
Annual Taxes
$11,270
Parcel Number
436290
Directions
Use Google Maps for GPS directions. North on hwy 75 to Van Alstyne. Exit 52 on West Farmington Rd. Go West for 2 miles. Subdivision on the right.
Affordability Calculator
$136,000
Estimated monthly payment
$3,619/mo
Principal $544,000 · Est. interest $758,928 over 30 yrs
Neighborhood Market Statistics
How this home compares to active listings in Van Alstyne, TX
- $461,842
- Median Listing Price
- 61
- Median Days on Market
- 2,360
- Median Sq Ft
- $196
- Median Price / Sq Ft
- 301
- Active Listings
- This home’s price is 47% above the area median.
- Its price per sq ft is 17% below the area median.
Market statistics compiled from active EXIT Realty® and MLS listings in Van Alstyne, TX.
Location
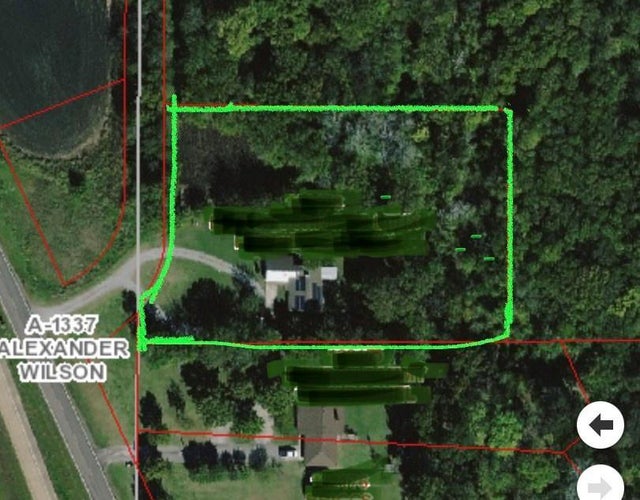
- 269 Blythe Road, Van Alstyne, TX 75495
Points of Interest in Van Alstyne, TX
Showing the Van Alstyne area map.
Nearby Schools
Howe Elementary School
Elementary · 2.7 mi away
Howe Middle School
Secondary · 2.8 mi away
The School Zone Academy
School · 2.9 mi away
Howe Independent School District
School · 3.2 mi away
Howe Isd
School · 3.2 mi away
Van Alstyne High School
Secondary · 3.4 mi away
Van Alstyne Panthers Football Stadium
School · 3.4 mi away
Van Alstyne Middle School
Elementary · 3.8 mi away
Summit Hill Elementary School
Elementary · 4.1 mi away
Howe High School
Secondary · 4.6 mi away
Wee School of van Alstyne, Texas
School · 4.7 mi away
Van Alstyne Elementary School
Elementary · 5.5 mi away
Gunter Middle School
Secondary · 5.9 mi away
Gunter High School
Secondary · 6.0 mi away
Gunter Independent School District
Elementary · 6.3 mi away
Grayson County Special Education Ssa
School · 6.3 mi away
Gunter Elementary School
Elementary · 6.5 mi away
Joe K. Bryant Elementary
Elementary · 7.3 mi away
Anna High School
Secondary · 8.2 mi away
Anna High School
Secondary · 8.7 mi away
Commute Calculator
Nearby Homes
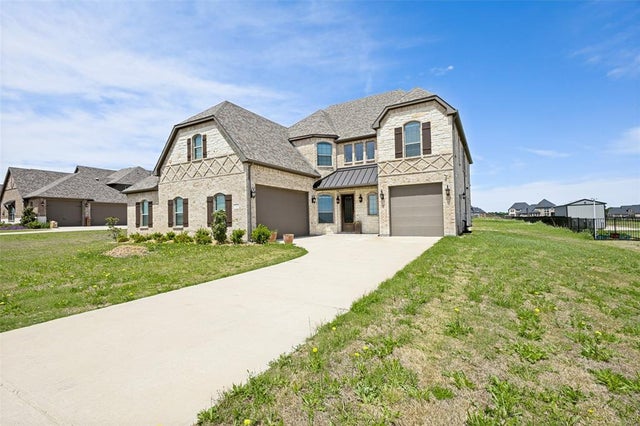
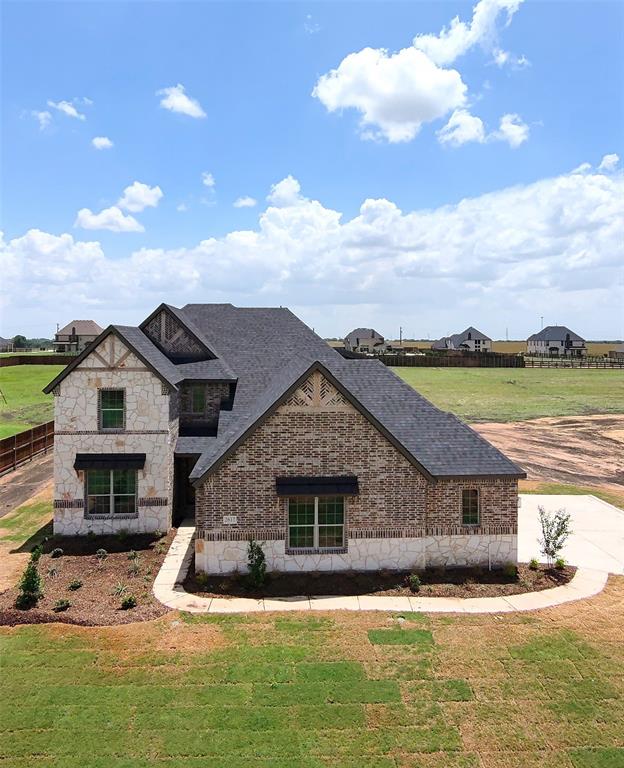

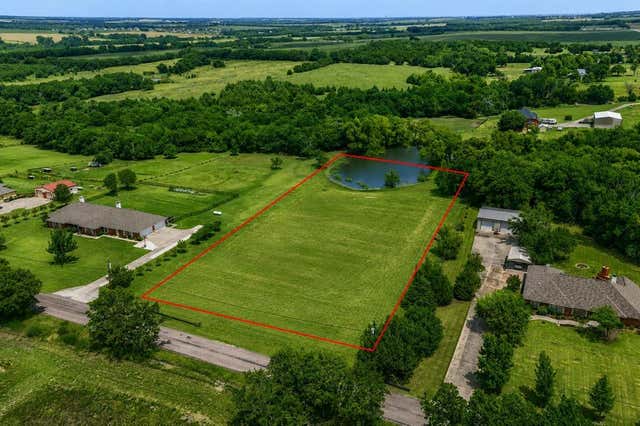
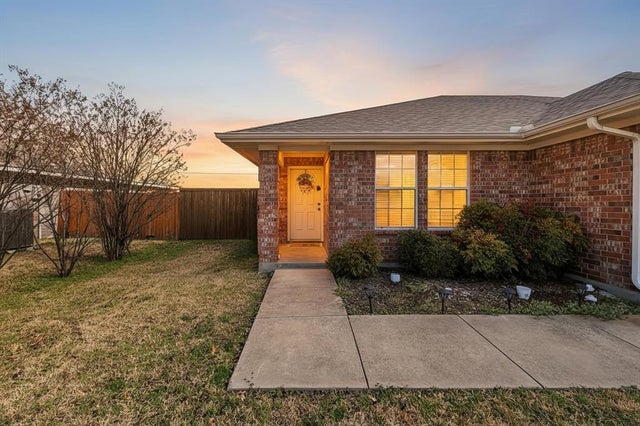
Similar Homes Nearby
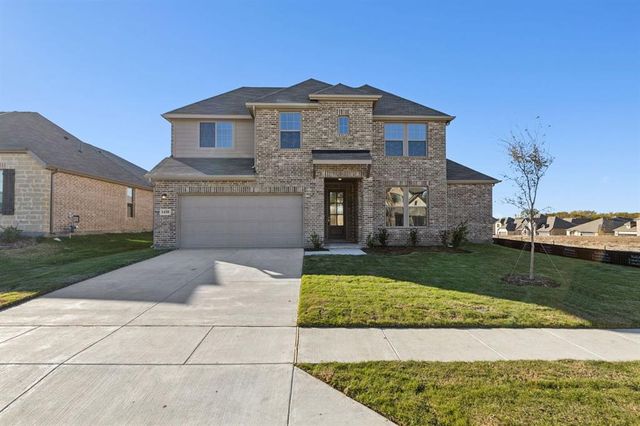

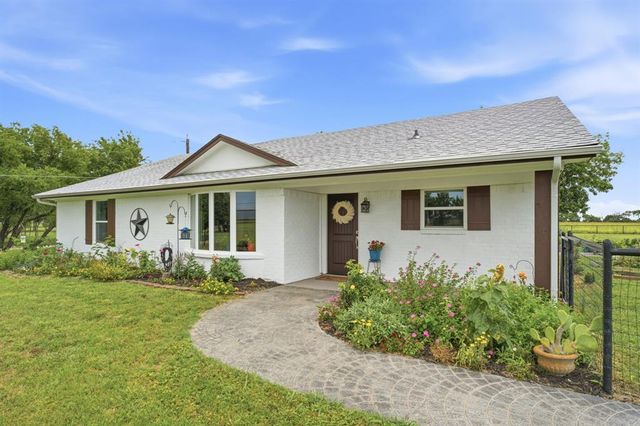
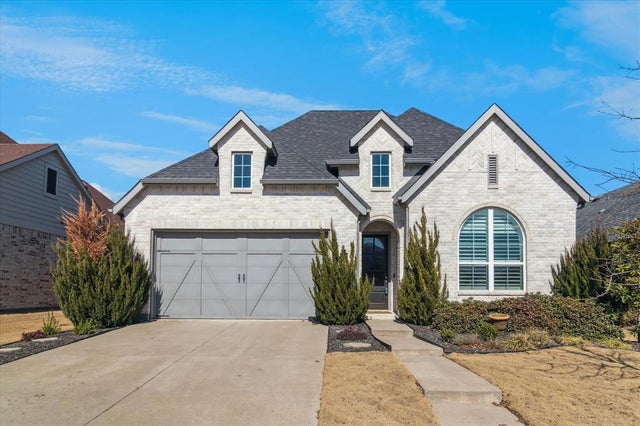
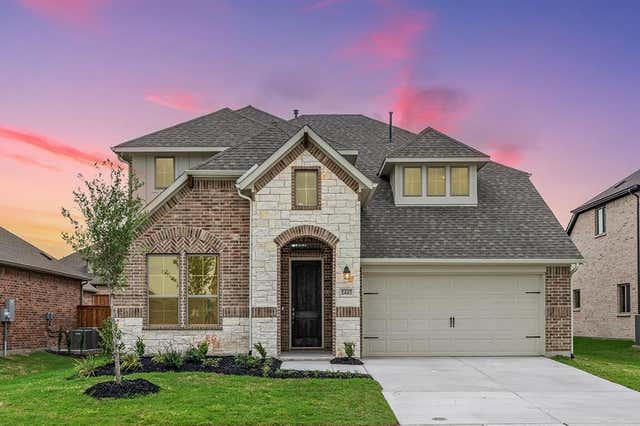
Similar Home Values
Comparable nearby listings and their asking prices.
| Address | Price | Beds | Baths | Sq Ft |
|---|---|---|---|---|
| 1185 Greywood Drive, Van Alstyne, TX | $480,000 | 5 | 4 | 2,200 |
| 1502 Red Clover Avenue, Van Alstyne, TX | $482,860 | 4 | 3 | 2,950 |
| 1731 Whispering Meadow Drive, Van Alstyne, TX | $484,990 | 4 | 3 | 2,636 |
| 698 Hackberry Road, Van Alstyne, TX | $485,000 | 4 | 2 | 2,144 |
| 1912 McDougall Creek, Van Alstyne, TX | $489,900 | 4 | 3 | 2,305 |
| 1443 Canadian Lane, Van Alstyne, TX | $489,960 | 5 | 4 | 3,093 |
Moving Cost Estimate
EXIT Agents in Van Alstyne


Listing Courtesy: United Real Estate - 469-554-6005
Presented by: Leighann Welk
Last Updated: 2026-04-30