

338 TEXANA Street, Van Alstyne, TX 75495
COLLEGE ADD · Grayson County
Key Facts
Description
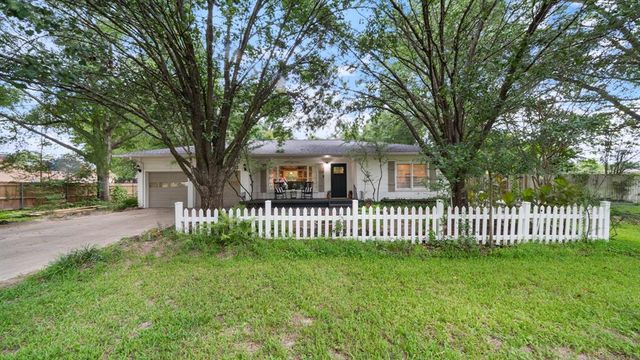
Experience luxury in this stunning new construction featuring a stucco exterior for unmatched curb appeal. This 3-bed, 2.5-bath home boasts high ceilings and a seamless layout with two dining areas, a mudroom, and a dedicated laundry. The heart of the home is a gourmet kitchen with gas cooking and a quartz waterfall island, complemented by a high-efficiency tankless gas water heater and gas heating. Tech-ready with an EV charging port , this home blends minimalist modern design with everyday functionality. Your custom retreat awaits!
Property Information
Property Type
Residential
Sub-Type
Single Family Residence
Year Built
2026
Living Area
1,800 sq ft
Lot Size
0.14 acres
Garage Spaces
2
MLS® Listing#
21331413
Property Features
Interior
Appliances
Cooling
Heating
Flooring
Fireplace
Parking
Foundation
Roof
Security
Sewer
Water Source
Rooms
- Bedroom12 x 11First
- Living Room18 x 19First
- Master Bedroom12 x 12First
Schools
- Elementary:
- Bob and Lola Sanford
- Middle:
- Van Alstyne
- High:
- Van Alstyne
- District:
- Van Alstyne ISD
Financial Details
Parcel Number
168063
Directions
Contact listing agent for showings.
Affordability Calculator
$89,800
Estimated monthly payment
$2,390/mo
Principal $359,200 · Est. interest $501,116 over 30 yrs
Neighborhood Market Statistics
How this home compares to active listings in Van Alstyne, TX
- $461,842
- Median Listing Price
- 61
- Median Days on Market
- 2,360
- Median Sq Ft
- $196
- Median Price / Sq Ft
- 301
- Active Listings
- This home’s price is 3% below the area median.
- Its price per sq ft is 27% above the area median.
Market statistics compiled from active EXIT Realty® and MLS listings in Van Alstyne, TX.
Location
- 338 TEXANA Street, Van Alstyne, TX 75495
Points of Interest in Van Alstyne, TX
Showing the Van Alstyne area map.
Nearby Schools
Wee School of van Alstyne, Texas
School · 0.5 mi away
Van Alstyne Middle School
Elementary · 0.5 mi away
Van Alstyne High School
Secondary · 1.0 mi away
Van Alstyne Panthers Football Stadium
School · 1.0 mi away
Van Alstyne Elementary School
Elementary · 1.4 mi away
Joe K. Bryant Elementary
Elementary · 3.3 mi away
Anna High School
Secondary · 4.3 mi away
Anna High School
Secondary · 4.7 mi away
Anna Middle School
Secondary · 4.7 mi away
Rosamond-Sherley Elementary
Elementary · 5.1 mi away
Howe Elementary School
Elementary · 5.8 mi away
Howe Middle School
Secondary · 5.8 mi away
Anna Independent School District
School · 5.8 mi away
Special Program Center
Secondary · 5.8 mi away
Sue E. Rattan Elementary
Elementary · 5.9 mi away
The School Zone Academy
School · 6.0 mi away
Howe Independent School District
School · 6.0 mi away
Howe Isd
School · 6.0 mi away
Harlow Elementary Pta
Elementary · 7.1 mi away
Judith L Harlow Elementary
Elementary · 7.1 mi away
Commute Calculator
Nearby Homes
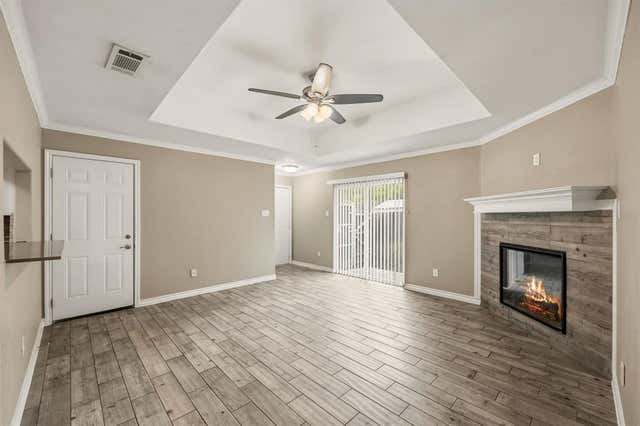


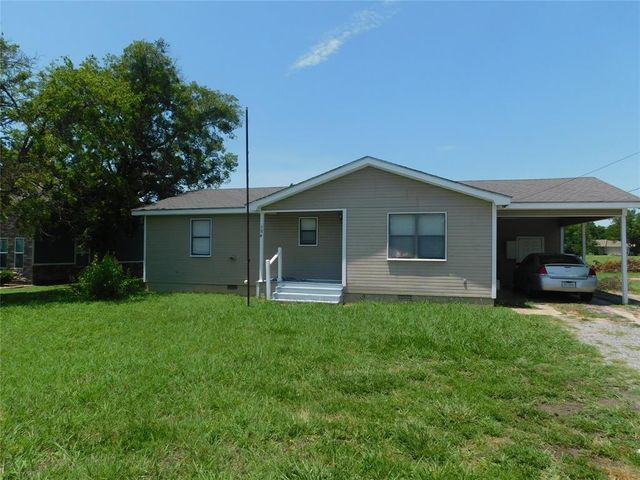
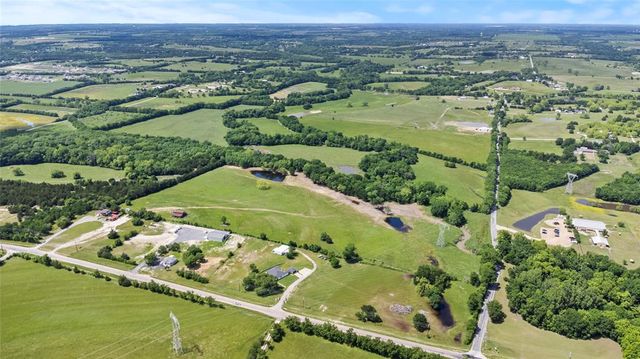
Similar Homes Nearby
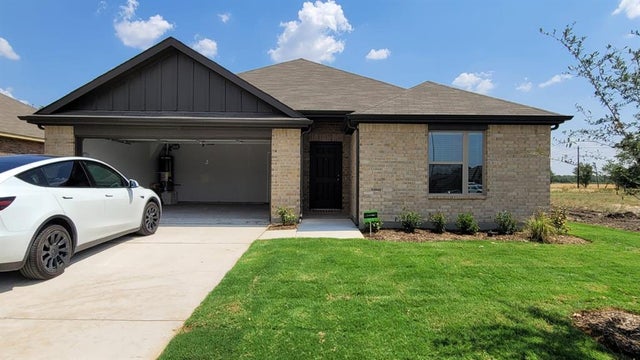




Similar Home Values
Comparable nearby listings and their asking prices.
| Address | Price | Beds | Baths | Sq Ft |
|---|---|---|---|---|
| 1919 Rolling Ridge Drive, Van Alstyne, TX | $319,900 | 4 | 2 | 1,800 |
| 290 Sycamore Street, Van, TX | $319,900 | 3 | 3 | 2,246 |
| 332 Glenwick Lane, Van Alstyne, TX | $320,000 | 4 | 3 | 2,178 |
| 518 W Kansas Street, Van, TX | $320,900 | 3 | 2 | 1,966 |
| 518 W Kansas Street, Van, TX | $320,900 | 3 | — | 1,966 |
| 401 S Maple Ave, Van Horn, TX | $324,900 | 3 | 2 | 1,789 |
Moving Cost Estimate
EXIT Agents in Van Alstyne


Listing Courtesy: Fathom Realty, LLC - 888-455-6040
Presented by: Alfred Amponsah
Last Updated: 2026-07-14