

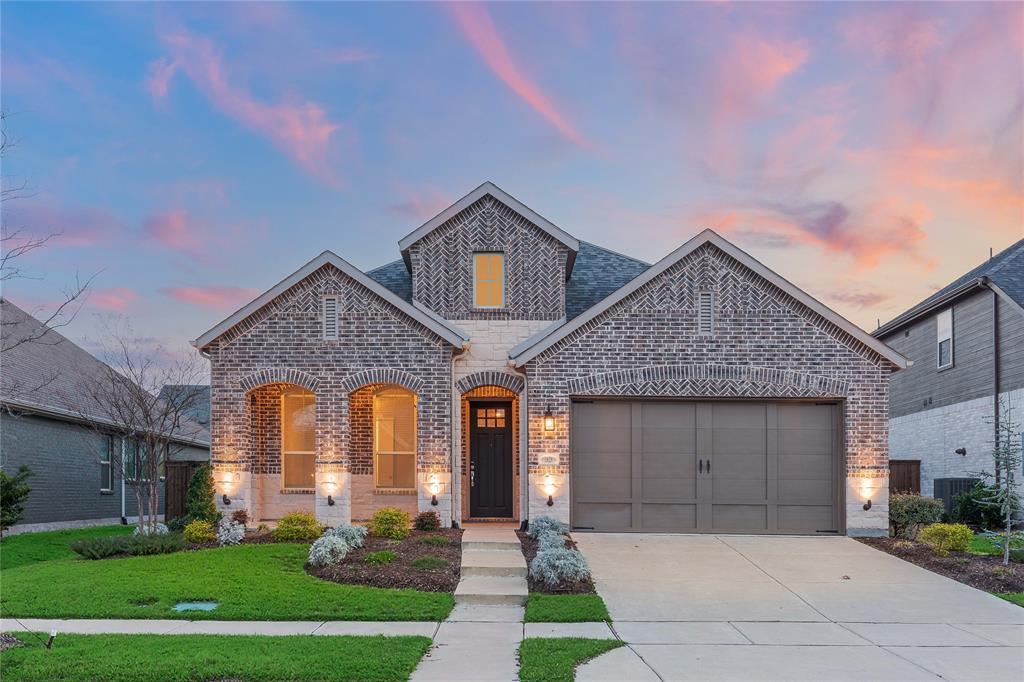
1829 Leo Drive, Van Alstyne, TX 75495
Mantua · Grayson County
Key Facts
Description
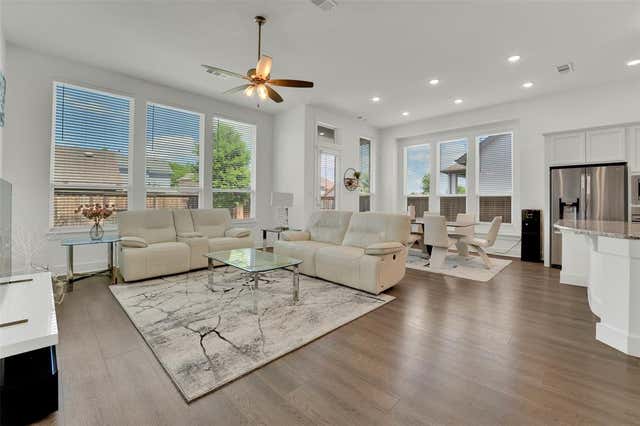
Better than new and loaded with upgrades, this exceptional single-story Highland Homes home in the highly sought-after Mantua community offers the perfect blend of luxury, functionality, and privacy. Situated on one of the larger lots in the neighborhood, the oversized backyard provides endless possibilities with plenty of room for a pool, trampoline, and future outdoor living oasis. Thoughtfully designed for comfort and flexibility, the home features 3 spacious bedrooms, 2.5 baths, and a versatile secondary suite ideal for guests, multi-generational living, or a private retreat. Interior highlights include upgraded finishes throughout, durable no-carpet flooring, and a relaxing primary bath complete with a jetted tub. Additional upgrades include epoxy garage flooring, a utility sink in the garage, and a whole-house water softener system. Located just minutes from Highway 75, residents enjoy convenient access while still experiencing the charm of small-town living. The amenity-rich Mantua community also features resort-style amenities and a brand-new on-site elementary school opening this year.
Property Information
Property Type
Residential
Sub-Type
Single Family Residence
Style
Ranch / Traditional
Year Built
2022
Living Area
2,072 sq ft
Lot Size
0.17 acres
Lot Dimensions
135X66
Garage Spaces
2
Days on Market
129
MLS® Listing#
21202528
Property Features
Interior
Exterior
Appliances
Cooling
Heating
Flooring
Fireplace
Parking
Patio
Fencing
Roof
Windows
Community
Sewer
Water Source
Rooms
- 12 x 13First
- 14 x 16First
- Bedroom11 x 11First
- Kitchen12 x 16First
- Living Room20 x 20First
- Master Bedroom16 x 15First
Schools
- Elementary:
- John and Nelda Partin
- Middle:
- Van Alstyne
- High:
- Van Alstyne
- District:
- Van Alstyne ISD
Financial Details
HOA
$975 / Annually
SBB Managment
Annual Taxes
$12,383
Parcel Number
409960
Directions
See GPS
Affordability Calculator
$87,000
Estimated monthly payment
$2,315/mo
Principal $348,000 · Est. interest $485,491 over 30 yrs
Neighborhood Market Statistics
How this home compares to active listings in Van Alstyne, TX
- $461,842
- Median Listing Price
- 61
- Median Days on Market
- 2,360
- Median Sq Ft
- $196
- Median Price / Sq Ft
- 301
- Active Listings
- This home’s price is 6% below the area median.
- Its price per sq ft is 7% above the area median.
Market statistics compiled from active EXIT Realty® and MLS listings in Van Alstyne, TX.
Location
- 1829 Leo Drive, Van Alstyne, TX 75495
Points of Interest in Van Alstyne, TX
Showing the Van Alstyne area map.
Nearby Schools
Van Alstyne Elementary School
Elementary · 1.4 mi away
Wee School of van Alstyne, Texas
School · 1.7 mi away
Van Alstyne Middle School
Elementary · 2.1 mi away
Joe K. Bryant Elementary
Elementary · 2.4 mi away
Van Alstyne High School
Secondary · 2.6 mi away
Van Alstyne Panthers Football Stadium
School · 2.6 mi away
Anna High School
Secondary · 3.3 mi away
Anna High School
Secondary · 3.8 mi away
Anna Middle School
Secondary · 3.8 mi away
Rosamond-Sherley Elementary
Elementary · 4.4 mi away
Sue E. Rattan Elementary
Elementary · 4.6 mi away
Anna Independent School District
School · 4.8 mi away
Special Program Center
Secondary · 4.8 mi away
Harlow Elementary Pta
Elementary · 6.0 mi away
Judith L Harlow Elementary
Elementary · 6.0 mi away
Clemons Creek Middle School
Secondary · 6.1 mi away
North Creek Elementary
Elementary · 6.9 mi away
Howe Elementary School
Elementary · 7.0 mi away
Howe Middle School
Secondary · 7.0 mi away
The School Zone Academy
School · 7.2 mi away
Commute Calculator
Nearby Homes


Similar Homes Nearby
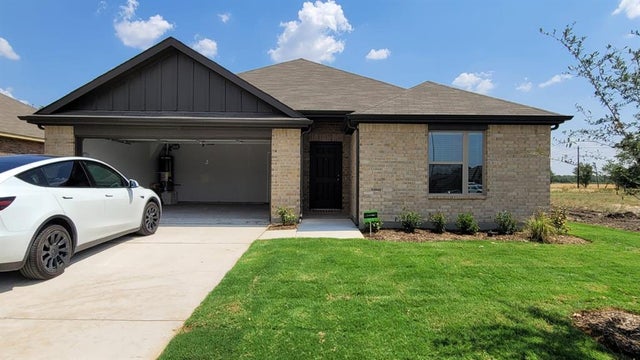


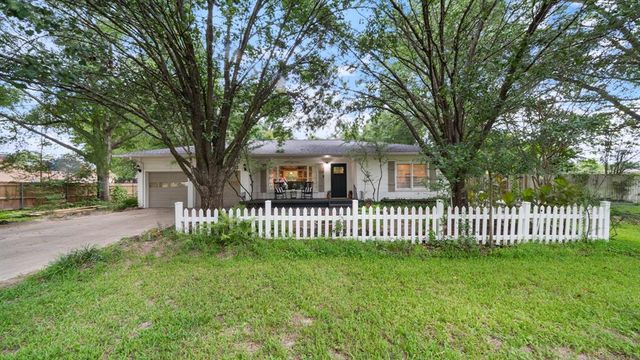


Similar Home Values
Comparable nearby listings and their asking prices.
| Address | Price | Beds | Baths | Sq Ft |
|---|---|---|---|---|
| 1919 Rolling Ridge Drive, Van Alstyne, TX | $319,900 | 4 | 2 | 1,800 |
| 290 Sycamore Street, Van, TX | $319,900 | 3 | 3 | 2,246 |
| 332 Glenwick Lane, Van Alstyne, TX | $320,000 | 4 | 3 | 2,178 |
| 518 W Kansas Street, Van, TX | $320,900 | 3 | 2 | 1,966 |
| 518 W Kansas Street, Van, TX | $320,900 | 3 | — | 1,966 |
| 401 S Maple Ave, Van Horn, TX | $324,900 | 3 | 2 | 1,789 |
Moving Cost Estimate
EXIT Agents in Van Alstyne


Listing Courtesy: Fathom Realty - 888-455-6040
Presented by: Drenushe Dibra
Last Updated: 2026-03-09