

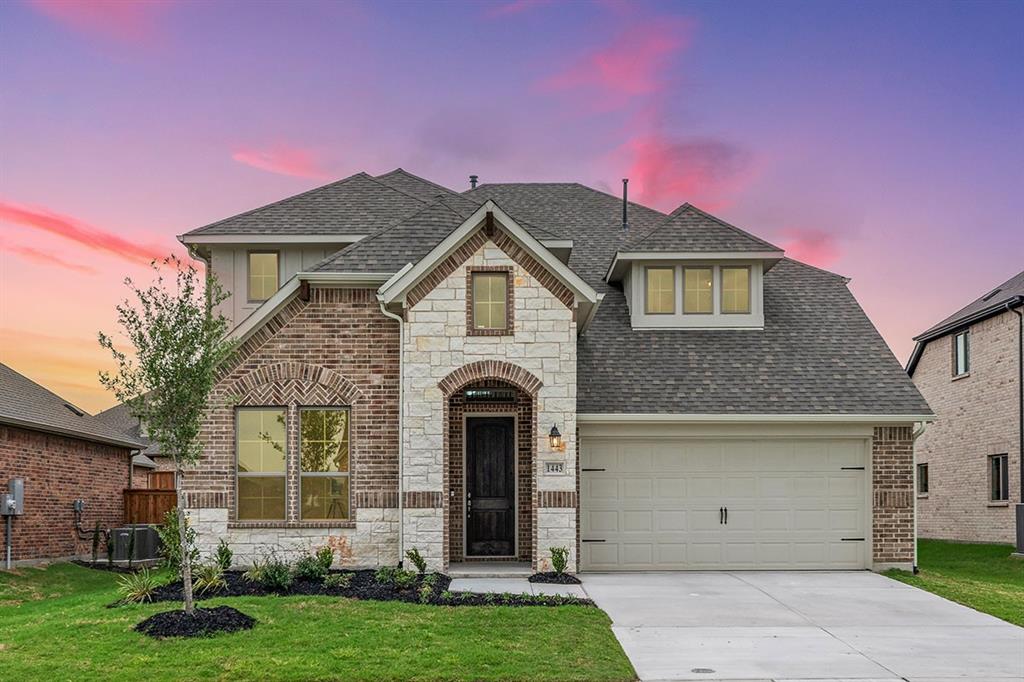
1443 Canadian Lane, Van Alstyne, TX 75495
River Ranch · Grayson County
Key Facts
Description
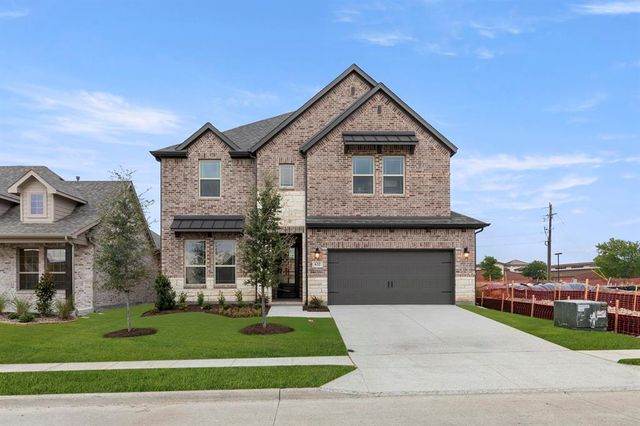
MLS# 21135632 - Built by Pacesetter Homes - Ready Now! ~ Step into this impressive 5-bedroom, 3.5-bath home designed for comfort and style. The open layout features a game room with open railing overlooking the family room, creating a bright and connected space. The deluxe kitchen includes 42? upper cabinets, quartz countertops, a large island with pendant lighting and pop-up outlet, plus smart storage with pull-out trash and pot & pan drawers. Enjoy premium finishes like brushed nickel light fixtures, satin nickel bathroom hardware, and a stainless steel appliance package. Additional LED disk lighting in the family and game rooms enhances the modern feel. Relax on the covered patio and appreciate the convenience of full gutters around the entire house. This home blends elegance, functionality, and thoughtful details for the ultimate living experience.
Property Information
Property Type
Residential
Sub-Type
Single Family Residence
Style
Craftsman / Traditional
Year Built
2026
Living Area
3,093 sq ft
Lot Size
0.17 acres
Lot Dimensions
7597
Garage Spaces
2
Days on Market
213
MLS® Listing#
21135632
Property Features
Interior
Exterior
Appliances
Cooling
Heating
Flooring
Parking
Laundry
Patio
Fencing
Construction
Foundation
Roof
Security
Community
Utilities
Sewer
Water Source
Rooms
- 17 x 10First
- 17 x 10First
- 17 x 10First
- Bedroom11 x 12Second
- Bedroom11 x 12Second
- Bedroom11 x 12Second
- Bedroom12 x 11Second
- Bedroom10 x 11First
- Bedroom11 x 12Second
- Bedroom12 x 11Second
- Bedroom10 x 11First
- Bedroom10 x 11First
- Bedroom12 x 11Second
- Bedroom11 x 12Second
- Bedroom11 x 12Second
- Game Room17 x 13Second
- Game Room17 x 13Second
- Game Room17 x 13Second
- Kitchen17 x 7First
- Kitchen17 x 7First
- Kitchen17 x 7First
- Living Room18 x 16First
- Living Room18 x 16First
- Living Room18 x 16First
- Master Bedroom15 x 17First
- Master Bedroom15 x 17First
- Master Bedroom15 x 17First
Schools
- Elementary:
- Bob and Lola Sanford
- Middle:
- Van Alstyne
- High:
- Van Alstyne
- District:
- Van Alstyne ISD
Financial Details
HOA
$600 / Annually
Neighborhood Management
Parcel Number
458805
Directions
US-75 North, take exit 51 towards Stephens StTX-121. Merge onto Henry Hynds Expy, take a right onto West Van Alstyne Pkwy. Turn left onto Waco Street and in less than a mile, turn left on Spence Road. Turn right on River Ranch. Drive to enter the community, then left onto Trinity. Model on left
Affordability Calculator
$97,992
Estimated monthly payment
$2,608/mo
Principal $391,968 · Est. interest $546,830 over 30 yrs
Neighborhood Market Statistics
How this home compares to active listings in Van Alstyne, TX
- $461,250
- Median Listing Price
- 60
- Median Days on Market
- 2,343
- Median Sq Ft
- $194
- Median Price / Sq Ft
- 307
- Active Listings
- This home’s price is 6% above the area median.
- Its price per sq ft is 18% below the area median.
Market statistics compiled from active EXIT Realty® and MLS listings in Van Alstyne, TX.
Location

Points of Interest in Van Alstyne, TX
Showing the Van Alstyne area map.
Nearby Schools
Van Alstyne High School
Secondary · 0.2 mi away
Van Alstyne Panthers Football Stadium
School · 0.2 mi away
Van Alstyne Middle School
Elementary · 0.4 mi away
Wee School of van Alstyne, Texas
School · 1.3 mi away
Van Alstyne Elementary School
Elementary · 2.3 mi away
Joe K. Bryant Elementary
Elementary · 4.3 mi away
Howe Elementary School
Elementary · 4.8 mi away
Howe Middle School
Secondary · 4.9 mi away
The School Zone Academy
School · 5.0 mi away
Howe Independent School District
School · 5.1 mi away
Howe Isd
School · 5.1 mi away
Anna High School
Secondary · 5.3 mi away
Anna High School
Secondary · 5.6 mi away
Anna Middle School
Secondary · 5.6 mi away
Rosamond-Sherley Elementary
Elementary · 6.0 mi away
Summit Hill Elementary School
Elementary · 6.2 mi away
Howe High School
Secondary · 6.5 mi away
Anna Independent School District
School · 6.7 mi away
Special Program Center
Secondary · 6.7 mi away
Sue E. Rattan Elementary
Elementary · 6.8 mi away
Commute Calculator
Nearby Homes
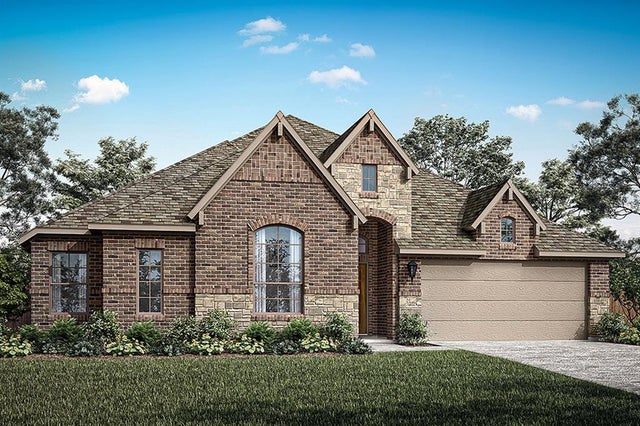
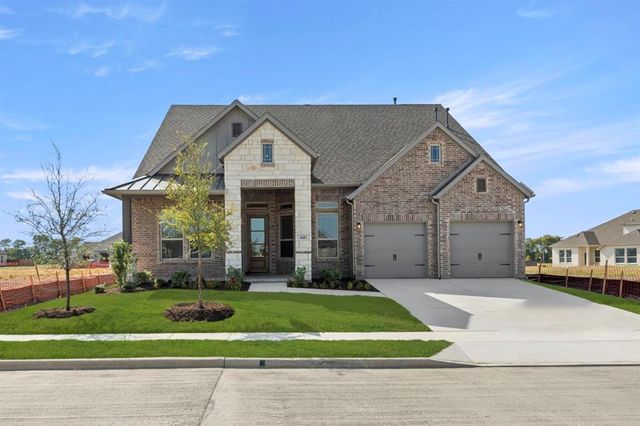


Similar Homes Nearby

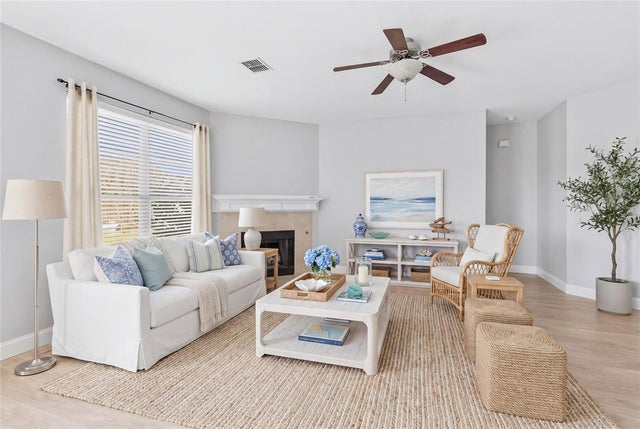
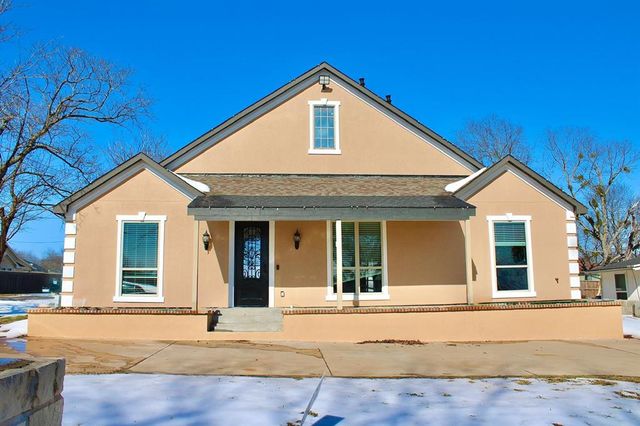
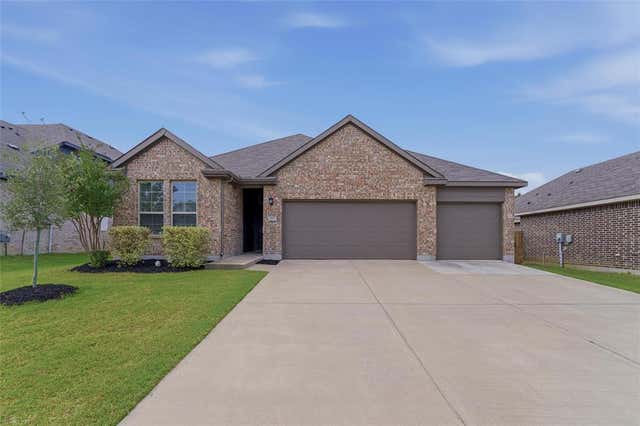
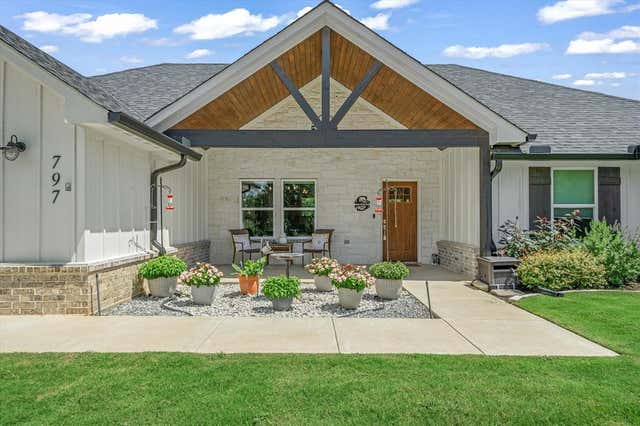

Similar Home Values
Comparable nearby listings and their asking prices.
| Address | Price | Beds | Baths | Sq Ft |
|---|---|---|---|---|
| 401 Evans Drive, Van Alstyne, TX | $345,000 | 4 | 2 | 1,802 |
| 1514 Hanover Lane, Van Alstyne, TX | $349,900 | 4 | 3 | 3,020 |
| 722 Clements Avenue, Van Alstyne, TX | $349,999 | 6 | 7 | 2,425 |
| 305 Evans Drive, Van Alstyne, TX | $350,000 | 4 | 2 | 1,815 |
| 797 Oklahoma, Van, TX | $350,000 | 4 | 2 | 1,923 |
| 797 Oklahoma St, Van, TX | $350,000 | 4 | — | 1,923 |
Moving Cost Estimate
EXIT Agents in Van Alstyne


Listing Courtesy: Randol J. Vick, Broker - 817-876-8447
Presented by: Randol Vick
Last Updated: 2025-12-18