

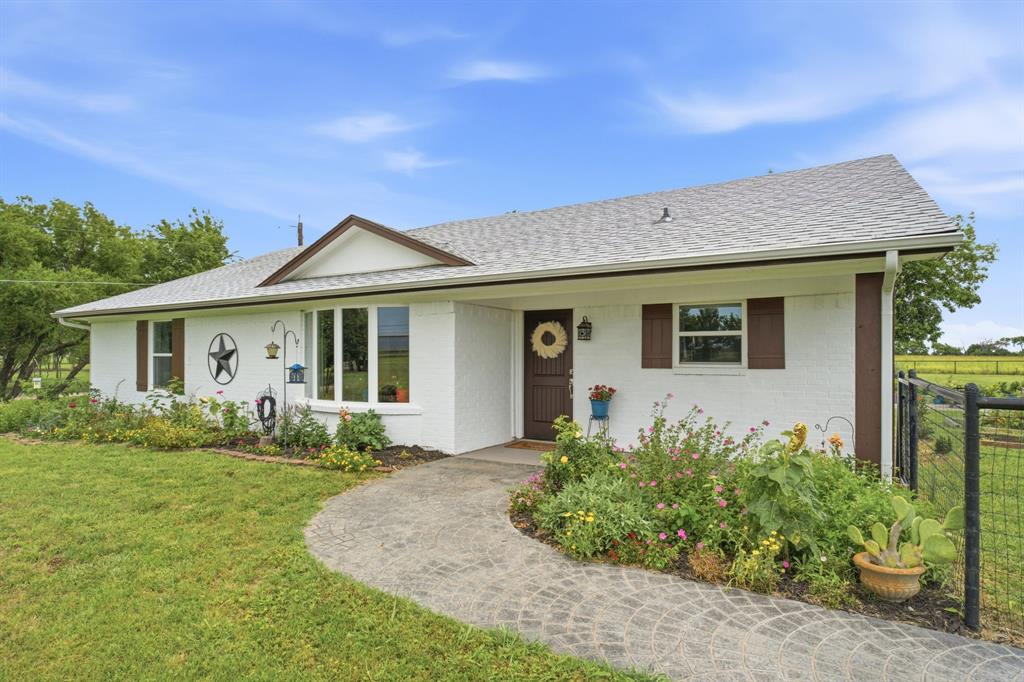
698 Hackberry Road, Van Alstyne, TX 75495
Hackberry · Grayson County
Key Facts
Description
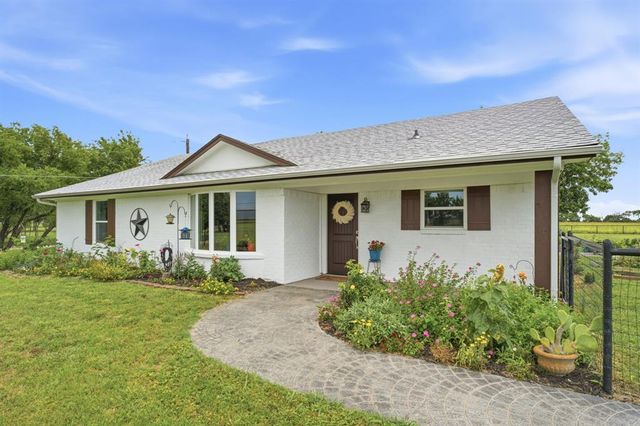
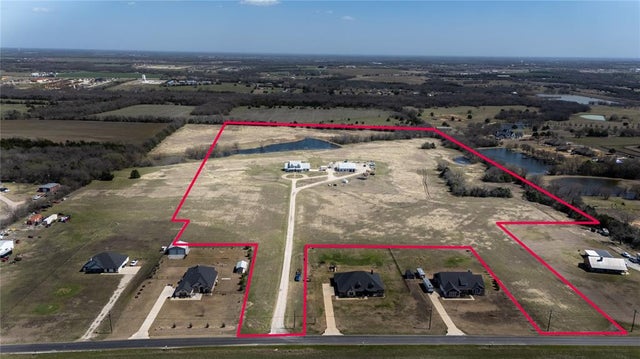
Welcome to your own private retreat in Van Alstyne, with peaceful country living. Situated on 1.975 acres, this home on acreage offers the freedom, flexibility, and lifestyle that so many buyers are searching for. Whether you're looking to escape the city, create your dream homestead, operate a home-based business, or simply enjoy more space between neighbors, this exceptional country property delivers. This ranch style property features 4 bedrooms, 2 bathrooms, and 2,144 square feet of thoughtfully designed one story living space with a open floor plan. From the moment you arrive, you'll appreciate the pride of ownership and extensive updates that make this home truly move-in ready. Recent improvements include new flooring throughout, fresh interior and exterior paint, new windows, a new front door, updated light fixtures, a new dishwasher, a new water line to the refrigerator, and a beautifully updated guest bathroom featuring a new vanity and sink. Outside, the seller has invested in a professionally constructed covered patio with steel framing, creating the perfect space to relax and enjoy the peaceful surroundings year round. The backyard has also been regraded and leveled for improved usability and drainage. The shop has been enhanced with new doors, making it ideal for storing equipment, running a small business, woodworking projects, vehicle restoration, hobbies, or additional storage. A dedicated storm shelter designed for protection during severe weather is in the back. With no HOA and no restrictive deed limitations, you'll enjoy the flexibility to use your property the way you choose. Bring your animals, with an existing chicken house and fenced chicken yard already in place. Adding even more value, prior to the current owner's purchase, the HVAC system, water heater, and septic system were replaced, providing peace of mind for years to come. Conveniently located with quick access to Highway 75, don't miss your chance to own this diamond of a property!
Property Information
Property Type
Residential
Sub-Type
Single Family Residence
Style
Ranch / Traditional
Year Built
1979
Living Area
2,144 sq ft
Lot Size
1.98 acres
Garage Spaces
2
Days on Market
5
MLS® Listing#
21302514
Property Features
Interior
Exterior
Appliances
Cooling
Heating
Flooring
Fireplace
Parking
Laundry
Patio
Fencing
Lot Features
Construction
Foundation
Roof
Windows
Security
Other Structures
Sewer
Schools
- Middle:
- Van Alstyne
- High:
- Van Alstyne
- District:
- Van Alstyne ISD
Financial Details
Annual Taxes
$7,910
Parcel Number
224835
Directions
Use preferred GPS.
Affordability Calculator
$97,000
Estimated monthly payment
$2,581/mo
Principal $388,000 · Est. interest $541,295 over 30 yrs
Neighborhood Market Statistics
How this home compares to active listings in Van Alstyne, TX
- $461,842
- Median Listing Price
- 61
- Median Days on Market
- 2,360
- Median Sq Ft
- $196
- Median Price / Sq Ft
- 301
- Active Listings
- This home’s price is 5% above the area median.
- Its price per sq ft is 16% above the area median.
Market statistics compiled from active EXIT Realty® and MLS listings in Van Alstyne, TX.
Location
- 698 Hackberry Road, Van Alstyne, TX 75495
Points of Interest in Van Alstyne, TX
Showing the Van Alstyne area map.
Nearby Schools
Van Alstyne High School
Secondary · 2.2 mi away
Van Alstyne Panthers Football Stadium
School · 2.2 mi away
Van Alstyne Middle School
Elementary · 2.3 mi away
Wee School of van Alstyne, Texas
School · 2.8 mi away
Van Alstyne Elementary School
Elementary · 3.5 mi away
Howe Elementary School
Elementary · 4.9 mi away
Joe K. Bryant Elementary
Elementary · 4.9 mi away
Howe Middle School
Secondary · 4.9 mi away
The School Zone Academy
School · 5.1 mi away
Howe Independent School District
School · 5.3 mi away
Howe Isd
School · 5.3 mi away
Anna High School
Secondary · 5.8 mi away
Anna High School
Secondary · 6.3 mi away
Anna Middle School
Secondary · 6.3 mi away
Summit Hill Elementary School
Elementary · 6.4 mi away
Howe High School
Secondary · 6.8 mi away
Gunter Middle School
Secondary · 6.8 mi away
Rosamond-Sherley Elementary
Elementary · 6.9 mi away
Gunter High School
Secondary · 7.0 mi away
Grayson County Special Education Ssa
School · 7.0 mi away
Commute Calculator
Nearby Homes


Similar Homes Nearby

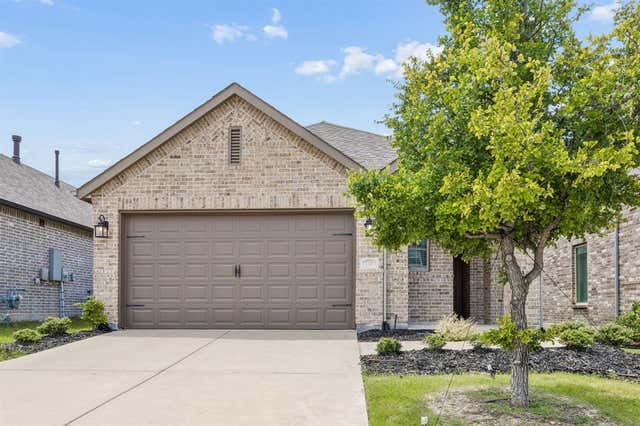
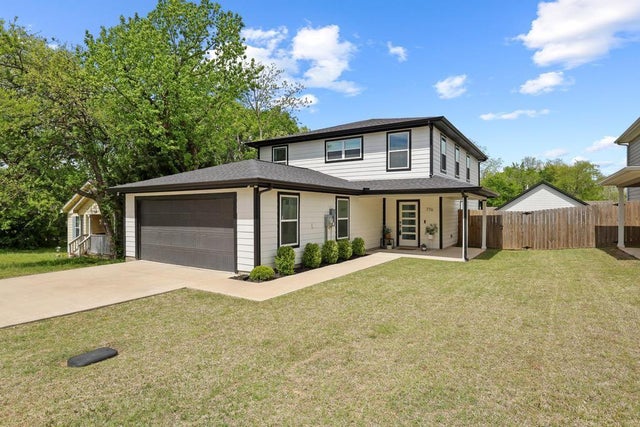
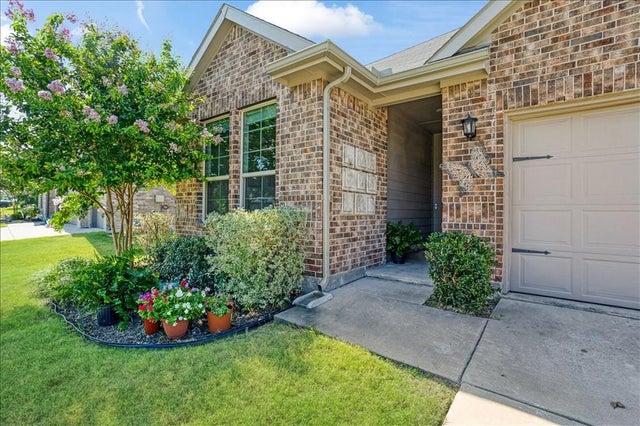
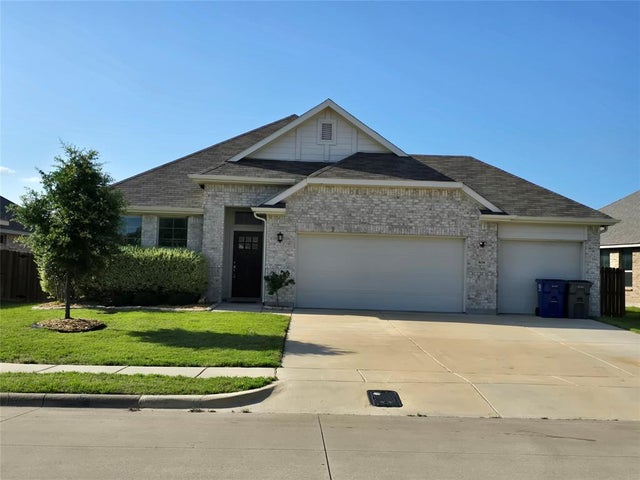
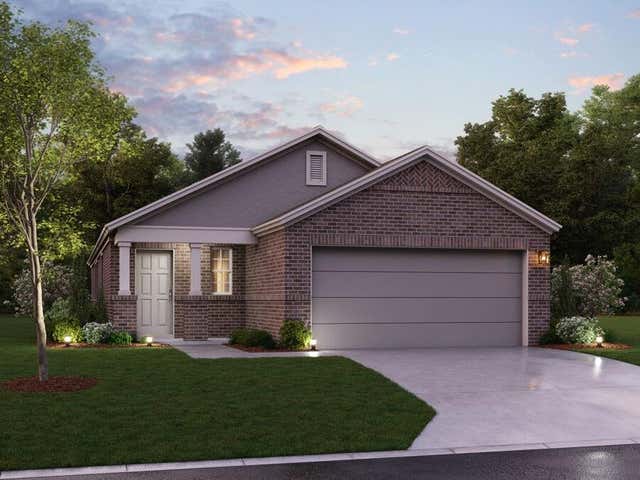
Similar Home Values
Comparable nearby listings and their asking prices.
| Address | Price | Beds | Baths | Sq Ft |
|---|---|---|---|---|
| 924 Ravenwood Lane, Van Alstyne, TX | $339,900 | 4 | 2 | 1,905 |
| 1749 Eagle Landing, Van Alstyne, TX | $339,900 | 3 | 2 | 1,573 |
| 776 E Fulton Street, Van Alstyne, TX | $339,999 | 3 | 3 | 2,004 |
| 505 Vawter Drive, Van Alstyne, TX | $340,000 | 4 | 2 | 1,818 |
| 508 Williams Way, Van Alstyne, TX | $340,000 | 4 | 2 | 2,144 |
| 1269 Wild Cherry Way, Van Alstyne, TX | $340,189 | 3 | 2 | 1,571 |
Moving Cost Estimate
EXIT Agents in Van Alstyne


Listing Courtesy: Ebby Halliday Realtors - 972-562-3969
Presented by: Stacy Parker
Last Updated: 2026-06-15