

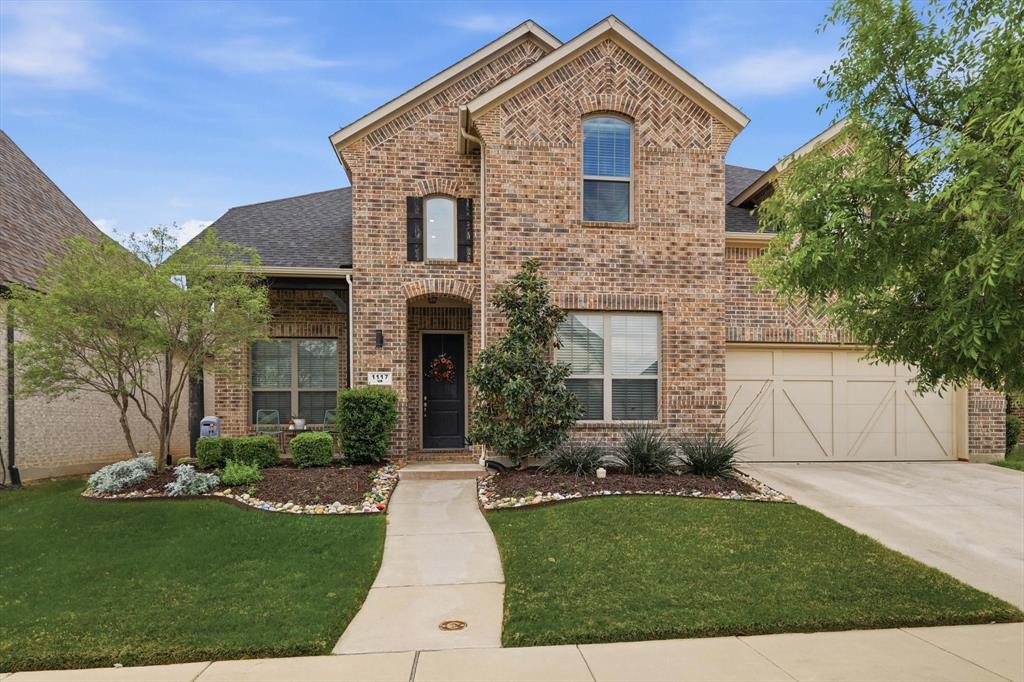
1117 12th Street, Argyle, TX 76226
Harvest Ph 3b · Denton County
Key Facts
Description
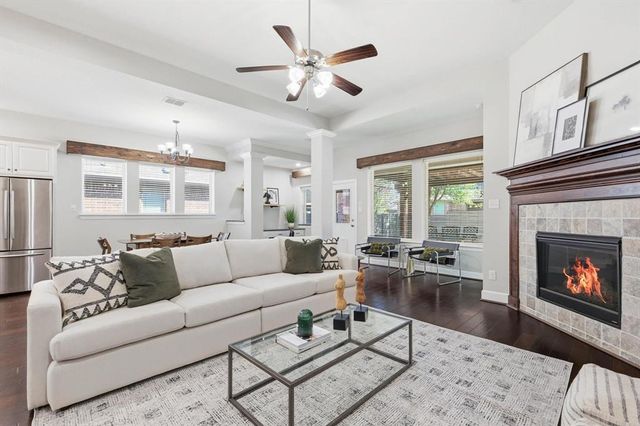
Step into comfort and elegance in this exceptional 5-bedroom, 3-bathroom home located in the highly desirable Harvest community within award-winning Argyle ISD. Bathed in natural light, the home showcases expansive windows and soaring ceilings that create a bright, open atmosphere throughout. At the heart of the home, a stunning oversized quartz island anchors a chef-inspired kitchen—perfect for entertaining and everyday living. The flexible floor plan includes a private study, a spacious upstairs loft, and a dedicated media room ideal for movie nights or relaxing with family. Unwind on the covered patio overlooking a fenced, private backyard—an inviting space for both quiet evenings and outdoor gatherings. Additional features include a rare 2.5-car garage, upscale finishes, and meticulous upkeep that truly set this home apart. Enjoy luxury living in one of North Texas’ most sought-after communities, complete with scenic jogging trails, a clubhouse, park, and private pond.
Property Information
Property Type
Residential
Sub-Type
Single Family Residence
Style
Traditional
Year Built
2018
Living Area
3,248 sq ft
Lot Size
0.16 acres
Garage Spaces
2
Days on Market
85
MLS® Listing#
21234371
Property Features
Interior
Appliances
Cooling
Heating
Flooring
Fireplace
Parking
Laundry
Patio
Fencing
Lot Features
Construction
Foundation
Roof
Security
Community
Utilities
Rooms
- 0 x 0Second
Schools
- Elementary:
- Argyle West
- Middle:
- Argyle
- High:
- Argyle
- District:
- Argyle ISD
Financial Details
HOA
$1,035 / Semi-Annually
FirstService Residential
Annual Taxes
$12,751
Parcel Number
R703755
Directions
GPS
Affordability Calculator
$129,800
Estimated monthly payment
$3,454/mo
Principal $519,200 · Est. interest $724,330 over 30 yrs
Neighborhood Market Statistics
How this home compares to active listings in Argyle, TX
- $653,061
- Median Listing Price
- 62
- Median Days on Market
- 3,029
- Median Sq Ft
- $217
- Median Price / Sq Ft
- 218
- Active Listings
- This home’s price is 1% below the area median.
- Its price per sq ft is 8% below the area median.
Market statistics compiled from active EXIT Realty® and MLS listings in Argyle, TX.
Location
- 1117 12th Street, Argyle, TX 76226
Points of Interest in Argyle, TX
Showing the Argyle area map.
Nearby Schools
Justin Elementary
Elementary · 1.2 mi away
Johnie Daniel Elementary School
Elementary · 3.4 mi away
Lance Thompson Elementary
Elementary · 3.5 mi away
Clara Love Elementary School
Elementary · 4.2 mi away
Argyle West Elementary Pta
Elementary · 4.3 mi away
Northwest Special Program Center
School · 4.5 mi away
Tapps
School · 4.6 mi away
Goddard School
School · 4.7 mi away
W R Hatfield Elementary
Elementary · 4.7 mi away
Gene Pike Middle School
Secondary · 4.9 mi away
Argyle South Elementary School
Elementary · 4.9 mi away
Northwest High School
Secondary · 5.0 mi away
Argyle H S
Secondary · 5.3 mi away
Argyle Middle School
Elementary · 5.3 mi away
St. Peter Church & School
School · 5.7 mi away
Ponder Elementary School
Elementary · 6.0 mi away
Ponder Independent School District
School · 6.1 mi away
Ponder Isd
Secondary · 6.1 mi away
Liberty Christian School
Secondary · 6.1 mi away
Ponder Junior High School
Secondary · 6.2 mi away
Commute Calculator
Nearby Homes

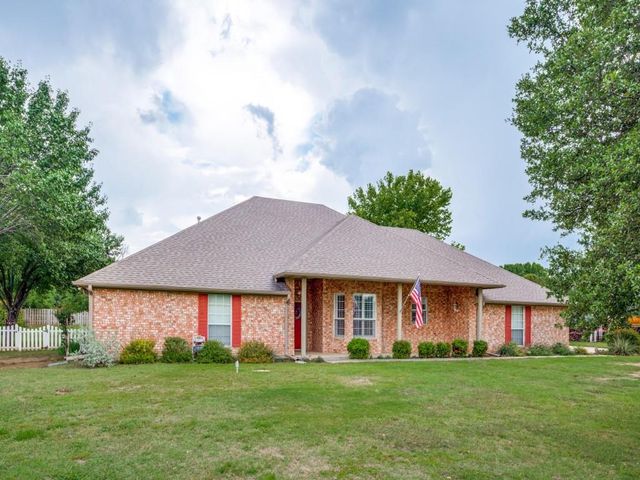
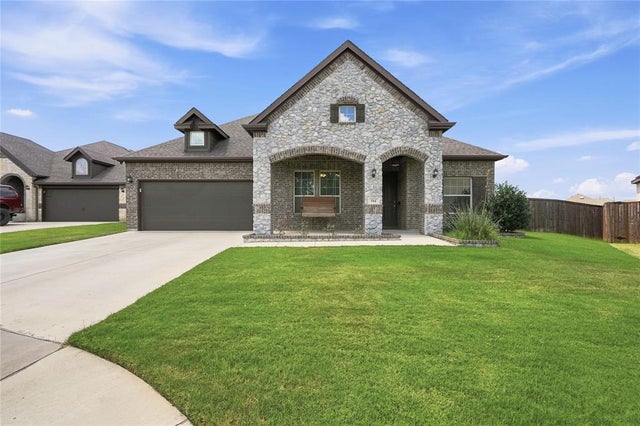

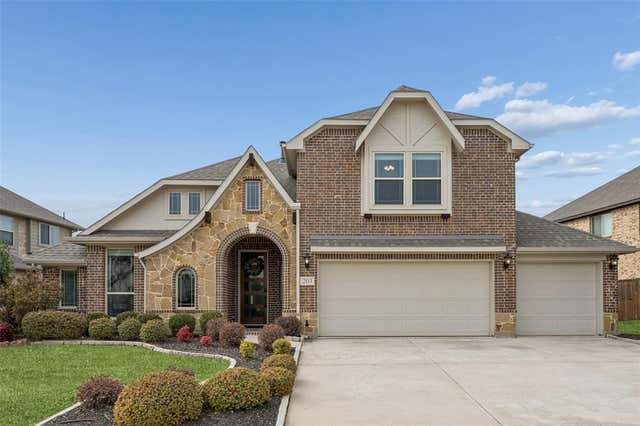
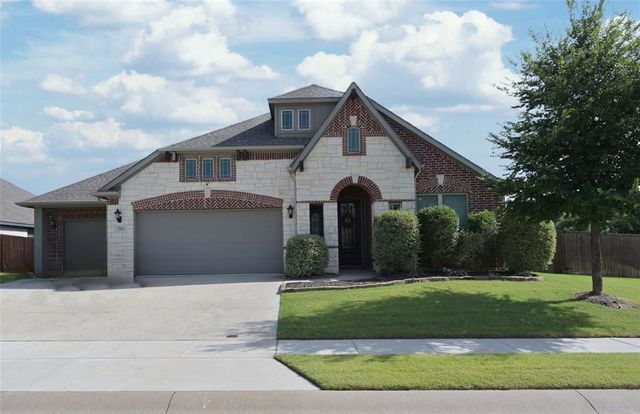
Similar Homes Nearby
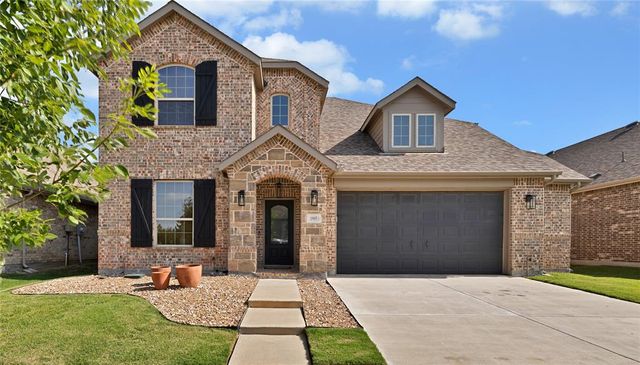
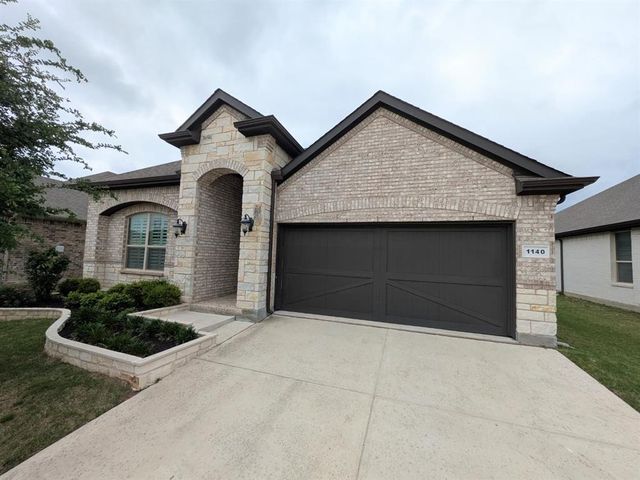

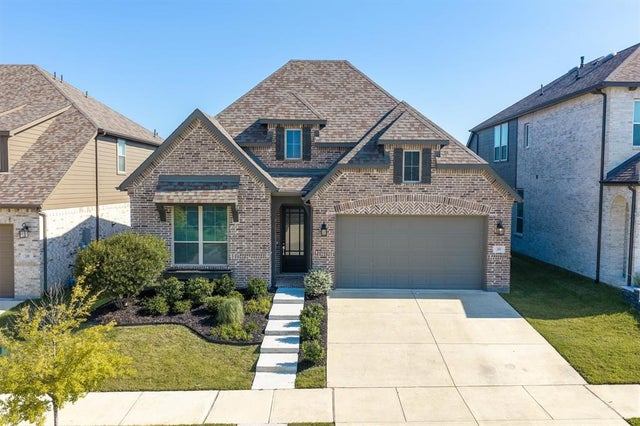

Similar Home Values
Comparable nearby listings and their asking prices.
| Address | Price | Beds | Baths | Sq Ft |
|---|---|---|---|---|
| 1905 13th Street, Argyle, TX | $454,900 | 5 | 3 | 2,760 |
| 1140 KNIGHTSBRIDGE Road, Argyle, TX | $454,900 | 4 | 2 | 2,033 |
| 1808 Kaiser Cove, Argyle, TX | $455,000 | 5 | 3 | 2,774 |
| 2404 Plover Lane, Argyle, TX | $469,000 | 4 | 3 | 2,283 |
| 736 Rosemary Road, Argyle, TX | $474,900 | 4 | 3 | 2,421 |
| 1533 8th Street, Argyle, TX | $475,000 | 4 | 3 | 2,364 |
Moving Cost Estimate
EXIT Agents in Argyle


Listing Courtesy: Post Oak Realty, LLC - 9403847355
Presented by: Alex Lee
Last Updated: 2026-04-09