

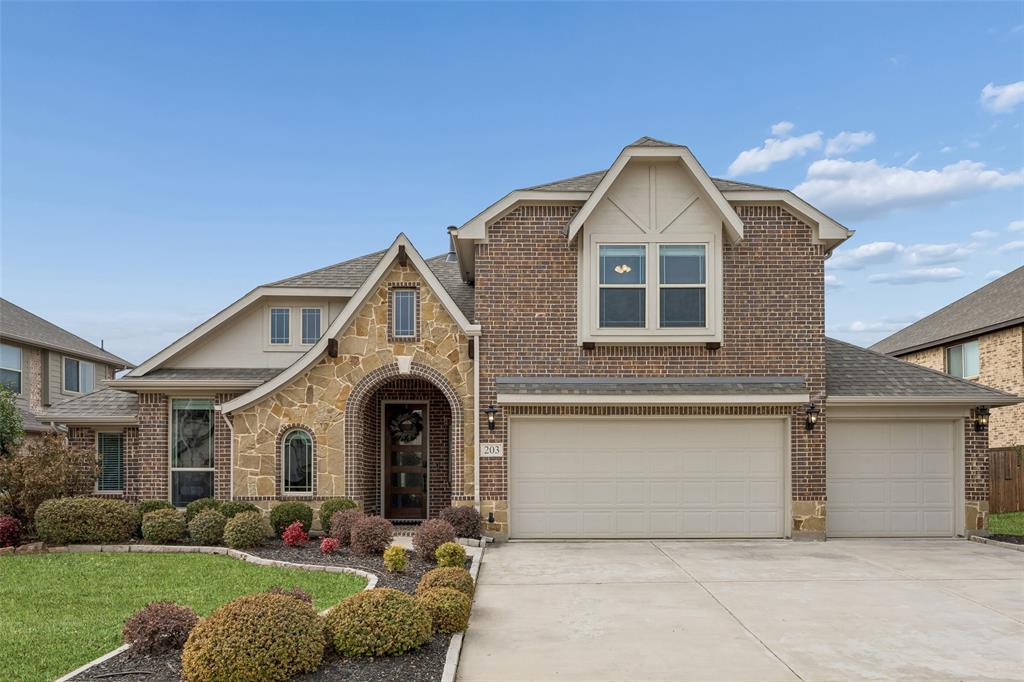
203 Oakcrest Drive, Justin, TX 76247
Timberbrook Ph 1a · Denton County
Key Facts
Description
This stunning 4-bedroom, 3-bath Bloomfield former model home is designed to impress from the moment you enter the truly grand rotunda foyer. Thoughtfully upgraded throughout, the home showcases designer paint selections, hand-scraped hardwood floors, and custom window treatments that elevate every space. At the heart of the home, the deluxe kitchen features a gas cooktop, custom backsplash, ample prep space, and a seamless flow ideal for everyday living and hosting. The spacious primary retreat offers an upgraded bath with a relaxing sitting area, creating a serene place to unwind. In 2025, the formal dining area adjacent to the primary bedroom was expertly reimagined into three highly functional spaces: a fantastic custom closet system for the primary suite, an oversized storage area concealed behind a stylish barn door, and a convenient coat closet off the main hallway—smart design that adds both luxury and practicality. Upstairs, a game room and dedicated media room provide flexible options for recreation, relaxation, or creative use. Outdoors, enjoy the extended covered patio, perfect for morning coffee or evening gatherings. Set in a quiet, desirable neighborhood, this home also offers a 3-car garage and a well-planned layout that supports comfort, storage, and versatility. A rare opportunity to own a beautifully upgraded former model—this one is not to be missed.
Property Information
Property Type
Residential
Sub-Type
Single Family Residence
Year Built
2018
Living Area
3,298 sq ft
Lot Size
0.24 acres
Garage Spaces
3
Days on Market
53
MLS® Listing#
21166129
Property Features
Interior
Appliances
Cooling
Heating
Flooring
Fireplace
Parking
Construction
Foundation
Roof
Windows
Security
Community
Sewer
Water Source
Schools
- Elementary:
- Justin
- Middle:
- Pike
- High:
- Northwest
- District:
- Northwest ISD
Financial Details
HOA
$400 / Semi-Annually
First Service Residential HOA
Annual Taxes
$10,612
Parcel Number
R732221
Directions
Head northeast on I-35W N Take exit 76 for F.M. 407 toward Argyle Justin Turn left onto FM 407 W Turn right onto FM156 N Turn left onto Timberbrook Pkwy Turn left onto Spruce Valley Dr Turn right onto Oakcrest Dr
Affordability Calculator
$109,800
Estimated monthly payment
$2,922/mo
Principal $439,200 · Est. interest $612,723 over 30 yrs
Neighborhood Market Statistics
How this home compares to active listings in Justin, TX
- $486,131
- Median Listing Price
- 66
- Median Days on Market
- 2,522
- Median Sq Ft
- $192
- Median Price / Sq Ft
- 234
- Active Listings
- This home’s price is 13% above the area median.
- Its price per sq ft is 13% below the area median.
Market statistics compiled from active EXIT Realty® and MLS listings in Justin, TX.
Location

Points of Interest in Justin, TX
Showing the Justin area map.
Nearby Schools
Justin Elementary
Elementary · 1.5 mi away
Johnie Daniel Elementary School
Elementary · 3.4 mi away
Lance Thompson Elementary
Elementary · 3.4 mi away
Argyle West Elementary Pta
Elementary · 4.2 mi away
Clara Love Elementary School
Elementary · 4.5 mi away
Northwest Special Program Center
School · 4.8 mi away
Tapps
School · 4.9 mi away
Goddard School
School · 5.0 mi away
Argyle South Elementary School
Elementary · 5.0 mi away
W R Hatfield Elementary
Elementary · 5.0 mi away
Gene Pike Middle School
Secondary · 5.2 mi away
Northwest High School
Secondary · 5.3 mi away
Argyle H S
Secondary · 5.4 mi away
Argyle Middle School
Elementary · 5.4 mi away
Ponder Elementary School
Elementary · 5.7 mi away
Ponder Independent School District
School · 5.8 mi away
Ponder Isd
Secondary · 5.8 mi away
Ponder Junior High School
Secondary · 5.9 mi away
Ponder J H
Secondary · 5.9 mi away
St. Peter Church & School
School · 6.0 mi away
Commute Calculator
Nearby Homes
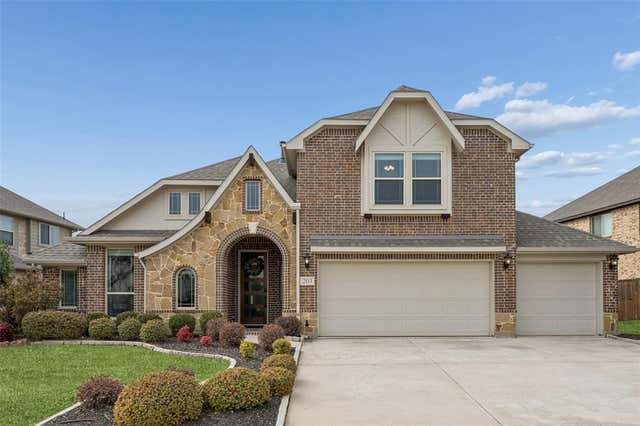


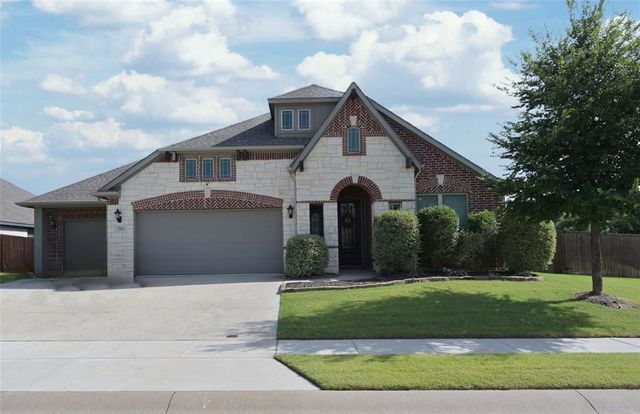
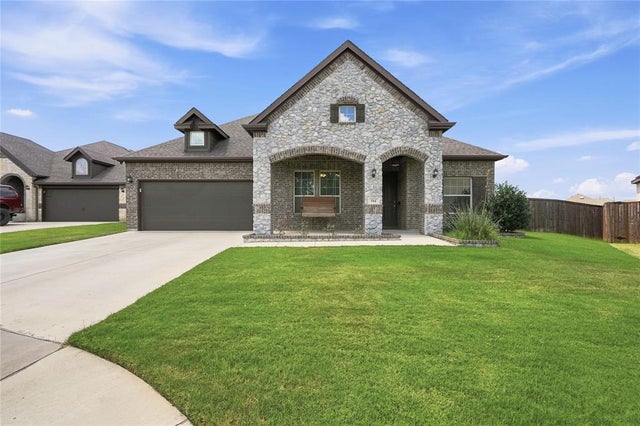

Similar Homes Nearby


Similar Home Values
Comparable nearby listings and their asking prices.
| Address | Price | Beds | Baths | Sq Ft |
|---|---|---|---|---|
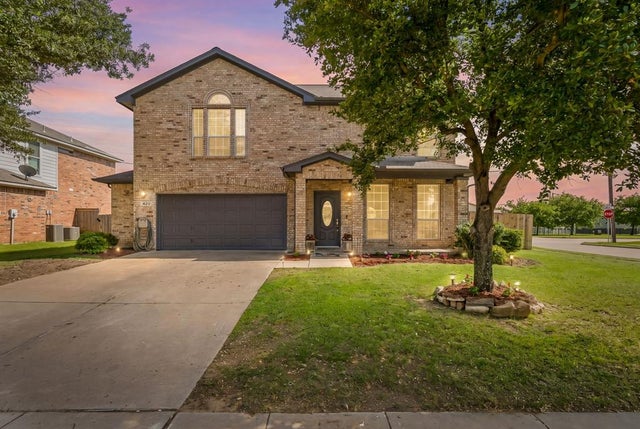
| 420 Goodnight Trail, Justin, TX | $385,000 | 4 | 3 | 2,314 |
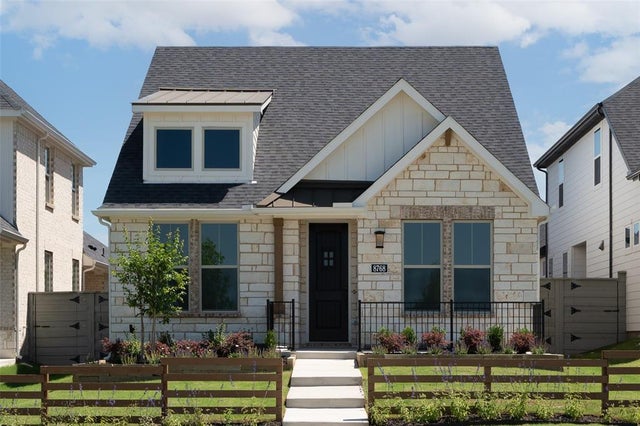
| 8768 Treeline Parkway, Justin, TX | $385,990 | 3 | 2 | 1,806 |
| 533 Hillcrest Circle, Justin, TX | $389,000 | 3 | 2 | 1,800 |
| 101 Loving Trail, Justin, TX | $389,000 | 4 | 2 | 1,896 |
| 672 Tyronza Drive, Justin, TX | $389,000 | 3 | 2 | 1,741 |
| 8624 Bur Oak Drive, Justin, TX | $389,990 | 3 | 2 | 2,001 |
Moving Cost Estimate
EXIT Agents in Justin


Listing Courtesy: Redfin Corporation - 817-783-4605
Presented by: Ginger Pickett
Last Updated: 2026-02-10