

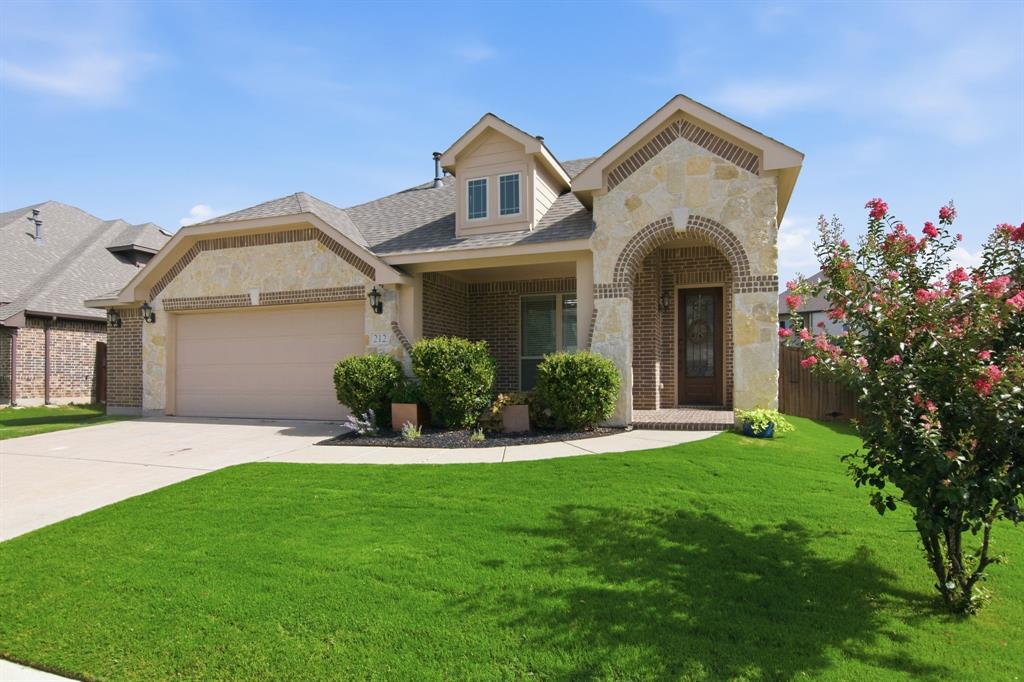
212 Spruce Valley Drive, Justin, TX 76247
Timberbrook Ph 1a · Denton County
Key Facts
Description
Say hello to this beautifully designed MOVE-IN READY 1.5-story home in the desirable Timberbrook community! Built in 2018, this thoughtfully designed home offers 4 bedrooms, 3 full bathrooms, a private office, and an incredibly versatile floor plan that fits a variety of lifestyles. The heart of the home features wide-open living, dining, and kitchen spaces that are perfect for both everyday living and entertaining. The split-bedroom layout provides privacy, while abundant storage throughout ensures everything has its place. The dedicated home office offers the ideal space for working remotely, studying, or managing household tasks. Upstairs, you'll find a spacious loft game room, along with a private fourth bedroom and full bathroom making it an ideal retreat for guests, teens, or multigenerational living. You'll love the oversized garage -2.5 car - offering additional storage space. Step outside to enjoy the oversized backyard complete with a beautiful pergola, creating the perfect setting for relaxing evenings, weekend barbecues, or entertaining family and friends. Located in the sought-after Timberbrook neighborhood and zoned to highly acclaimed Northwest ISD, this home combines comfort, flexibility, and convenience. Enjoy Justin's welcoming small-town charm while being just minutes from excellent shopping, dining, entertainment, and easy access to major highways. This is the perfect place to call home offering space to grow, room to gather, and a location you'll love. THIS HOME IS ZONED FOR THE BRAND NEW BARKSDALE MIDDLE SCHOOL. WE ARE WAITING FOR MLS TO ADD THIS SCHOOL. BARKSDALE WILL OPEN FOR THE FIRST TIME IN AUGUST 2026.
Property Information
Property Type
Residential
Sub-Type
Single Family Residence
Style
Traditional
Year Built
2018
Living Area
2,334 sq ft
Lot Size
0.20 acres
Garage Spaces
2
Days on Market
17
MLS® Listing#
21315281
Property Features
Interior
Exterior
Appliances
Cooling
Heating
Flooring
Parking
Laundry
Patio
Fencing
Lot Features
Construction
Foundation
Roof
Windows
Security
Community
Utilities
Sewer
Water Source
Schools
- Elementary:
- Justin
- Middle:
- Pike
- High:
- Northwest
- District:
- Northwest ISD
Financial Details
HOA
$400 / Semi-Annually
First Service Residential
Annual Taxes
$8,799
Parcel Number
R732210
Directions
From 156 headed north, turn left onto Timberbrook Pkwy. Left on Spruce Valley Drive, home is on the right.
Affordability Calculator
$95,600
Estimated monthly payment
$2,544/mo
Principal $382,400 · Est. interest $533,482 over 30 yrs
Neighborhood Market Statistics
How this home compares to active listings in Justin, TX
- $486,131
- Median Listing Price
- 66
- Median Days on Market
- 2,522
- Median Sq Ft
- $192
- Median Price / Sq Ft
- 234
- Active Listings
- This home’s price is 2% below the area median.
- Its price per sq ft is 7% above the area median.
Market statistics compiled from active EXIT Realty® and MLS listings in Justin, TX.
Location

Points of Interest in Justin, TX
Showing the Justin area map.
Nearby Schools
Justin Elementary
Elementary · 1.5 mi away
Johnie Daniel Elementary School
Elementary · 3.4 mi away
Lance Thompson Elementary
Elementary · 3.4 mi away
Argyle West Elementary Pta
Elementary · 4.2 mi away
Clara Love Elementary School
Elementary · 4.5 mi away
Northwest Special Program Center
School · 4.8 mi away
Tapps
School · 4.9 mi away
Goddard School
School · 4.9 mi away
W R Hatfield Elementary
Elementary · 5.0 mi away
Argyle South Elementary School
Elementary · 5.0 mi away
Gene Pike Middle School
Secondary · 5.2 mi away
Northwest High School
Secondary · 5.2 mi away
Argyle H S
Secondary · 5.4 mi away
Argyle Middle School
Elementary · 5.4 mi away
Ponder Elementary School
Elementary · 5.7 mi away
Ponder Independent School District
School · 5.8 mi away
Ponder Isd
Secondary · 5.8 mi away
Ponder Junior High School
Secondary · 5.9 mi away
Ponder J H
Secondary · 5.9 mi away
St. Peter Church & School
School · 6.0 mi away
Commute Calculator
Nearby Homes

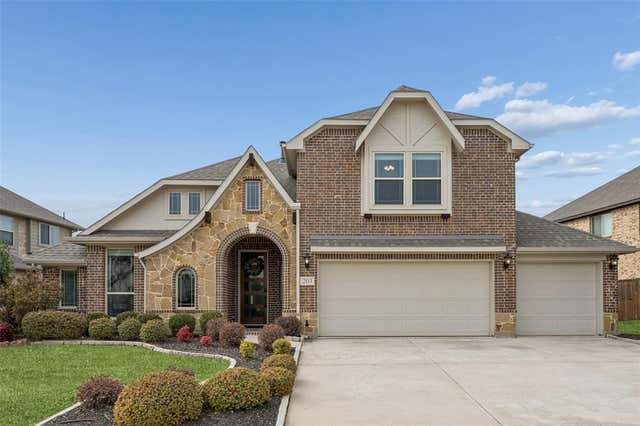
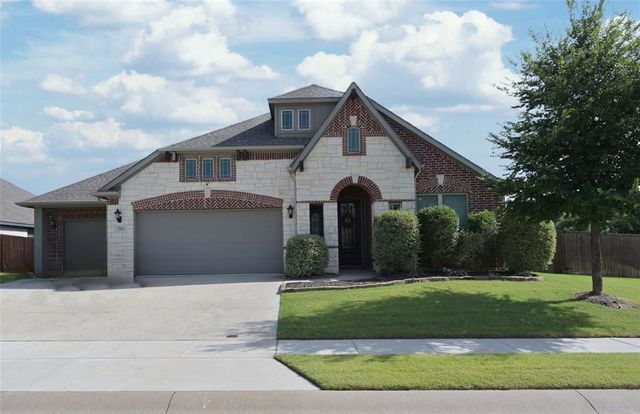

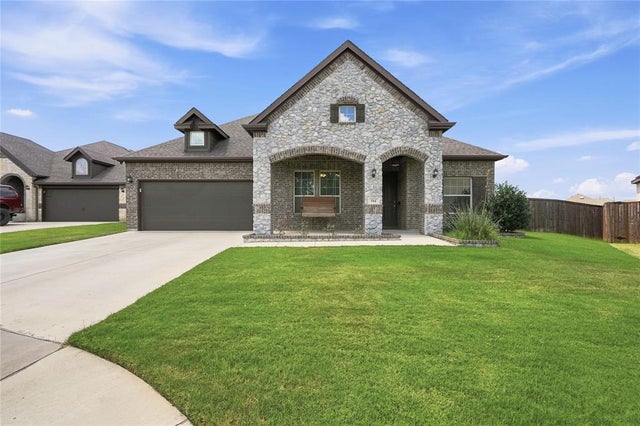

Similar Homes Nearby

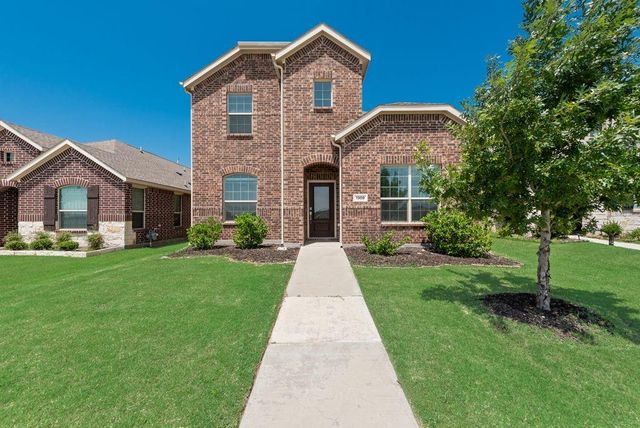
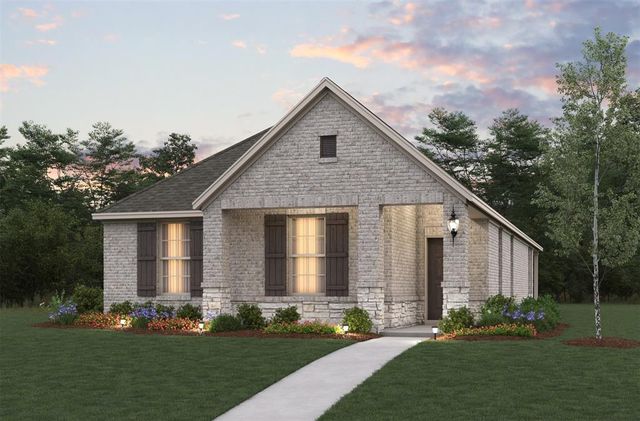


Similar Home Values
Comparable nearby listings and their asking prices.
| Address | Price | Beds | Baths | Sq Ft |
|---|---|---|---|---|
| 16625 Portage Street, Justin, TX | $335,000 | 4 | 2 | 1,792 |
| 1309 Canuela Way, Justin, TX | $335,000 | 3 | 3 | 2,091 |
| 601 Whitecomb Lane, Justin, TX | $339,900 | 4 | 3 | 2,527 |
| 1444 Lady Bird Road, Justin, TX | $348,990 | 3 | 2 | 1,531 |
| 216 Ovaletta Drive, Justin, TX | $349,449 | 3 | 2 | 2,285 |
| 1409 Lady Bird Road, Justin, TX | $349,990 | 3 | 2 | 1,531 |
Moving Cost Estimate
EXIT Agents in Justin


Listing Courtesy: Keller Williams Realty - 817-880-4165
Presented by: India Davis
Last Updated: 2026-07-01