

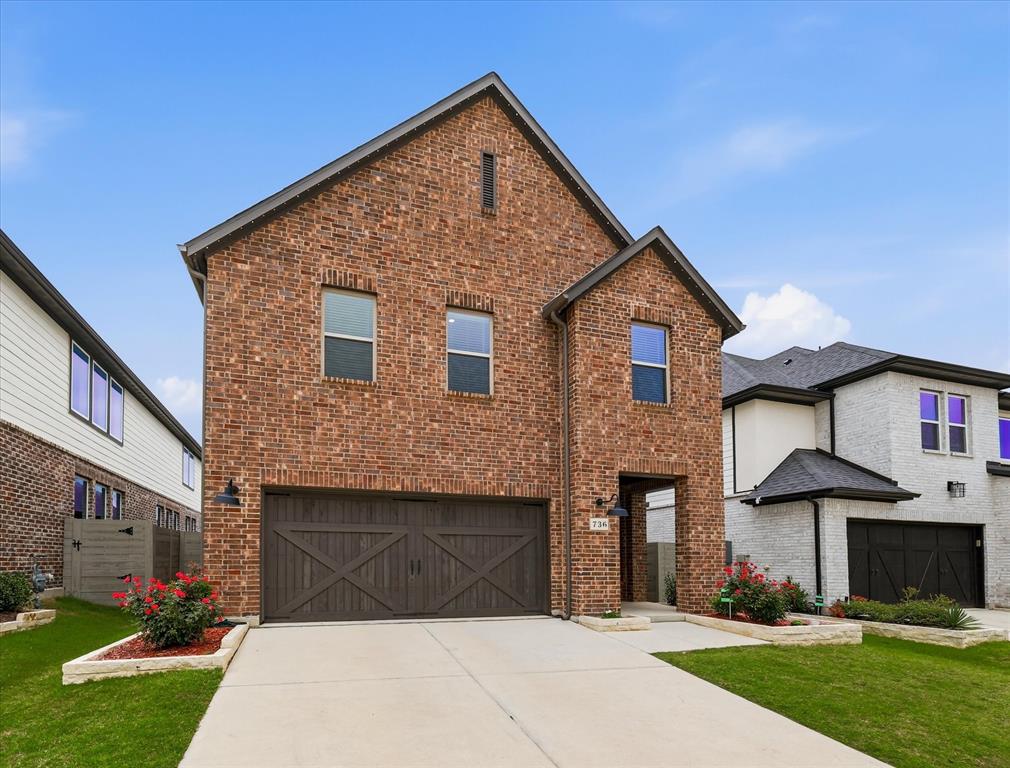
736 Rosemary Road, Argyle, TX 76226
Harvest Ph 16b · Denton County
Key Facts
Description
COME HOME TO THIS BEAUTY! Built by Taylor Morrison and shows like a new home. Owners are meticulous! Enjoy features that include gorgeous Luxury Vinyl Plank flooring - greets you as you step through the front door. Beautiful kitchen with white cabinets and white granite countertops compliment the floors perfectly. Nice size living area with decorative lighting is just beyond the kitchen with large windows throughout downstairs. Split bedrooms with private primary suite and spa like primary bathroom. A second BEDROOM AND BATH DOWNSTAIRS - perfect for parents, older children or guest. Upstairs there is a GAME ROOM, MEDIA ROOM, two additional bedrooms and bath! PERMANENT EXTERIOR LIGHTING HAVE BEEN INSTALLED to help celebrate the Holidays. Washer, Dryer and Refrigerator are negotiable. Beyond your front door lies Harvest by Hillwood, an award-winning master-planned community with a dedicated Lifestyle Manager who curates year-round activities for residents of all ages. Enjoy resort-style pools, a clubhouse, fully equipped gyms, parks, scenic lake views and fishing (catch and release), walking and jogging trails, rowboats, a community garden, a barn gathering space, and the beloved Farmhouse Coffee Shop. Central Park adds even more green space for outdoor enjoyment. A brand-new grocery store and convenient shopping sit just outside the neighborhood, and students attend the highly acclaimed Argyle ISD, with an elementary school right within the community. Washer, dryer, and refrigerator negotiable. Direct TV and Wi-Fi are offered at no cost! Be sure to view the 3D video, drone footage, and floor plan on MLS. Visit HARVEST BY HILLWOOD to learn more about community life.
Property Information
Property Type
Residential
Sub-Type
Single Family Residence
Style
Traditional
Year Built
2024
Living Area
2,421 sq ft
Lot Size
0.10 acres
Garage Spaces
2
Days on Market
50
MLS® Listing#
21282561
Property Features
Interior
Appliances
Cooling
Heating
Flooring
Fireplace
Parking
Laundry
Construction
Foundation
Roof
Windows
Security
Community
Utilities
Sewer
Water Source
Rooms
- 14 x 10First
- Bedroom10 x 12First
- Bedroom12 x 11Second
- Bedroom11 x 14Second
- Game Room18 x 13Second
- Kitchen14 x 13First
- Living Room14 x 14First
- Master Bathroom7 x 15First
- Master Bedroom14 x 13First
- Media Room10 x 18Second
Schools
- Elementary:
- Argyle West
- Middle:
- Argyle
- High:
- Argyle
- District:
- Argyle ISD
Financial Details
HOA
$1,035 / Semi-Annually
First Service Residential
Annual Taxes
$12,209
Parcel Number
R1012632
Directions
GPS Friendly!
Affordability Calculator
$94,980
Estimated monthly payment
$2,528/mo
Principal $379,920 · Est. interest $530,022 over 30 yrs
Neighborhood Market Statistics
How this home compares to active listings in Argyle, TX
- $651,020
- Median Listing Price
- 61
- Median Days on Market
- 3,014
- Median Sq Ft
- $217
- Median Price / Sq Ft
- 219
- Active Listings
- This home’s price is 27% below the area median.
- Its price per sq ft is 10% below the area median.
Market statistics compiled from active EXIT Realty® and MLS listings in Argyle, TX.
Location

Getting Around
Points of Interest in Argyle, TX
Showing the Argyle area map.
Nearby Schools
Argyle West Elementary Pta
Elementary · 0.4 mi away
Lance Thompson Elementary
Elementary · 1.0 mi away
Johnie Daniel Elementary School
Elementary · 1.7 mi away
Argyle Intermediate School
School · 2.2 mi away
Argyle Independent School District
School · 2.2 mi away
Argyle High School
Secondary · 2.2 mi away
Argyle Middle School
Secondary · 2.2 mi away
Argyle South Elementary School
Elementary · 2.5 mi away
Hilltop Elementary School
Elementary · 2.7 mi away
Liberty Christian School
Secondary · 2.8 mi away
Argyle H S
Secondary · 3.0 mi away
Argyle Middle School
Elementary · 3.0 mi away
Justin Elementary
Elementary · 5.5 mi away
Blanton Elementary
Elementary · 5.7 mi away
Harpool Middle School
Secondary · 5.7 mi away
Ep Rayzor Elementary
Elementary · 5.7 mi away
WS Ryan Elementary
Elementary · 5.9 mi away
Montessori Country Day School
Elementary · 6.0 mi away
Ponder Junior High School
Secondary · 6.2 mi away
Ponder J H
Secondary · 6.2 mi away
Commute Calculator
Nearby Homes

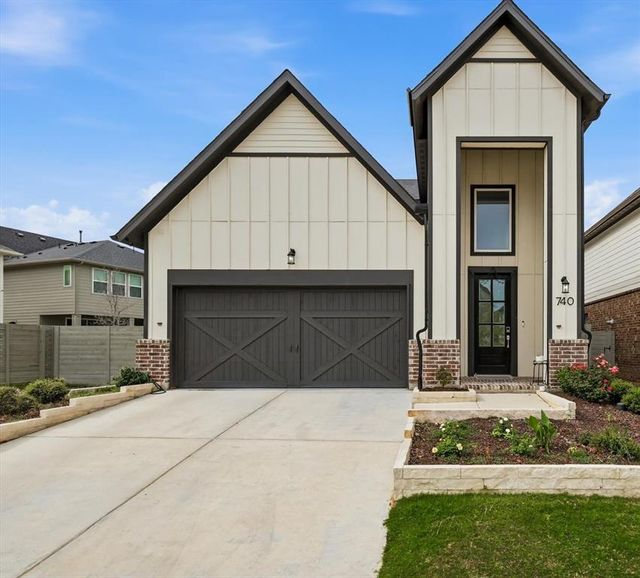

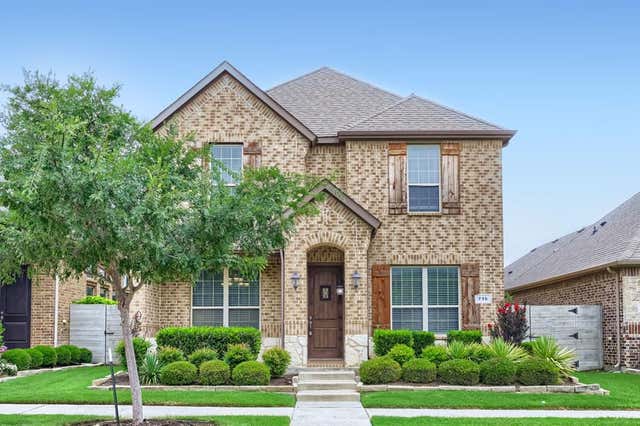
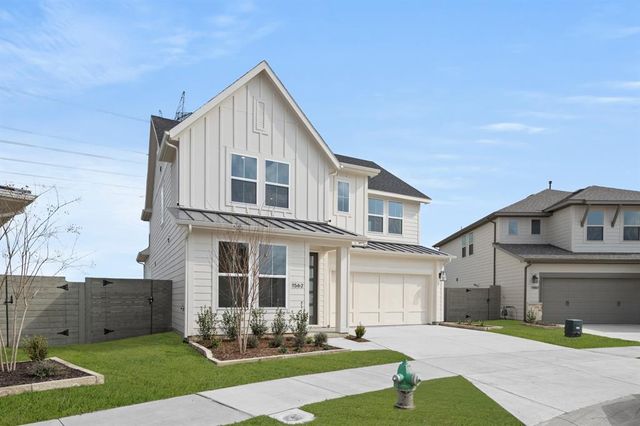

Similar Homes Nearby

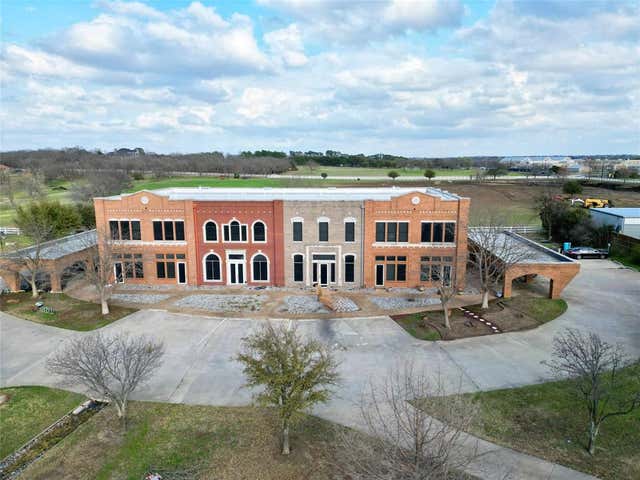

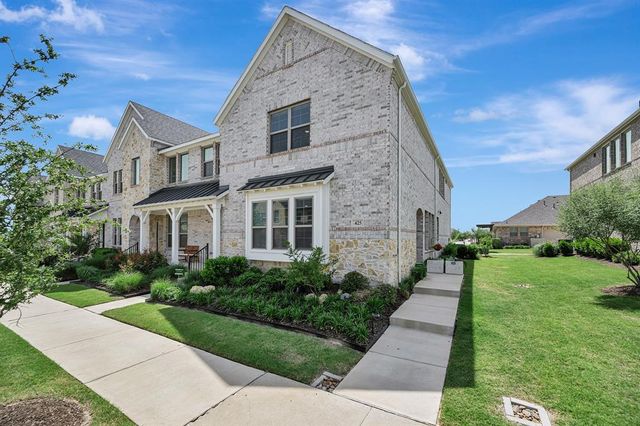
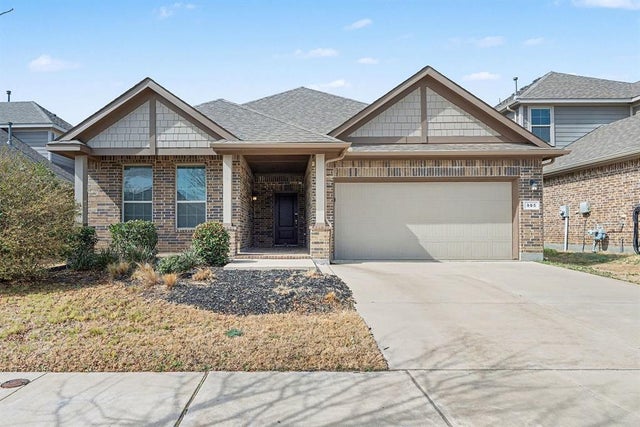
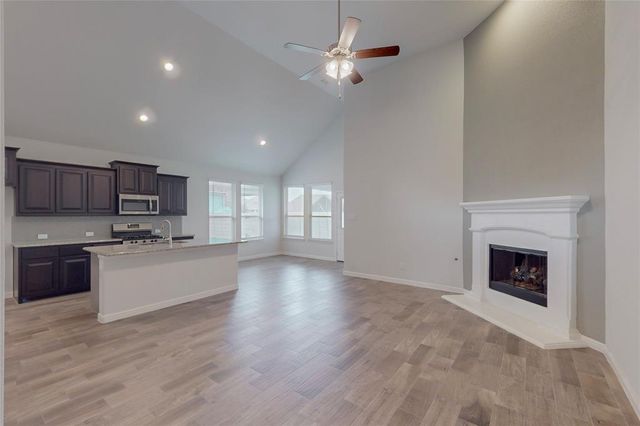
Similar Home Values
Comparable nearby listings and their asking prices.
| Address | Price | Beds | Baths | Sq Ft |
|---|---|---|---|---|
| 11351 Hilltop #105 Road, Argyle, TX | $342,000 | 3 | 2 | 1,715 |
| 11351 Hilltop #204 Road, Argyle, TX | $342,000 | 3 | 2 | 1,977 |
| 929 Dove Cove, Argyle, TX | $343,000 | 4 | 2 | 1,813 |
| 425 Parkside Drive, Argyle, TX | $345,000 | 3 | 3 | 2,004 |
| 905 Falcon Road, Argyle, TX | $352,900 | 4 | 2 | 1,813 |
| 821 Falcon Road, Argyle, TX | $354,900 | 4 | 2 | 1,813 |
Moving Cost Estimate
EXIT Agents in Argyle


Listing Courtesy: DFW 1% Listings - 817-271-7993
Presented by: Katherine Hubbard
Last Updated: 2026-05-27