

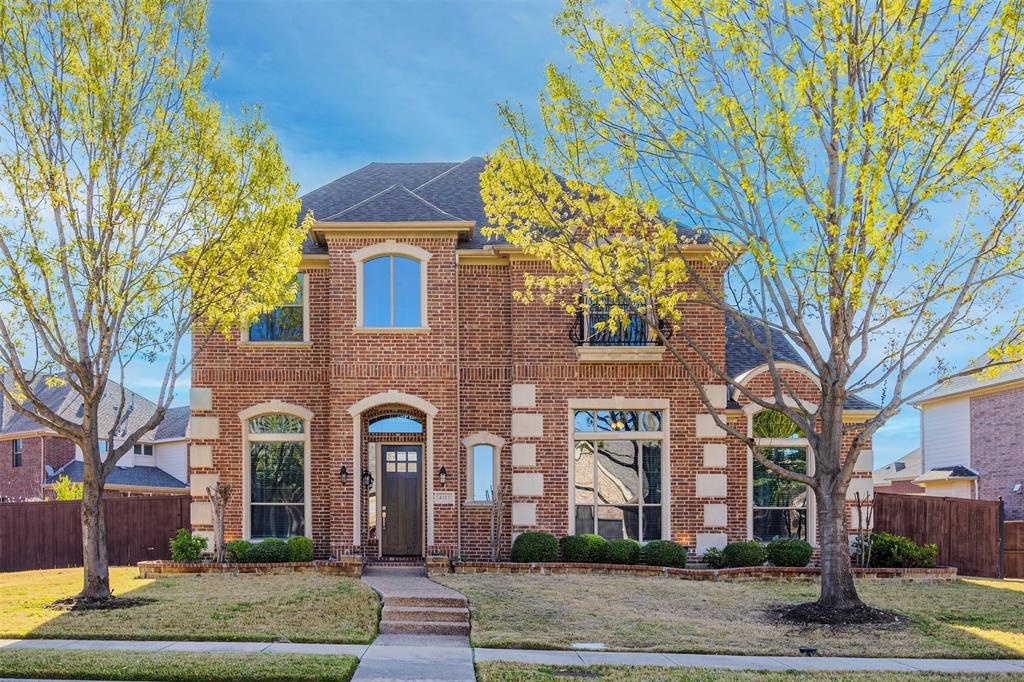
4112 Barona Drive, Carrollton, TX 75010
Estates Of Indian Creek Ph III · Denton County
Key Facts
Description
Welcome to 4112 Barona Drive, a beautifully updated home offering over 4,000 square feet of thoughtfully designed living space in the desirable Estates of Indian Creek. Situated on an oversized 0.29-acre lot, this spacious residence combines functionality, comfort, and timeless style. The impressive floor plan features a private first-floor primary suite, a dedicated home office, multiple living and dining areas, and a generously sized upstairs game room—providing plenty of space for everyday living, working from home, and entertaining. The refreshed kitchen serves as the heart of the home with updated flooring, a new cooktop, modern lighting, abundant cabinetry, a center island, and ample workspace. Recent improvements throughout the home include fresh interior paint, new carpet, updated flooring, and refreshed cabinetry, creating a clean and move-in-ready feel. Upstairs, additional bedrooms and flexible living spaces offer privacy and versatility for family, guests, hobbies, or a media room. Outside, enjoy the spacious backyard and covered patio—perfect for relaxing, entertaining, or creating your own outdoor retreat. Additional features include a tankless water heater, generous storage, high ceilings, and an abundance of natural light. Conveniently located near Highway 121, shopping, dining, entertainment, and major employment centers, this home offers exceptional space and value in a prime Carrollton location. With over 4,000 square feet, a first-floor primary suite, flexible living areas, and extensive updates, 4112 Barona Drive is ready to welcome its next owner.
Property Information
Property Type
Residential
Sub-Type
Single Family Residence
Style
Traditional
Year Built
2009
Living Area
4,012 sq ft
Lot Size
0.29 acres
Garage Spaces
2
Days on Market
93
MLS® Listing#
21207548
Property Features
Interior
Appliances
Cooling
Heating
Flooring
Fireplace
Parking
Laundry
Patio
Fencing
Lot Features
Construction
Foundation
Roof
Windows
Security
Utilities
Sewer
Water Source
Schools
- Elementary:
- Coyote Ridge
- Middle:
- Creek Valley
- High:
- Hebron
- District:
- Lewisville ISD
Financial Details
HOA
$560 / Annually
Estates of Indian Creek
Annual Taxes
$13,973
Parcel Number
R270966
Directions
Use GPS
Affordability Calculator
$153,800
Estimated monthly payment
$4,093/mo
Principal $615,200 · Est. interest $858,259 over 30 yrs
Neighborhood Market Statistics
How this home compares to active listings in Carrollton, TX
- $437,500
- Median Listing Price
- 42
- Median Days on Market
- 1,996
- Median Sq Ft
- $217
- Median Price / Sq Ft
- 361
- Active Listings
- This home’s price is 76% above the area median.
- Its price per sq ft is 12% below the area median.
Market statistics compiled from active EXIT Realty® and MLS listings in Carrollton, TX.
Location
Map is currently unavailable for this location.
Points of Interest in Carrollton, TX
Showing the Carrollton area map.
Commute Calculator
Nearby Homes

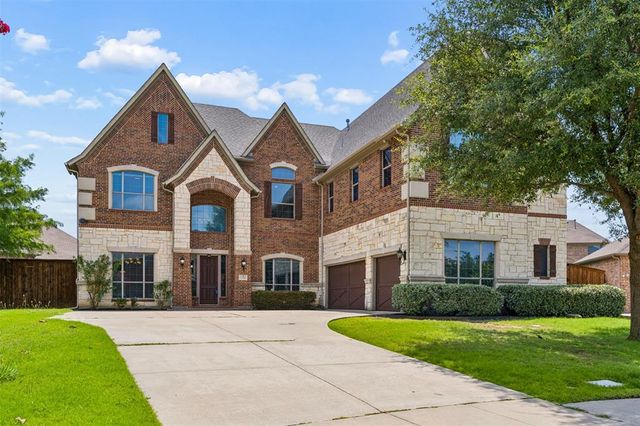

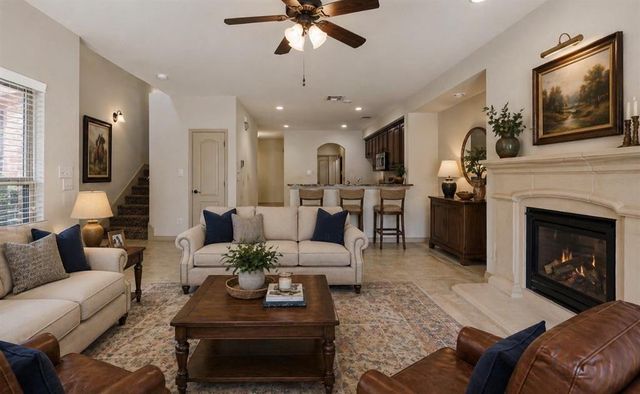
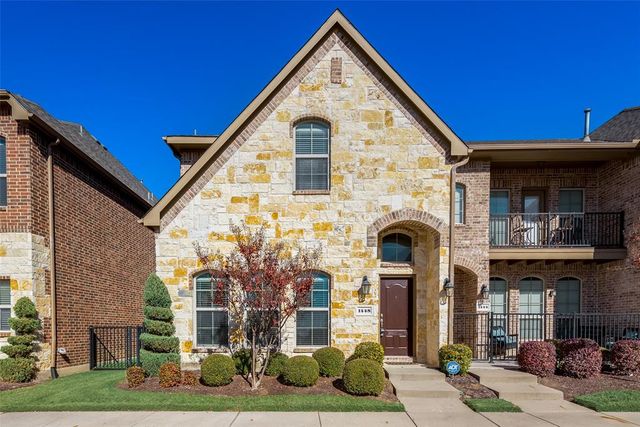
Similar Homes Nearby
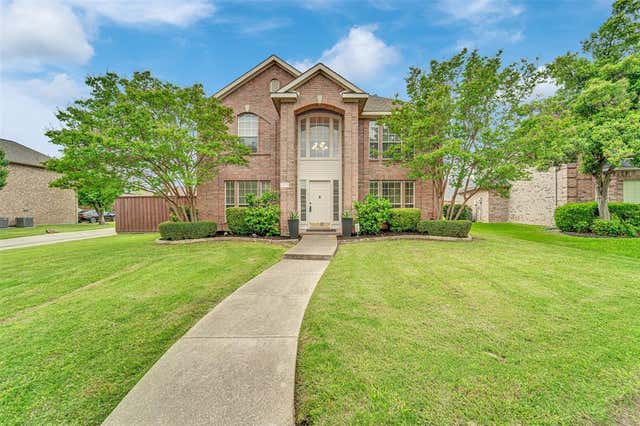

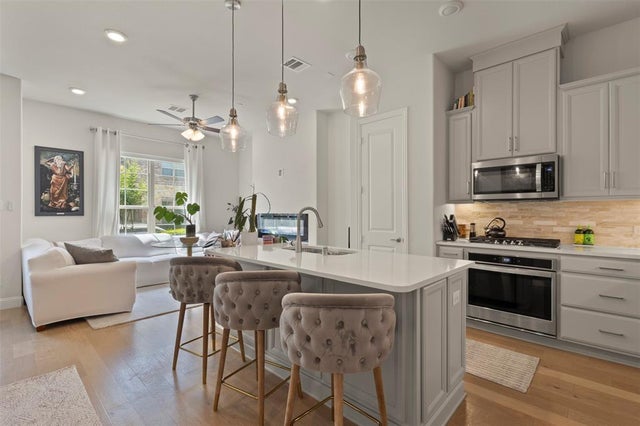
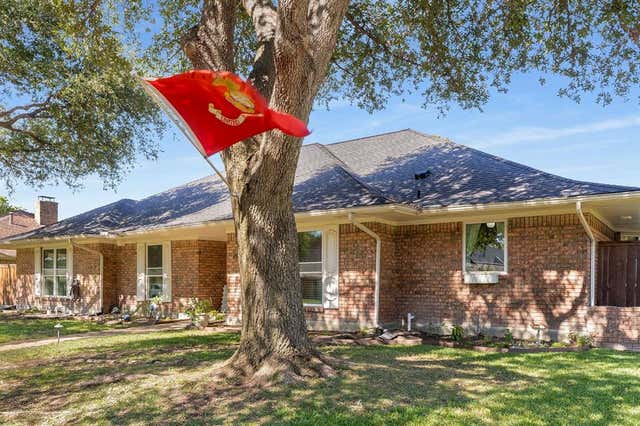
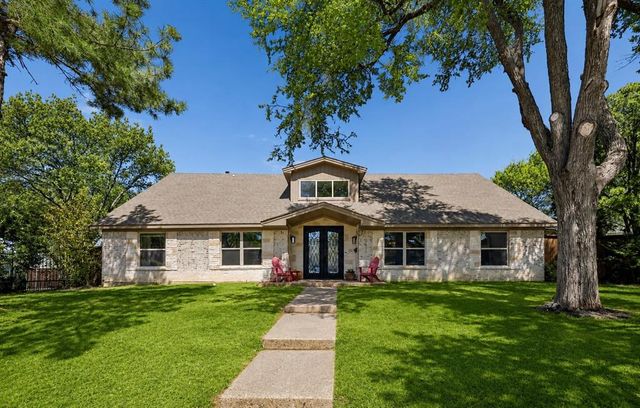
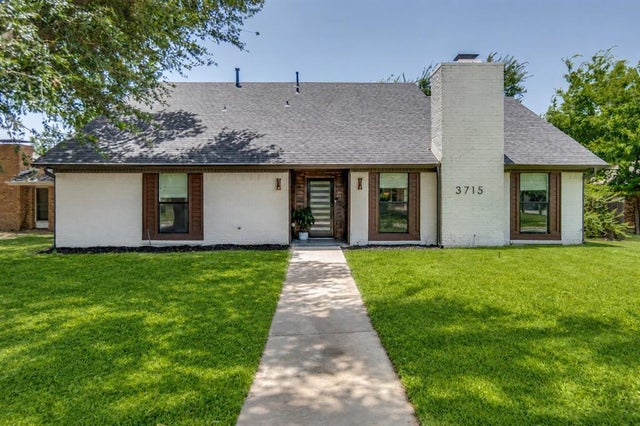
Similar Home Values
Comparable nearby listings and their asking prices.
| Address | Price | Beds | Baths | Sq Ft |
|---|---|---|---|---|
| 1210 Rooney Lane, Carrollton, TX | $539,999 | 4 | 3 | 2,484 |
| 4106 Ridgecrest Trail, Carrollton, TX | $540,000 | 4 | 3 | 2,468 |
| 4408 Murphy Lane, Carrollton, TX | $540,000 | 3 | 4 | 1,964 |
| 1008 Nottingham Drive, Carrollton, TX | $542,000 | 4 | 3 | 2,722 |
| 1433 Lincoln Place, Carrollton, TX | $544,500 | 5 | 4 | 3,064 |
| 3715 Westminster Drive, Carrollton, TX | $545,000 | 4 | 4 | 2,108 |
Moving Cost Estimate
EXIT Agents in Carrollton


Listing Courtesy: O Realty Group LLC - 4698315546
Presented by: Dasom Han
Last Updated: 2026-03-27
9012755