

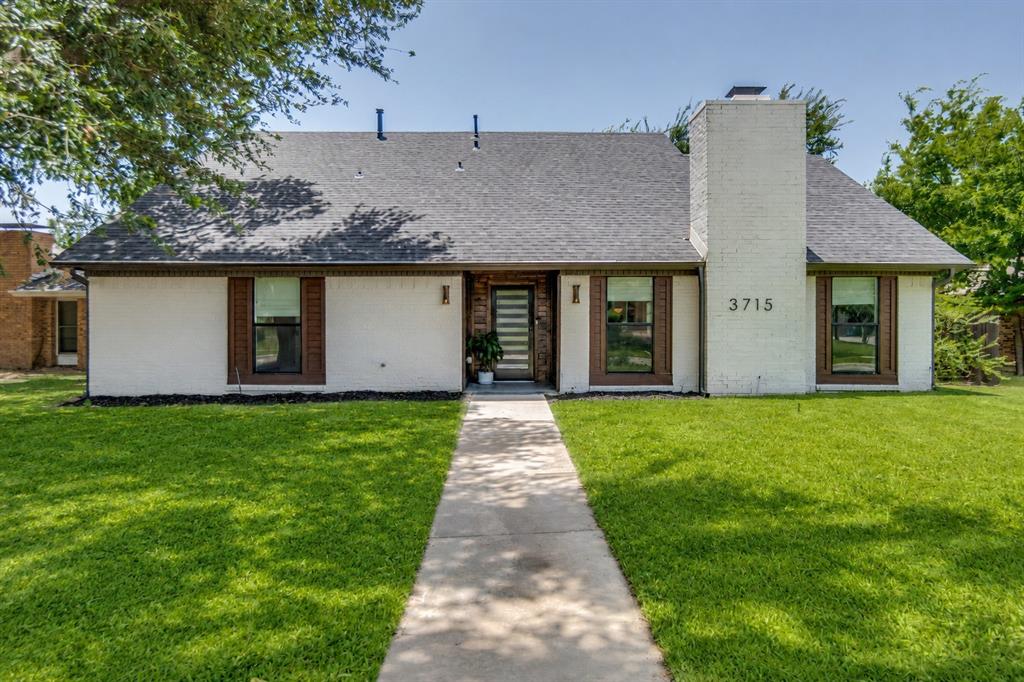
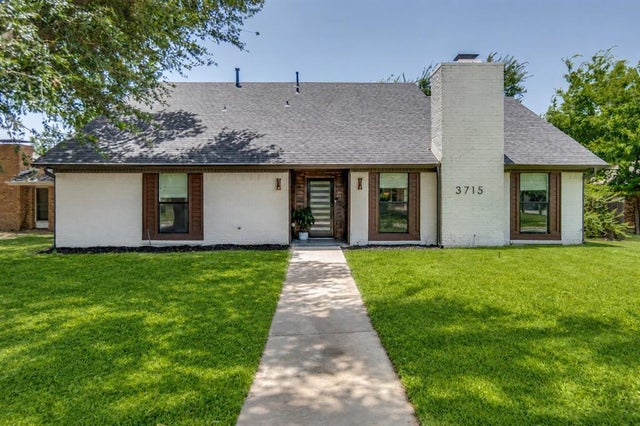
3715 Westminster Drive, Carrollton, TX 75007
Rosemeade Add 1 · Denton County
Key Facts
Description
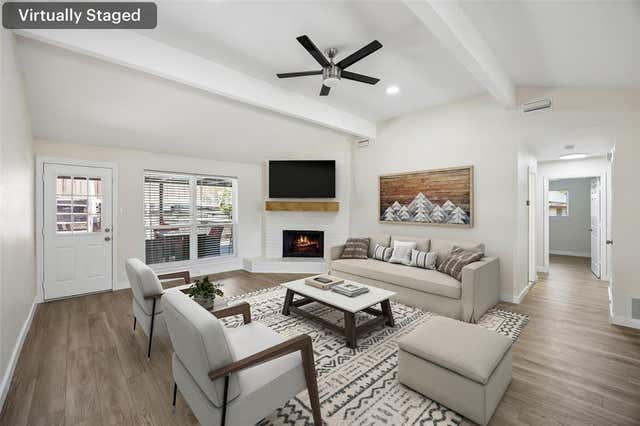
Beautifully updated and move-in ready, this light-filled home showcases thoughtful design, quality craftsmanship, and an effortless blend of style and function. The open-concept floor plan features high ceilings, clean lines, custom lighting, and oak vinyl plank flooring, creating a warm and inviting atmosphere. Anchoring the spacious living area is a striking floor-to-ceiling tile gas fireplace that serves as a sophisticated focal point. The chef-inspired kitchen is both beautiful and functional, adorned with quartz countertops, a large peninsula with seating, custom soft-close cabinetry and drawers, designer hardware, stainless steel appliances, and abundant storage. The spacious primary suite provides a relaxing retreat with a spa-like bath showcasing an oversized shower, custom cabinetry, and a generous walk-in closet. Upstairs, a versatile bonus space provides endless possibilities as a game room, home office, gym, or media room. The oversized fenced backyard, lined with mature trees, a concrete patio, and expansive green space, is the perfect setting for entertaining, relaxing, or enjoying outdoor living. Significant improvements include PVC plumbing updates completed in 2026 and a foundation irrigation system, providing added peace of mind. Located in the established Rosemeade neighborhood of north Carrollton, this home is just minutes from parks, restaurants, shopping, and major highways. A complete list of updates can be found in the media section.
Property Information
Property Type
Residential
Sub-Type
Single Family Residence
Style
Traditional
Year Built
1977
Living Area
2,108 sq ft
Lot Size
0.19 acres
Garage Spaces
2
Days on Market
7
MLS® Listing#
21255727
Property Features
Interior
Exterior
Appliances
Cooling
Heating
Flooring
Fireplace
Parking
Patio
Fencing
Lot Features
Construction
Foundation
Roof
Windows
Security
Utilities
Sewer
Water Source
Rooms
- 6 x 5First
- 15 x 8First
- 8 x 5Second
- 13 x 9Second
- Bedroom11 x 11Second
- Bedroom13 x 12Second
- Bedroom16 x 13Second
- Dining Room12 x 10First
- Family Room12 x 11Second
- Kitchen15 x 10First
- Laundry6 x 4First
- Living Room21 x 14First
- Master Bathroom16 x 5First
- Master Bedroom16 x 12First
Schools
- Elementary:
- Rosemeade
- Middle:
- Blalack
- High:
- Creekview
- District:
- Carrollton-Farmers Branch ISD
Financial Details
Annual Taxes
$7,514
Parcel Number
R54566
Directions
From Dallas N Tollway take exit toward President George Bush Turnpike. Take the Midway Rd exit toward Rosemeade Pkwy. Turn right onto Rosemeade Pkwy. Turn right onto Westminster Dr. House will be on the left.
Affordability Calculator
$109,000
Estimated monthly payment
$2,901/mo
Principal $436,000 · Est. interest $608,259 over 30 yrs
Neighborhood Market Statistics
How this home compares to active listings in Carrollton, TX
- $437,500
- Median Listing Price
- 42
- Median Days on Market
- 1,996
- Median Sq Ft
- $217
- Median Price / Sq Ft
- 361
- Active Listings
- This home’s price is 25% above the area median.
- Its price per sq ft is 19% above the area median.
Market statistics compiled from active EXIT Realty® and MLS listings in Carrollton, TX.
Location
Map is currently unavailable for this location.
Points of Interest in Carrollton, TX
Showing the Carrollton area map.
Commute Calculator
Nearby Homes


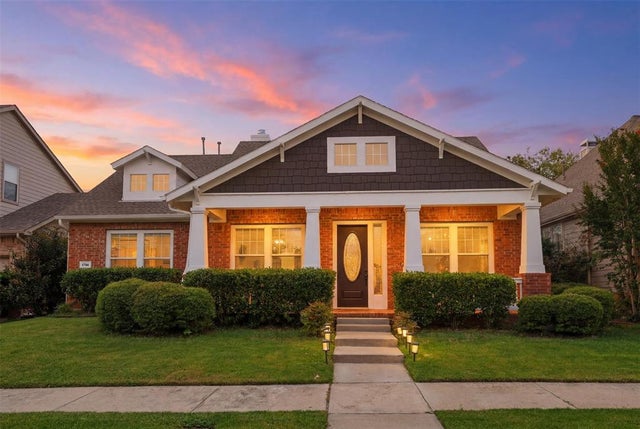

Similar Homes Nearby
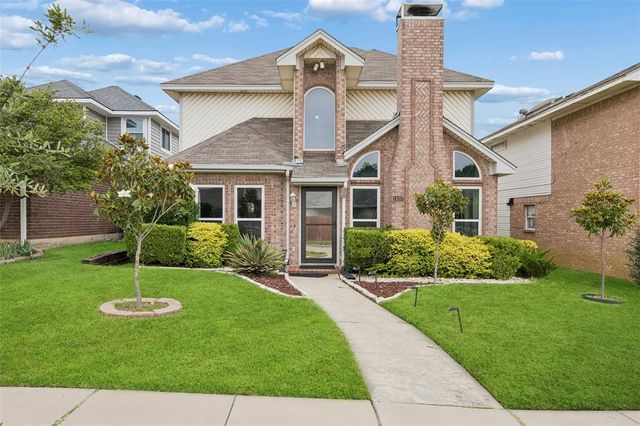

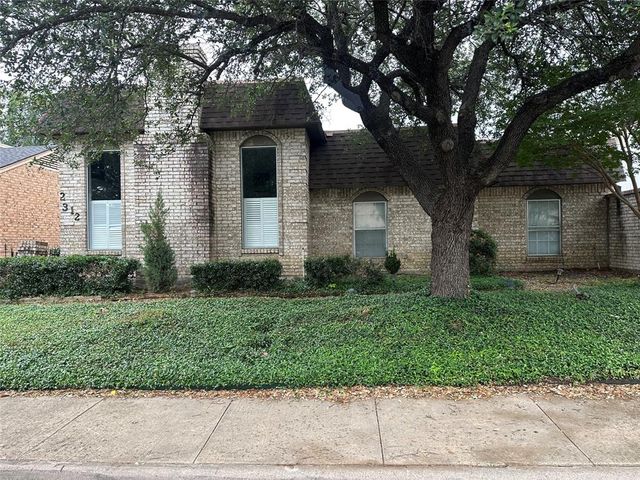


Similar Home Values
Comparable nearby listings and their asking prices.
| Address | Price | Beds | Baths | Sq Ft |
|---|---|---|---|---|
| 1407 Ranchview Court, Carrollton, TX | $383,000 | 3 | 3 | 1,551 |
| 2942 Scott Mill Road, Carrollton, TX | $385,000 | 3 | 2 | 1,482 |
| 2035 Sancerre Lane, Carrollton, TX | $385,000 | 4 | 2 | 1,646 |
| 2312 Westbrook Drive, Carrollton, TX | $385,000 | 3 | 2 | 1,795 |
| 1902 Pat Ln, Carrollton, TX | $385,000 | 3 | 2 | 1,859 |
| 2126 Mcparland Court, Carrollton, TX | $385,000 | 3 | 4 | 1,996 |
Moving Cost Estimate
EXIT Agents in Carrollton


Listing Courtesy: Dave Perry Miller Real Estate - 214-369-6000
Presented by: Susan Gachman
Last Updated: 2026-07-07
0257740