

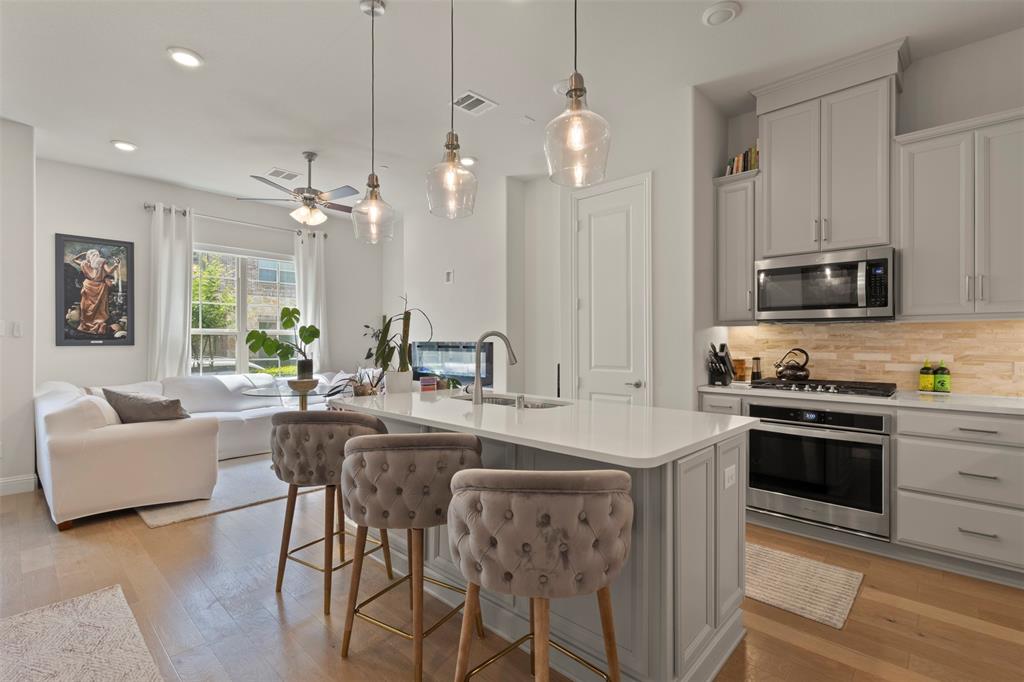
4408 Murphy Lane, Carrollton, TX 75010
The Shops At Preston · Denton County
Key Facts
Description
SELLER INCENTIVE: $5,000 credit to buy down your interest rate! Skip the builder-grade cookie-cutter homes and walk straight into bespoke, turnkey luxury. Meticulously maintained by its original owner, this stunning townhome seamlessly blends high-end design with modern capability. ?The dramatic interior is elevated by custom, architectural lighting enhancements that bring warmth and distinct character to every room. The expansive floor plan features oversized bedrooms, each boasting its own private walk-in closet; and ceiling fans throughout for optimal comfort. The crown jewel of this property is the third-floor covered patio, offering a rare, completely unobstructed view of a serene water feature. Your private oasis for evening wine or morning coffee. Premium Upgrades Include: A high-efficiency tankless water heater, a dedicated EV-charging outlet in the garage, and smart, ceiling-mounted overhead storage racks. Truly Move-In Ready: All premium appliances (refrigerator, washer, and dryer), custom curtain rods, chic window treatments, and TV mounts stay with the home—and the high-end furniture is negotiable. Enjoy resort-style living with a full community gym and pool, situated in a premier, central location just 25 minutes from Downtown Dallas and DFW Airport.
Property Information
Property Type
Residential
Sub-Type
Townhouse
Style
Traditional
Year Built
2020
Living Area
1,964 sq ft
Lot Size
0.03 acres
Garage Spaces
2
Days on Market
54
MLS® Listing#
21255878
Property Features
Interior
Appliances
Cooling
Heating
Flooring
Fireplace
Parking
Laundry
Patio
Foundation
Windows
Security
Utilities
Water Source
Schools
- Elementary:
- Indian Creek
- Middle:
- Arbor Creek
- High:
- Hebron
- District:
- Lewisville ISD
Financial Details
HOA
$304 / Monthly
Legacy Southwest Property Management
Annual Taxes
$8,414
Parcel Number
R726527
Directions
GPS
Affordability Calculator
$108,000
Estimated monthly payment
$2,874/mo
Principal $432,000 · Est. interest $602,678 over 30 yrs
Neighborhood Market Statistics
How this home compares to active listings in Carrollton, TX
- $437,500
- Median Listing Price
- 42
- Median Days on Market
- 1,996
- Median Sq Ft
- $217
- Median Price / Sq Ft
- 361
- Active Listings
- This home’s price is 23% above the area median.
- Its price per sq ft is 27% above the area median.
Market statistics compiled from active EXIT Realty® and MLS listings in Carrollton, TX.
Location
Map is currently unavailable for this location.
Points of Interest in Carrollton, TX
Showing the Carrollton area map.
Commute Calculator
Nearby Homes
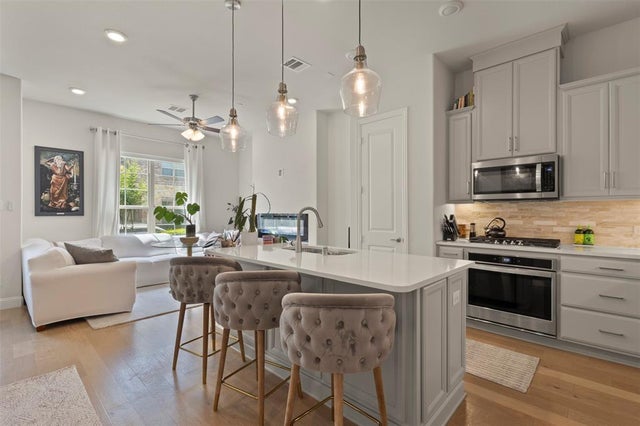

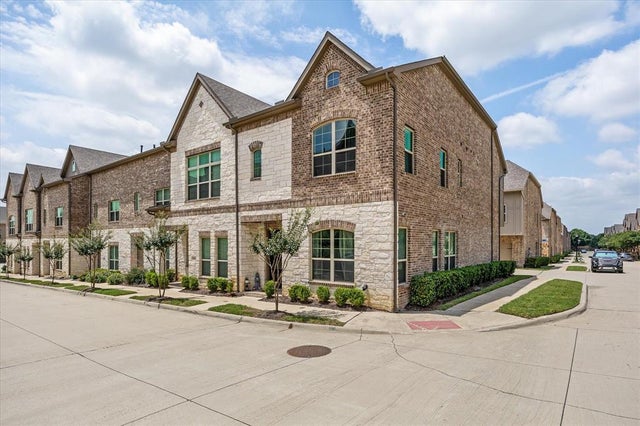


Similar Homes Nearby

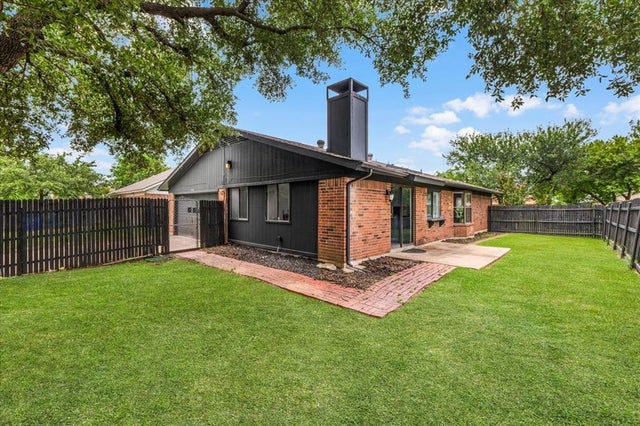

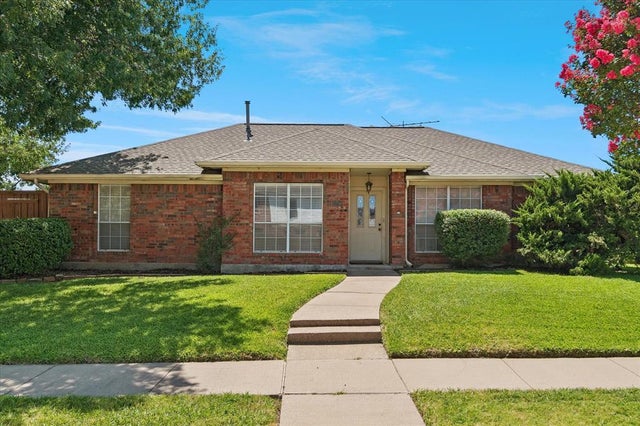
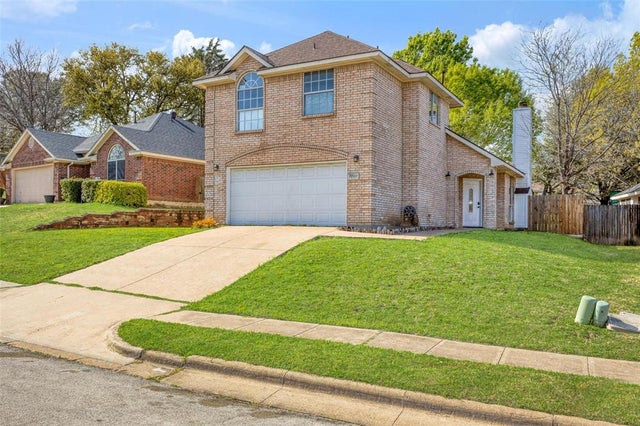
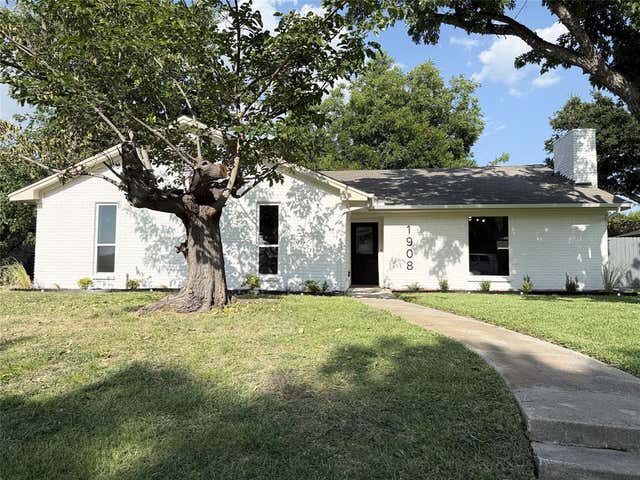
Similar Home Values
Comparable nearby listings and their asking prices.
| Address | Price | Beds | Baths | Sq Ft |
|---|---|---|---|---|
| 2060 Arbor Creek Drive B, Carrollton, TX | $379,000 | 3 | 2 | 1,544 |
| 3120 Mayfair Drive, Carrollton, TX | $380,000 | 3 | 2 | 1,645 |
| 1522 Knollview Lane, Carrollton, TX | $380,000 | 3 | 2 | 1,749 |
| 2250 Arbor Creek Drive, Carrollton, TX | $380,000 | 3 | 2 | 1,419 |
| 1031 Park Avenue, Carrollton, TX | $380,000 | 3 | 3 | 1,566 |
| 1908 Ann Avenue, Carrollton, TX | $380,000 | 3 | 2 | 1,463 |
Moving Cost Estimate
EXIT Agents in Carrollton


Listing Courtesy: Monument Realty - 607-372-0100
Presented by: KC Cook
Last Updated: 2026-04-30
9006556