

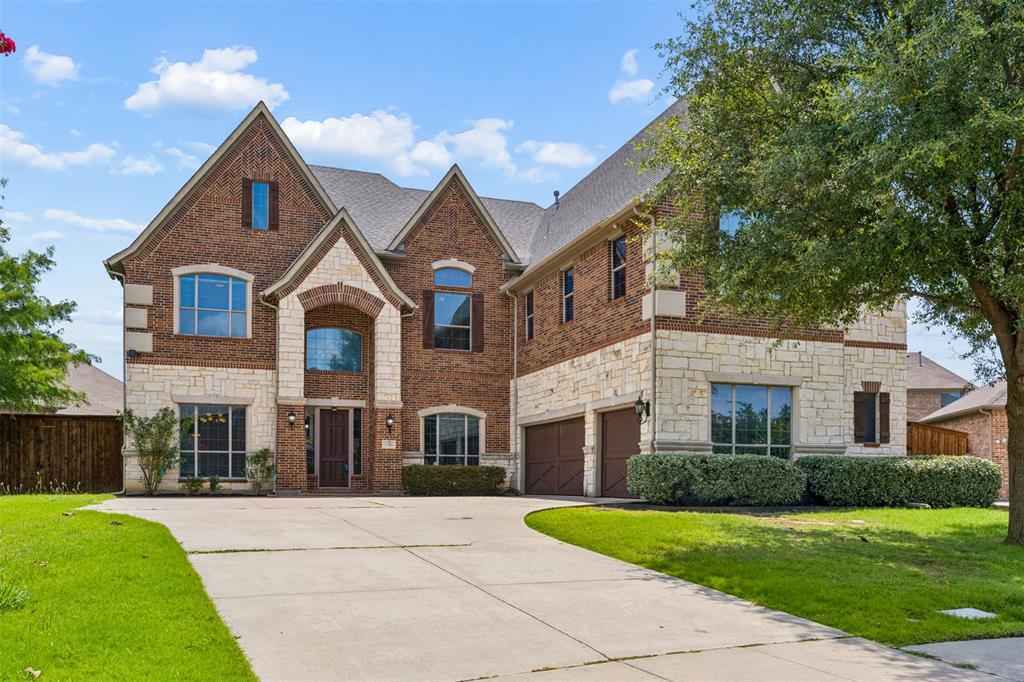
4136 Choctaw Drive, Carrollton, TX 75010
Estates Of Indian Creek Ph III · Denton County
Key Facts
Description
Welcome to 4136 Choctaw Dr, a stunning 6-bedroom, 5-bathroom estate offering 5,278 sq ft of refined living in the prestigious Estates of Indian Creek. Soaring ceilings, expansive windows, and brand new carpet fill the living room with light and space, while the kitchen showcases freshly polished hand-scraped hardwood floors, a built-in fridge, and warm stone accents throughout. The spacious primary suite includes a sitting nook, and the private study features built-in wood cabinetry, perfect for an elegant home office or to be used as a second bedroom downstairs. Unlike standard layouts where secondary bedrooms can feel like an afterthought, every single bedroom in this home is exceptionally spacious. Additional highlights include a gameroom, media room, fresh coat of paint throughout the home, and an oversized backyard with patio — ideal for everyday living and entertaining. Experience luxury, space, and comfort in the sought-after Estates of Indian Creek community.
Property Information
Property Type
Residential
Sub-Type
Single Family Residence
Year Built
2009
Living Area
5,278 sq ft
Lot Size
0.35 acres
Garage Spaces
3
Days on Market
25
MLS® Listing#
21305488
Property Features
Interior
Appliances
Fireplace
Parking
Sewer
Water Source
Rooms
- 5 x 7First
- 15 x 13First
- Bedroom16 x 14Second
- Bedroom14 x 12Second
- Bedroom19 x 15Second
- Bedroom12 x 17Second
- Dining Room14 x 12First
- Game Room20 x 17Second
- Kitchen14 x 11First
- Living Room20 x 25First
- Living Room17 x 12Second
- Master Bathroom11 x 15First
- Master Bedroom22 x 29First
- Media Room20 x 12Second
- Office13 x 12First
Schools
- Elementary:
- Coyote Ridge
- Middle:
- Creek Valley
- High:
- Hebron
- District:
- Lewisville ISD
Financial Details
HOA
$560 / Annually
Estates Of Indian Creek
Annual Taxes
$16,885
Parcel Number
R270953
Directions
See Google Maps
Affordability Calculator
$199,800
Estimated monthly payment
$5,317/mo
Principal $799,200 · Est. interest $1,114,955 over 30 yrs
Neighborhood Market Statistics
How this home compares to active listings in Carrollton, TX
- $437,500
- Median Listing Price
- 42
- Median Days on Market
- 1,996
- Median Sq Ft
- $217
- Median Price / Sq Ft
- 361
- Active Listings
- This home’s price is 128% above the area median.
- Its price per sq ft is 13% below the area median.
Market statistics compiled from active EXIT Realty® and MLS listings in Carrollton, TX.
Location
Map is currently unavailable for this location.
Points of Interest in Carrollton, TX
Showing the Carrollton area map.
Commute Calculator
Nearby Homes
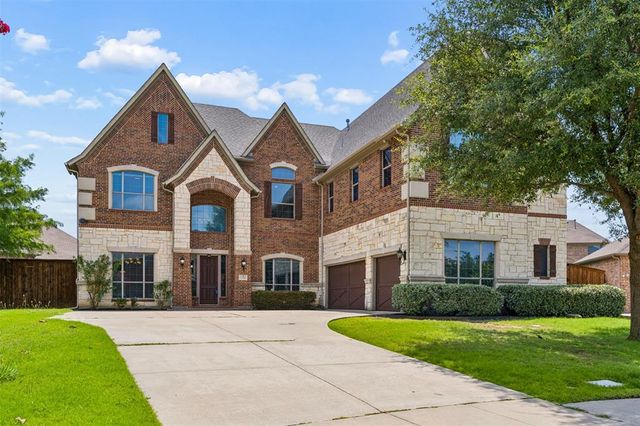


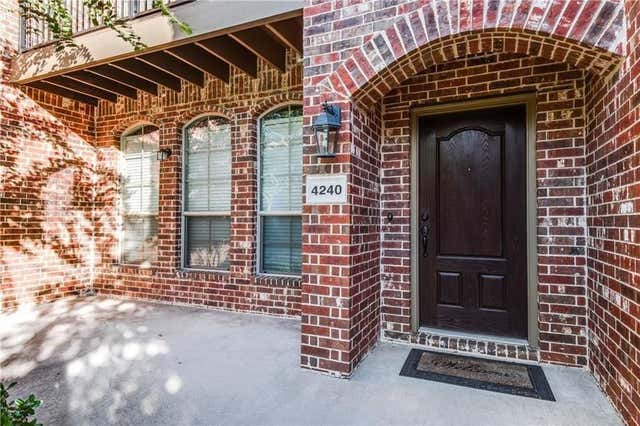
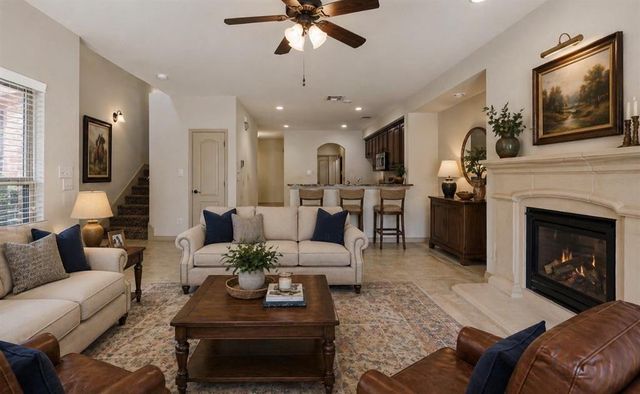
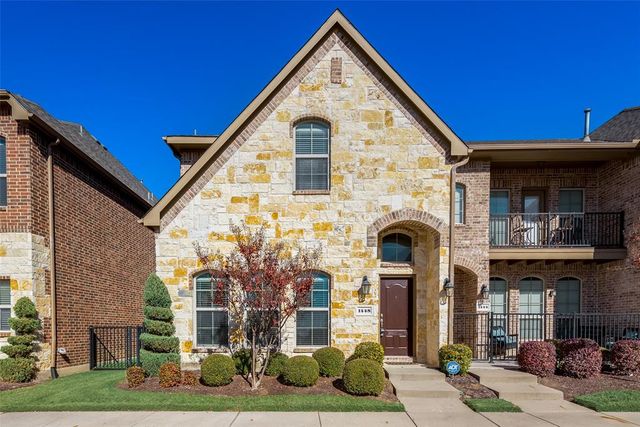
Similar Homes Nearby
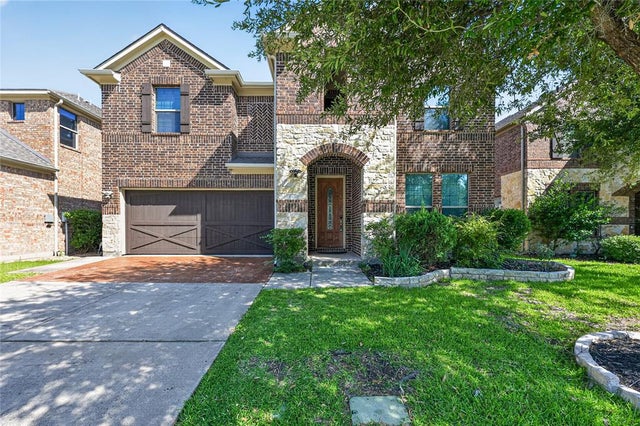


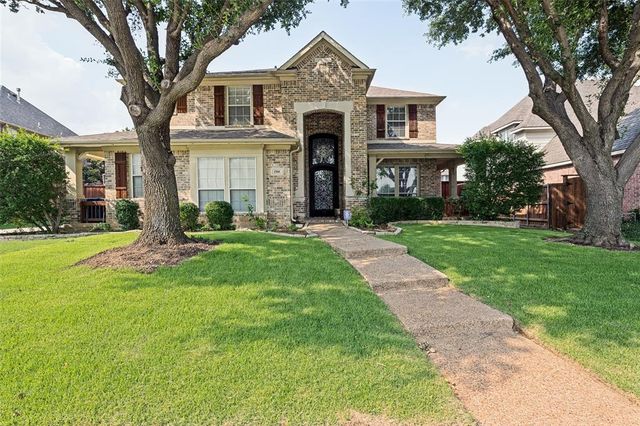


Similar Home Values
Comparable nearby listings and their asking prices.
| Address | Price | Beds | Baths | Sq Ft |
|---|---|---|---|---|
| 1049 Chickasaw Drive, Carrollton, TX | $714,900 | 5 | 4 | 3,477 |
| 3913 Tidal Drive, Carrollton, TX | $750,000 | 5 | 4 | 3,859 |
| 3837 Erath Drive, Carrollton, TX | $750,000 | 5 | 4 | 4,005 |
| 1700 Coyote Ridge, Carrollton, TX | $769,000 | 5 | 4 | 3,260 |
| 1117 Apache Lake Drive, Carrollton, TX | $789,000 | 5 | 5 | 4,347 |
| 1632 Flowers Drive, Carrollton, TX | $820,000 | 5 | 4 | 4,802 |
Moving Cost Estimate
EXIT Agents in Carrollton


Listing Courtesy: The Agency Frisco - 4699713464
Presented by: Adil Ali
Last Updated: 2026-06-17
9014580