

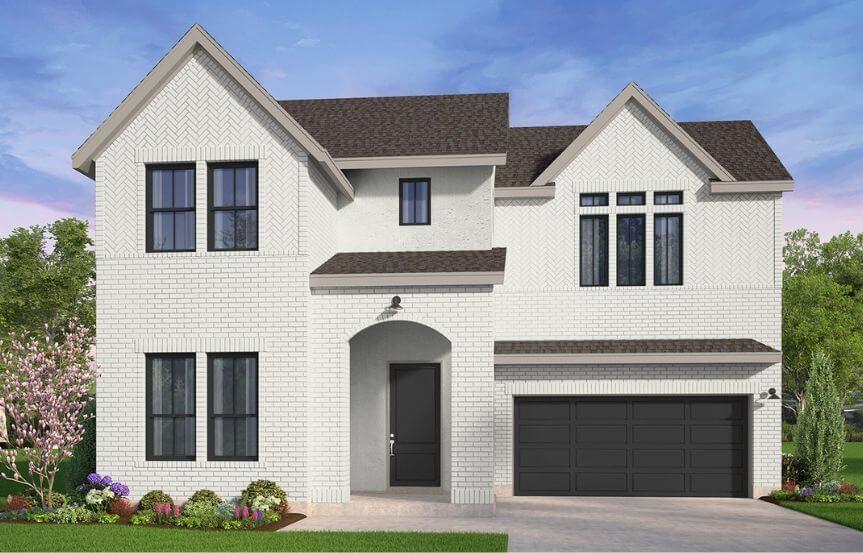
15301 Boxthorn Drive, Frisco, TX 75035
Grove Frisco Ph 11b · Collin County
Key Facts
Description
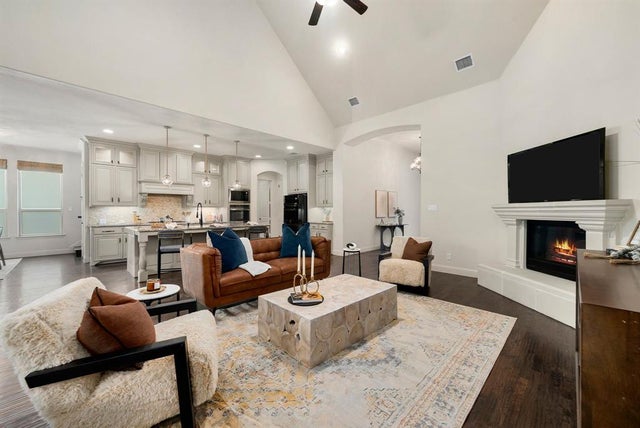
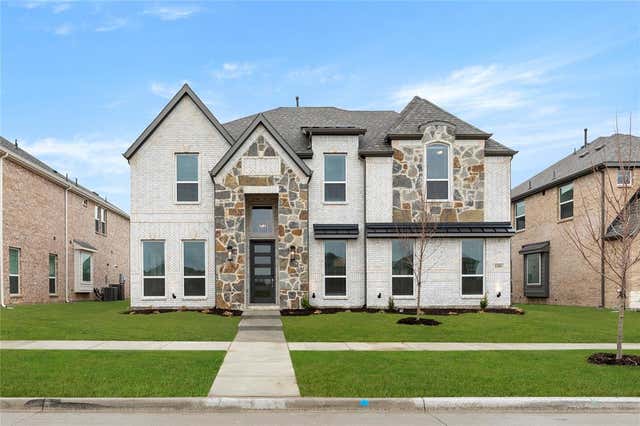
Located in The Grove community by Brookfield Residential, the Quinlan floor plan offers a truly distinguished design with up to six bedrooms and five full baths, accommodating families of all sizes. Designed with flexibility in mind, one of the upstairs bedrooms may be configured as a second Primary suite, complete with dual vanities and an expansive wrap-around walk-in closet—ideal for multi-generational living or extended guests. A dramatic two-story entry and great room create an impressive first impression while filling the home with natural light throughout the day. The elegant staircase leads to a spacious game room overlooking the main living area, providing an ideal setting for a secondary living space, media room, or play area. A private gallery-style hallway leads to the fifth bedroom, which includes its own ensuite bath for added comfort and privacy. The chef-inspired kitchen is enhanced by a generous butler’s pantry with an optional sink, offering additional storage and preparation space. Everyday convenience is elevated with a mudroom entry from the garage, complete with a drop zone to keep bags and shoes organized. Enjoy seamless indoor-outdoor living with a covered patio and optional sliding glass doors—perfect for entertaining. A downstairs secondary bedroom with its own ensuite bath provides an excellent option for guests or family members who prefer first-floor accommodations. Privately positioned at the rear of the home, the spa-inspired Primary suite features a beautiful bay window and an expansive walk-in closet with shelving on three sides. A generously sized linen closet near the dining area adds practical storage for gatherings and special occasions. The Quinlan masterfully combines elegance, functionality, and versatility—crafted for refined living and effortless entertaining.
Property Information
Property Type
Residential
Sub-Type
Single Family Residence
Style
Contemporary/Modern / Traditional
Year Built
2025
Living Area
3,665 sq ft
Lot Size
0.12 acres
Garage Spaces
2
Days on Market
140
MLS® Listing#
21183968
Property Features
Interior
Appliances
Flooring
Fireplace
Parking
Laundry
Lot Features
Foundation
Roof
Security
Community
Utilities
Sewer
Water Source
Schools
- Elementary:
- Norris
- Middle:
- Nelson
- High:
- Independence
- District:
- Frisco ISD
Financial Details
HOA
$637 / Quarterly
Cohere Life
Annual Taxes
$2,639
Parcel Number
R1348000A05801
Directions
Turn onto Gartner Rd at the light along Main St. in Frisco, TX, then follow the signs to the model home for Brookfield Residential. Model Home address is 9335 Pavonia Lane, Frisco, TX 75035
Affordability Calculator
$225,798
Estimated monthly payment
$6,009/mo
Principal $903,192 · Est. interest $1,260,033 over 30 yrs
Neighborhood Market Statistics
How this home compares to active listings in Frisco, TX
- $720,652
- Median Listing Price
- 47
- Median Days on Market
- 3,241
- Median Sq Ft
- $236
- Median Price / Sq Ft
- 1,099
- Active Listings
- This home’s price is 57% above the area median.
- Its price per sq ft is 30% above the area median.
Market statistics compiled from active EXIT Realty® and MLS listings in Frisco, TX.
Location

Points of Interest in Frisco, TX
Showing the Frisco area map.
Nearby Schools
Norris Elementary
Elementary · 0.6 mi away
Children's Learning Adventure
School · 0.7 mi away
Debra Nelson Middle School
Secondary · 0.7 mi away
Liberty High School
Secondary · 0.9 mi away
Independence High School
Secondary · 1.0 mi away
McSpedden Elementary School
Elementary · 1.0 mi away
Ogle Elementary
Elementary · 1.1 mi away
Pinnacle Montessori of Main
Elementary · 1.1 mi away
Alpha Montessori School
Elementary · 1.2 mi away
Ashley Elementary
Elementary · 1.2 mi away
Amazing Children's Montessori
Elementary · 1.4 mi away
Wortham Intermediate School
Secondary · 1.6 mi away
Liscano Elementary
Elementary · 1.7 mi away
Isbell Elementary
Elementary · 1.7 mi away
Kuchipudi Kalakshetra
School · 1.7 mi away
Heritage High School
Secondary · 1.8 mi away
Vandeventer Middle School
Secondary · 1.8 mi away
Lawler Middle School
Secondary · 1.8 mi away
Xplor Preschool & School Age Care
School · 1.8 mi away
Wester Middle School
Secondary · 1.9 mi away
Commute Calculator
Nearby Homes


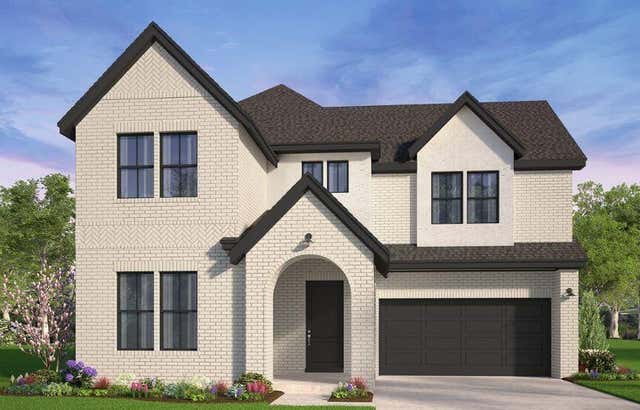
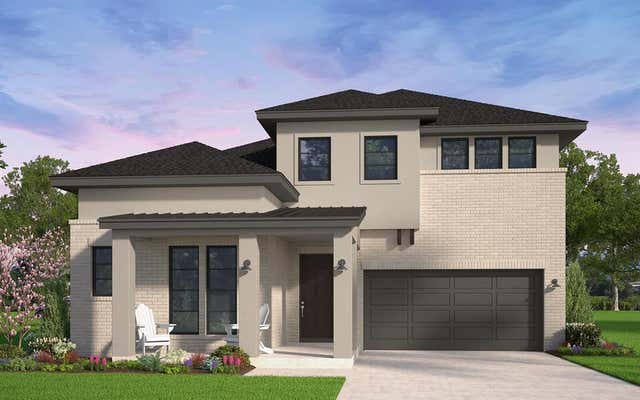
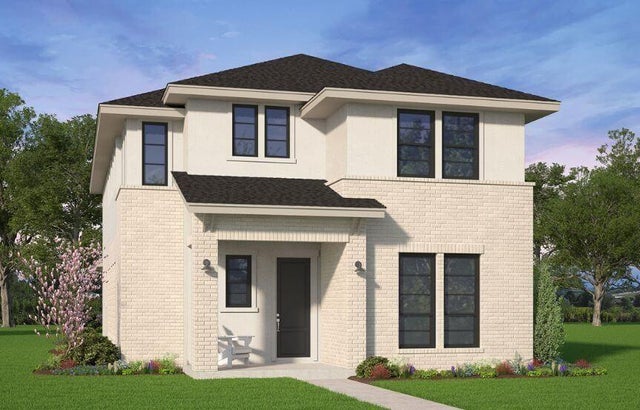
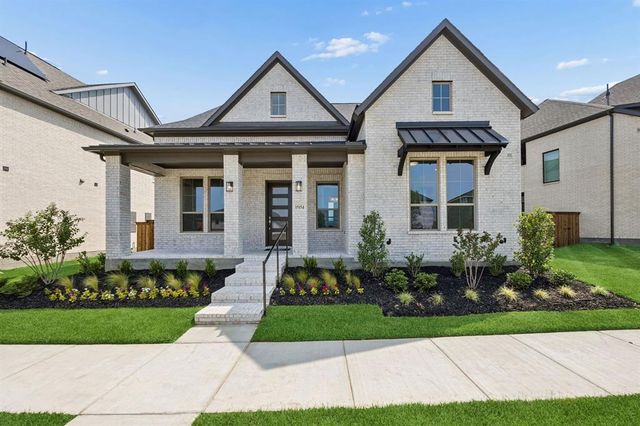
Similar Homes Nearby
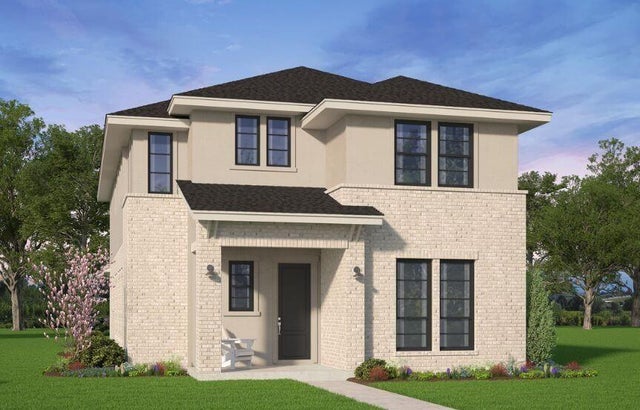
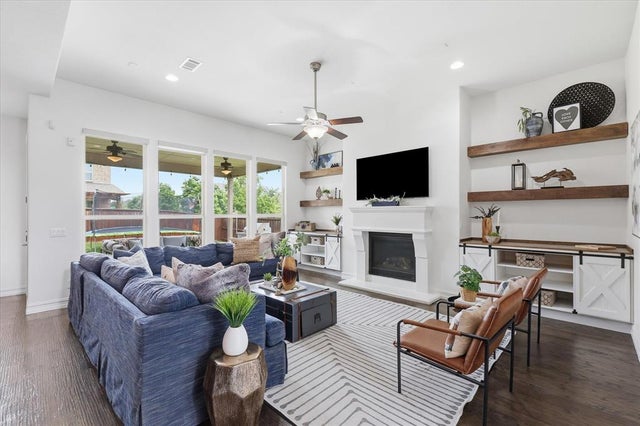
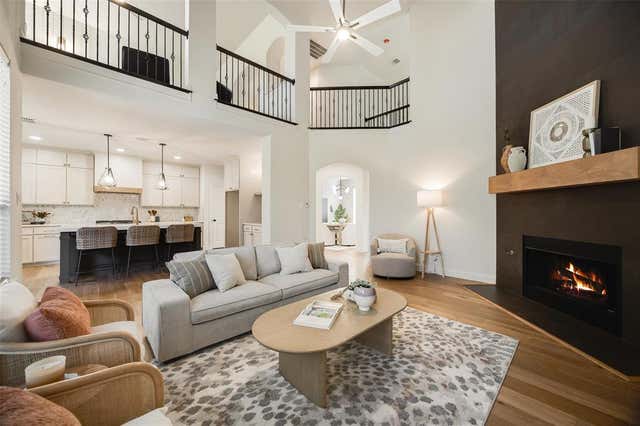
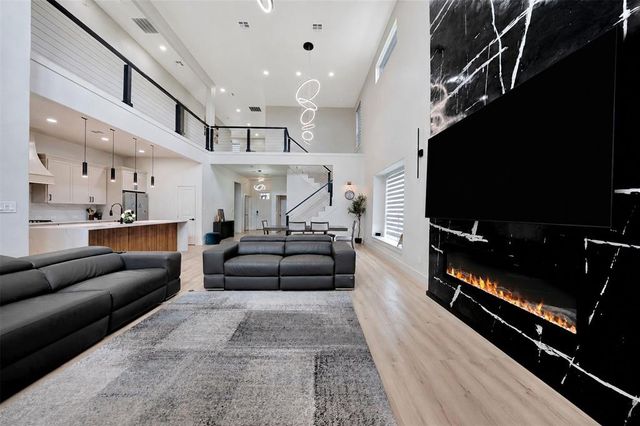
Similar Home Values
Comparable nearby listings and their asking prices.
| Address | Price | Beds | Baths | Sq Ft |
|---|---|---|---|---|
| 15521 Swallowtail Street, Frisco, TX | $792,990 | 4 | 5 | 3,161 |
| 11192 Progreso Street, Frisco, TX | $795,000 | 5 | 4 | 3,943 |
| 9818 Downbrook Drive, Frisco, TX | $795,000 | 4 | 4 | 3,286 |
| 4440 Sapphire Drive, Frisco, TX | $795,000 | 4 | 4 | 2,967 |
| 1351 Melcer Street, Frisco, TX | $798,950 | 5 | 4 | 3,598 |
| 1483 Scarlet Lane, Frisco, TX | $799,000 | 4 | 4 | 3,567 |
Moving Cost Estimate
EXIT Agents in Frisco


Listing Courtesy: HOMEROCK REALTY - 832-290-7003
Presented by: Milly Kammerdiener
Last Updated: 2026-02-18